

Bodmin, Cornwall · PL31
Berry Towers, Bodmin
Berry Towers, Bodmin, Cornwall, PL31
Guide price
This is a home with real personality and is perfectly suited to growing families or those looking for something a little different.
The home, in the agent’s words
- 3/4 bedroom versatile family home
- Sought-after Roseland Road location in Bodmin
- Stylish, modern fitted kitchen
- Separate cosy lounge with wood-burning stove
- Spacious open-plan main living area
- Flexible extra room (4th bedroom/office/snug) with own access
- Three double bedrooms upstairs
- Contemporary family bathroom
- South-west facing landscaped rear garden
- Low-maintenance resin terrace area
Read the full agent description
Welcome to The Police House, a striking and versatile 3/4 bedroom family home set along the ever-popular Roseland Road in Bodmin, where contemporary style meets practical living in all the right ways.
From the moment you step inside, you’re greeted by an impressive entrance hallway, light, spacious, and immediately setting the tone for what’s to come. This is a home that feels both stylish and thoughtfully designed.
The heart of the property is undoubtedly the sleek, modern kitchen. Fitted with a range of integrated appliances, generous worktop space, and a standout central island, it’s a social space for both everyday living and entertaining. From here, steps lead you up to a fantastic main living area, an open sociable space perfect for hosting friends or enjoying family time.
Adjacent, a second reception room offers a completely different feel, cosy, inviting, and centred around a beautiful wood-burning stove. It’s the perfect retreat for quieter evenings. Flowing seamlessly from the kitchen, the large sunroom is a real highlight bringing the outside in and offering a bright, relaxing space to unwind all year round.
The ground floor continues to impress with a separate dining room ideal for gatherings, a spacious utility room providing excellent practicality, and a highly versatile additional room. With its own access, this space could serve as a fourth bedroom, games room, home office, or snug depending on your needs. A stylish ground floor bathroom with a walk-in shower, WC, and basin completes this level.
Upstairs the sense of space continues. Three well-proportioned double bedrooms can be found, including a superb principal suite featuring built-in wardrobes and a private en-suite shower room. The landing is flooded with natural light from large windows, offering elevated views across the town. A contemporary family bathroom with bath, shower, WC, and basin serves the remaining bedrooms.
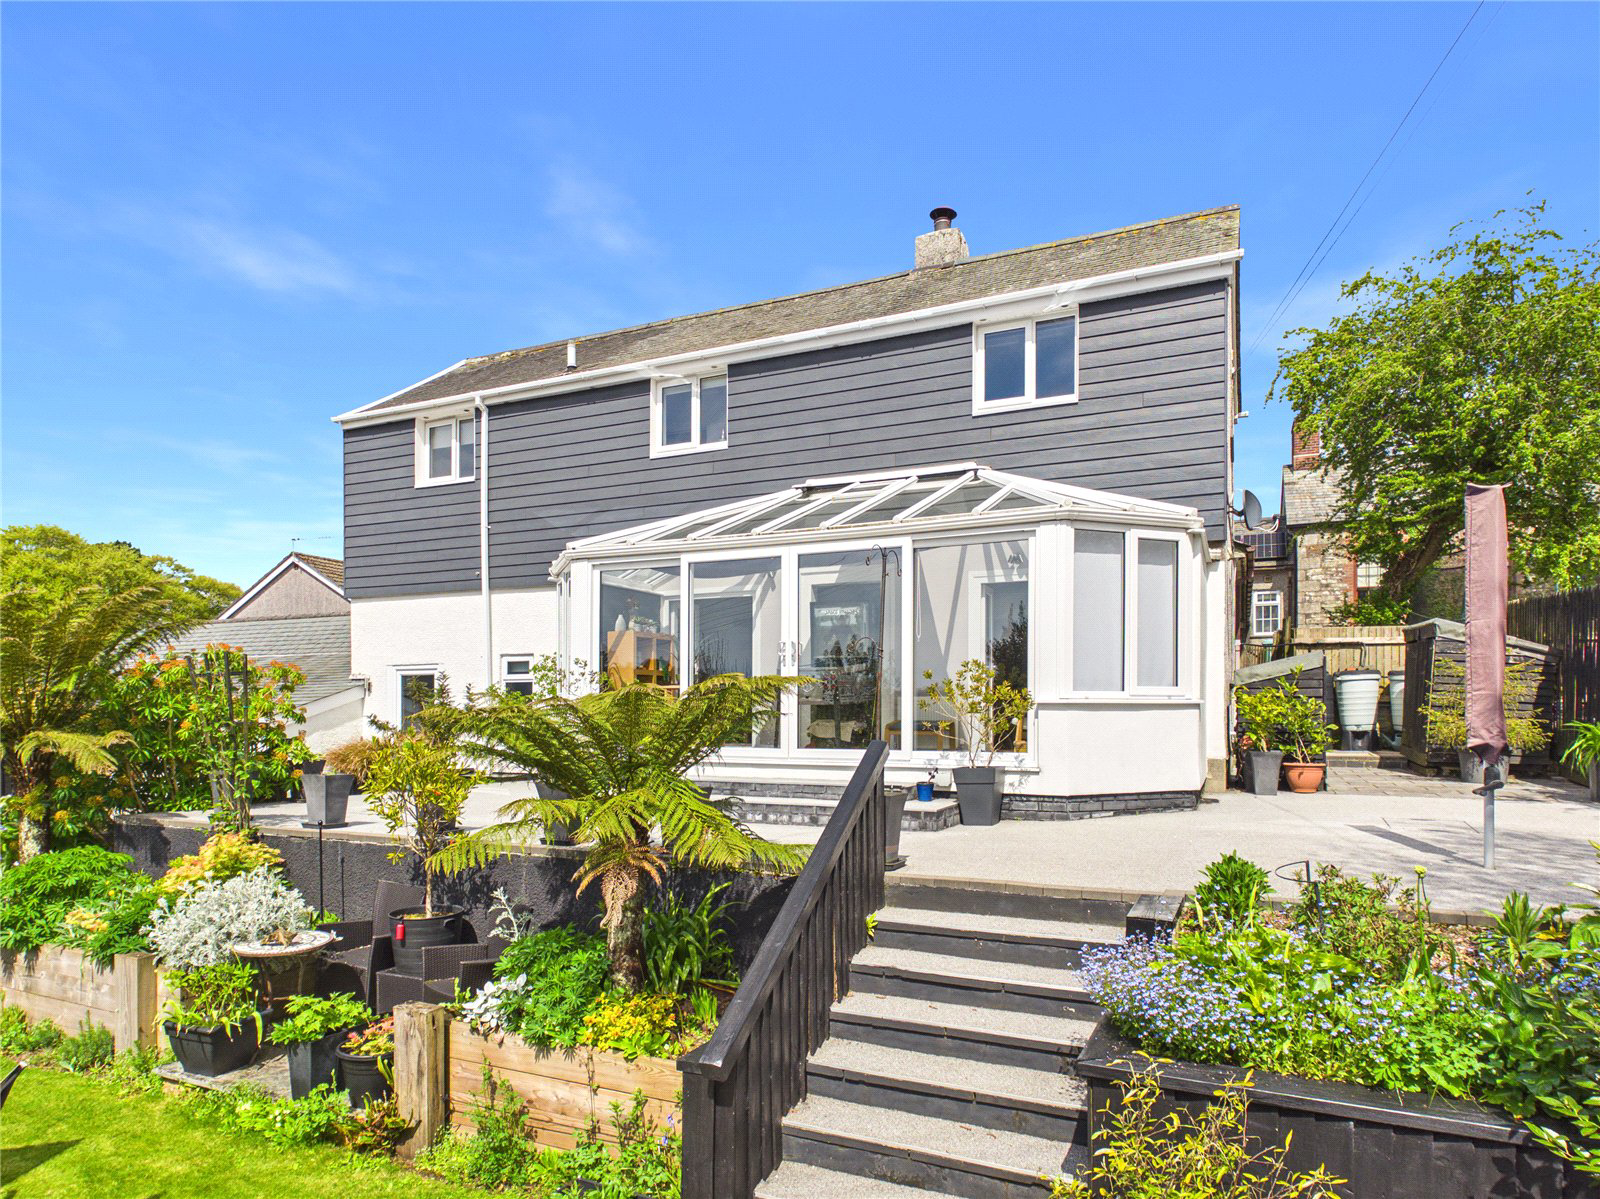
Externally the property truly comes into its own. The landscaped south-west facing rear garden has been designed with both style and ease in mind. Step out onto a smart, low-maintenance resin terrace, perfect for al fresco dining or soaking up the sun, before heading down to a beautifully kept lawn bordered by mature shrubs and planting. It’s a private, peaceful space that will appeal to both keen gardeners and those simply looking to relax outdoors.
To the side, a generous driveway provides parking for multiple vehicles, alongside a large single garage complete with an electric roller door.
A useful additional store room sits to the rear of the garage, adding even more practicality.
This is a home with real personality and is perfectly suited to growing families or those looking for something a little different.
Key facts
- Council tax band: C.
- EPC rating: C (score 69; potential rating C).
- Parking: residents' parking.
- Outside: garden.
A feel for the area
Connected for everyday life
100%of homes in the postcode can access 100+ Mbps broadband.
Available speed bands
- 30+ Mbps
- 100%
- 100+ Mbps
- 100%
- 300+ Mbps
- 100%
- 1,000+ Mbps
- 100%
Getting about
3 milesto Bodmin Parkway Rail Station
Approximate straight-line distance · DfT NaPTAN · 13 Sept 2026Background air quality
- Fine particles · PM₂.₅
- 5.2 µg/m³ · Above the WHO guideline · well within the UK legal limit
- Nitrogen dioxide · NO₂
- 3.7 µg/m³ · Meets the WHO guideline
Annual background levels. For scale: the WHO 2021 guideline is 5 µg/m³ for PM₂.₅ and 10 for NO₂; the UK legal limit is 20 and 40. Lower is better; this is a 1 km model, not a reading at the door.
Defra · 2024 annual model · 1 km areaLocal information is approximate. Distances are straight-line estimates from the available location. Broadband describes postcode coverage, not the speed or service available at this home; check the address with a provider. Air quality is a modelled annual background estimate.
Checking nearby places…
Picture your everyday
Start with the agent's details and explore the area guide to get a feel for daily life here.
Other homes nearby
Homes in PL31 postcode area →About these property details
The information provided in this listing is for general information purposes only and does not constitute property particulars. We make no warranties or guarantees, express or implied, regarding the accuracy, completeness, or availability of the information.
Property details are provided by the listing agent, developer, or other third parties, and we have no control over the content provided. Prospective buyers or tenants should make their own enquiries and verify all information directly with the agent or relevant party.
Information relating to Energy Performance Certificates, Home Reports, or other statutory documents should be obtained directly from the selling agent or developer where applicable.