

Barnstaple, Devon · EX31
Old Torrington Road, Barnstaple
Old Torrington Road, Barnstaple, Devon, EX31
Offers In Excess Of
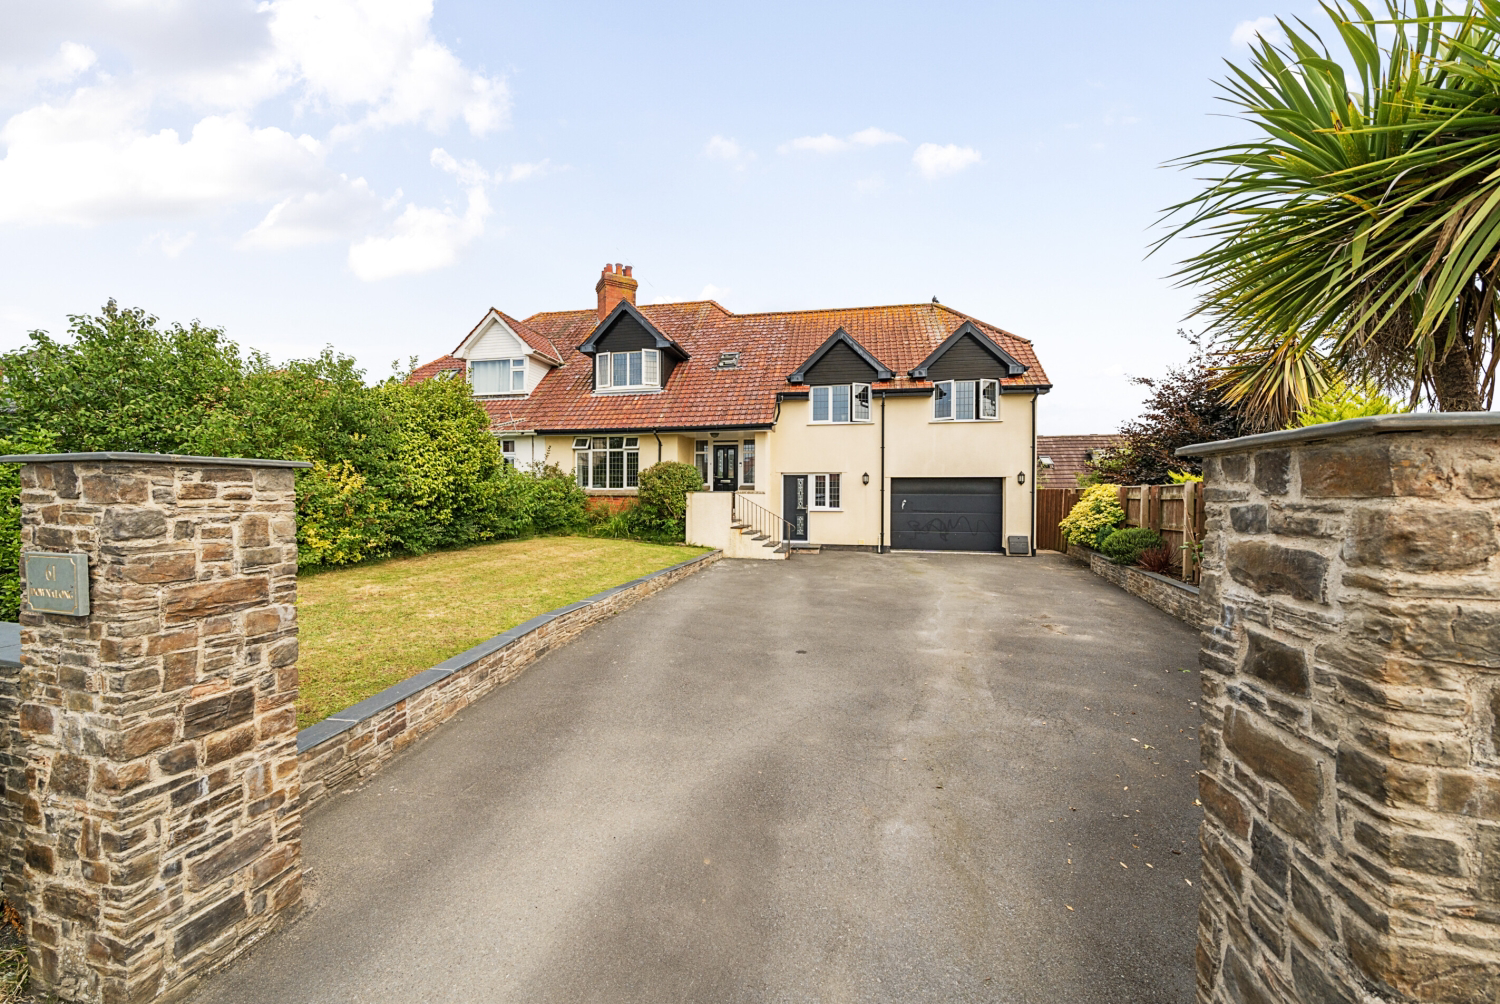
Spacious and versatile 5-bedroom, semi-detached home in sought-after Sticklepath. It features annexe potential, modern interiors, ample parking, and a large private garden—perfect for multi-generational living or income opportunities. Call now to book your viewing!
The home, in the agent’s words
- Driveway Parking for up to 6 Cars
- Sought After Location
- 5 Bedrooms
- Possible Annexe
- Large Rear Garden
- Close to local amenities
- Modern Open-Plan Kitchen
- Call Now to Book Your Viewing!
Read the full agent description
This impressive 5-bedroom semi-detached home, located in the highly desirable area of Sticklepath, offers exceptional space, charm, and versatility. Boasting curb appeal and the potential for a self-contained annexe, this property is ideal for multi-generational living or generating additional income. It is conveniently situated near local gyms, supermarkets, and the community college and provides easy access to the Tarka Trail for outdoor enthusiasts.
As you approach, you'll notice the generous driveway with space for multiple vehicles, up to 6. Step up to the front door and enter the welcoming foyer, where the first staircase leads to the upper floor. To your left is the warm and inviting living room, featuring a charming fireplace, views to the front, and ample space for two large sofas—perfect for cosy evenings. The hall continues to an expansive dining room, a versatile space comfortably seating six, with patio doors opening onto a decked area ideal for entertaining.
The modern kitchen is a highlight, equipped with ample cupboard space, a sleek island, an integrated double oven and grill, and a washing machine. From the kitchen, a door leads to the second wing of the house, beginning with a utility area that includes external access—perfect for muddy boots after a walk—and a connection to the garage. Upstairs, the potential annexe includes a spacious, versatile room currently used as a playroom, which could easily become a home office or bedroom with planning and reconfiguration.
Bedroom 4 is a good-sized double bedroom fitted with wardrobes and bedside tables, bedroom 5 is currently used as a home office but makes a fantastic nursery or children's bedroom. The stylish shower room completes this wing, making it perfect for independent living or rental opportunities.
The main staircase leads to the remaining three bedrooms. Bedroom 3, a children’s room housing an elevated single bed and freestanding furniture offers views of the expansive garden, while the principal bathroom boasts a modern four-piece suite and skylight. The spacious primary double bedroom (bedroom 1) features ample storage and views of the front, while the final double bedroom (bedroom 2) overlooks the rear garden.
Outside, the large, private garden is a true gem, featuring beautiful trees, a decking area, and plenty of open space—perfect for summer gatherings, family play, or simply relaxing in nature.
With its flexible layout, ample living areas, and potential for a self-contained annexe, this property is a rare find in a prime location. Book your viewing today to discover all it has to offer!
Tenure - Local Shop - 0.5 miles // Local School - 0.7 miles Sticklepath Community School // Local Pub - 0.4 miles // Parking - Private parking for 5-6 Cars // Tenure - Freehold //
A feel for the area
Connected for everyday life
100%of homes in the postcode can access 100+ Mbps broadband.
Available speed bands
- 30+ Mbps
- 100%
- 100+ Mbps
- 100%
- 300+ Mbps
- 100%
- 1,000+ Mbps
- 100%
Getting about
0.7 milesto Barnstaple Rail Station
Approximate straight-line distance · DfT NaPTAN · 13 Sept 2026Background air quality
- Fine particles · PM₂.₅
- 5.0 µg/m³ · Meets the WHO guideline
- Nitrogen dioxide · NO₂
- 4.7 µg/m³ · Meets the WHO guideline
Annual background levels. For scale: the WHO 2021 guideline is 5 µg/m³ for PM₂.₅ and 10 for NO₂; the UK legal limit is 20 and 40. Lower is better; this is a 1 km model, not a reading at the door.
Defra · 2024 annual model · 1 km areaLocal information is approximate. Distances are straight-line estimates from the available location. Broadband describes postcode coverage, not the speed or service available at this home; check the address with a provider. Air quality is a modelled annual background estimate.
Picture your everyday
Start with the agent's details and explore the area guide to get a feel for daily life here.
Other homes nearby
Homes in EX31 postcode area →About these property details
The information provided in this listing is for general information purposes only and does not constitute property particulars. We make no warranties or guarantees, express or implied, regarding the accuracy, completeness, or availability of the information.
Property details are provided by the listing agent, developer, or other third parties, and we have no control over the content provided. Prospective buyers or tenants should make their own enquiries and verify all information directly with the agent or relevant party.
Information relating to Energy Performance Certificates, Home Reports, or other statutory documents should be obtained directly from the selling agent or developer where applicable.