
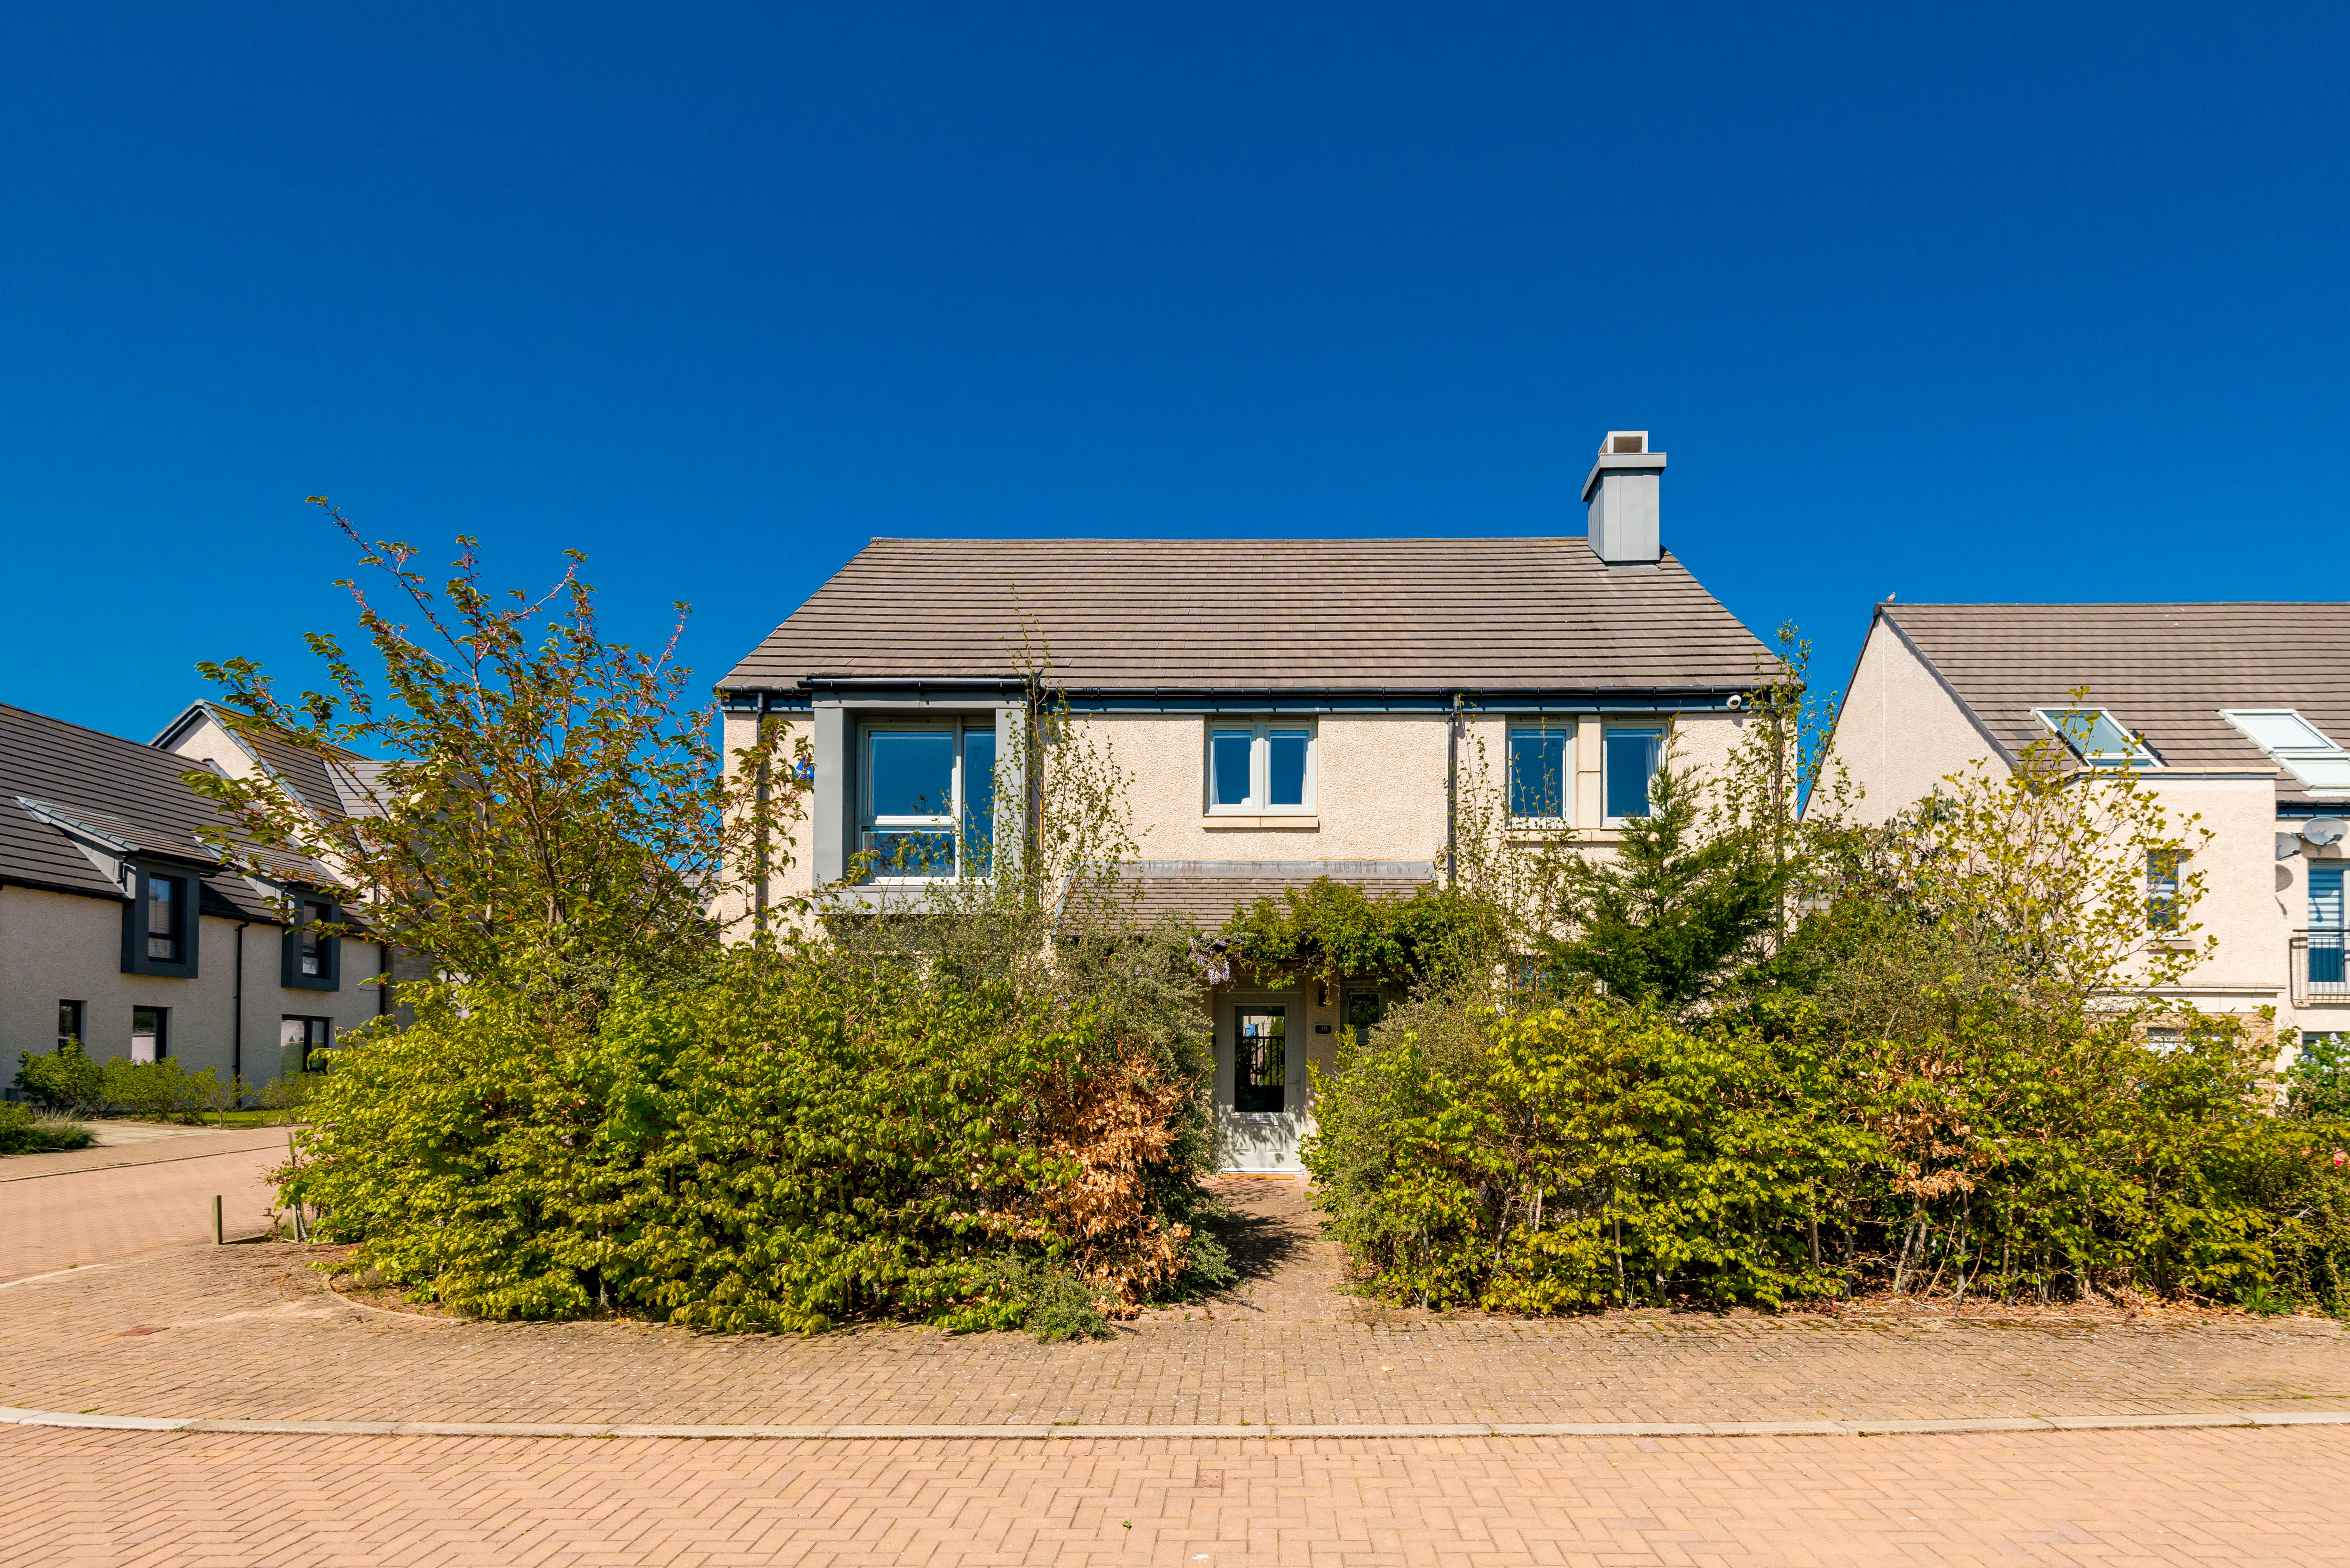
Gullane · EH31
Fentoun Gait East, Gullane
38 Fentoun Gait East, Gullane, EH31 2ES
Offers Over
Exceptionally stylish 5 bedroom detached house with a delightful well established private garden, detached double garage and driveway parking
Listed 11 June 2026 · agent details updated 11 June 2026. An asking price is not a completed sale.
The home, in the agent’s words
- Beautifully presented
- contemporary detached family home
- Five double bedroom
- two with ensuite
- Mature landscaped private garden with versatile garden room
- Detached double garage
- driveway parking and EV charging point
- Peacefully located in a modern development located close to local amenities and transport links
- Generously proportioned family accommodation
Read the full agent description
Forming part of an exclusive Cala development, 38 Fentoun Gait East is an exceptionally stylish five-bedroom detached home, ideally positioned on a desirable corner plot within the highly sought-after coastal village of Gullane. The property is within easy walking distance of the primary school, an excellent range of local amenities, renowned golf courses and the beautiful nearby beaches. Immaculately presented throughout and finished to a high standard, it offers flexible, contemporary family accommodation, complemented by beautifully landscaped front and rear gardens, a versatile garden room, a detached double garage with EV charging point, and generous driveway parking. The spacious and thoughtfully designed interior begins with an impressive entrance vestibule and hallway, leading through to a stunning open plan kitchen, dining and living space. This striking room features a vaulted ceiling and large glazed doors, flooding the area with natural light and creating a wonderful sense of space, ideal for both everyday living and entertaining. A separate sitting room with French doors opening to the garden provides a more formal retreat, while a study, utility room and WC complete the ground floor. Upstairs, the principal bedroom benefits from a stylish en suite shower room, while there are four further well-proportioned double bedrooms, one of which also enjoys en suite facilities. A well-appointed family bathroom serves the remaining bedrooms. The property further benefits from excellent storage throughout, an air source heat pump and double glazing. The Local Area Gullane is an idyllic, highly desirable coastal village situated less than 45 minutes east of Edinburgh. Its world renowned golf courses and stunning sandy beaches with breath taking views make it a popular location for families and golfers alike. There are a variety of local amenities including a GP surgery, an optician, chemist, a Margiotta/Waitrose and Co-op, alongside a number of popular local restaurants and cafes and golf courses within walking distance. Regular train services from Drem and North Berwick take you into Edinburgh's city centre in less than thirty minutes and there is also regular bus services that run from North Berwick into the city centre via Gullane. Highly regarded schooling is available at Gullane Primary School and North Berwick High School. Regular train services from Drem and North Berwick take you into Edinburgh's city centre in less than thirty minutes and the city bypass is within easy reach. Extra All fitted carpets, fitted floor coverings, blinds, light fittings, all integrated Siemens appliances (induction hob, double oven, combination microwave oven, fridge/freezer, dishwasher) and the washing machine are included in the sale price. The curtains are available by separate negotiation. The development is factored by Scottish Woodlands with an approximate annual charge of £285.00.
What it's like to live in
The practical details that shape daily life here, each with its source. Anything the listing leaves open becomes a question to ask.
Double garage + Driveway
Immaculately presented throughout and finished to a high standard, it offers flexible, contemporary family accommodation, complemented by beautifully landscaped front and rear g…
Agent's descriptionRear garden
Agent's descriptionAir source heat pump
The property further benefits from excellent storage throughout, an air source heat pump and double glazing.
Agent's descriptionDouble glazed
The property further benefits from excellent storage throughout, an air source heat pump and double glazing.
Agent's descriptionFreehold
Supplied listing field and any agent featuresQuestions worth asking
The listing doesn't answer these. Tick any you'd like to ask and they'll be added to your enquiry message.
Nothing added yet
Loading room styling…
Life nearby
Checking nearby places…
Picture your everyday
Start with the agent's details and explore the Area Overview to get a feel for daily life here.
Local news
A confirmed locality is needed to select relevant local stories for this home.
Checking connected news sources…
Other homes nearby
Homes in EH31 postcode area →About these property details
The information provided in this listing is for general information purposes only and does not constitute property particulars. We make no warranties or guarantees, express or implied, regarding the accuracy, completeness, or availability of the information.
Property details are provided by the listing agent, developer, or other third parties, and we have no control over the content provided. Prospective buyers or tenants should make their own enquiries and verify all information directly with the agent or relevant party.
Information relating to Energy Performance Certificates, Home Reports, or other statutory documents should be obtained directly from the selling agent or developer where applicable.