

Beaworthy, Devon · EX21
Shebbear, Beaworthy
Shebbear, Beaworthy, Devon, EX21
Guide price
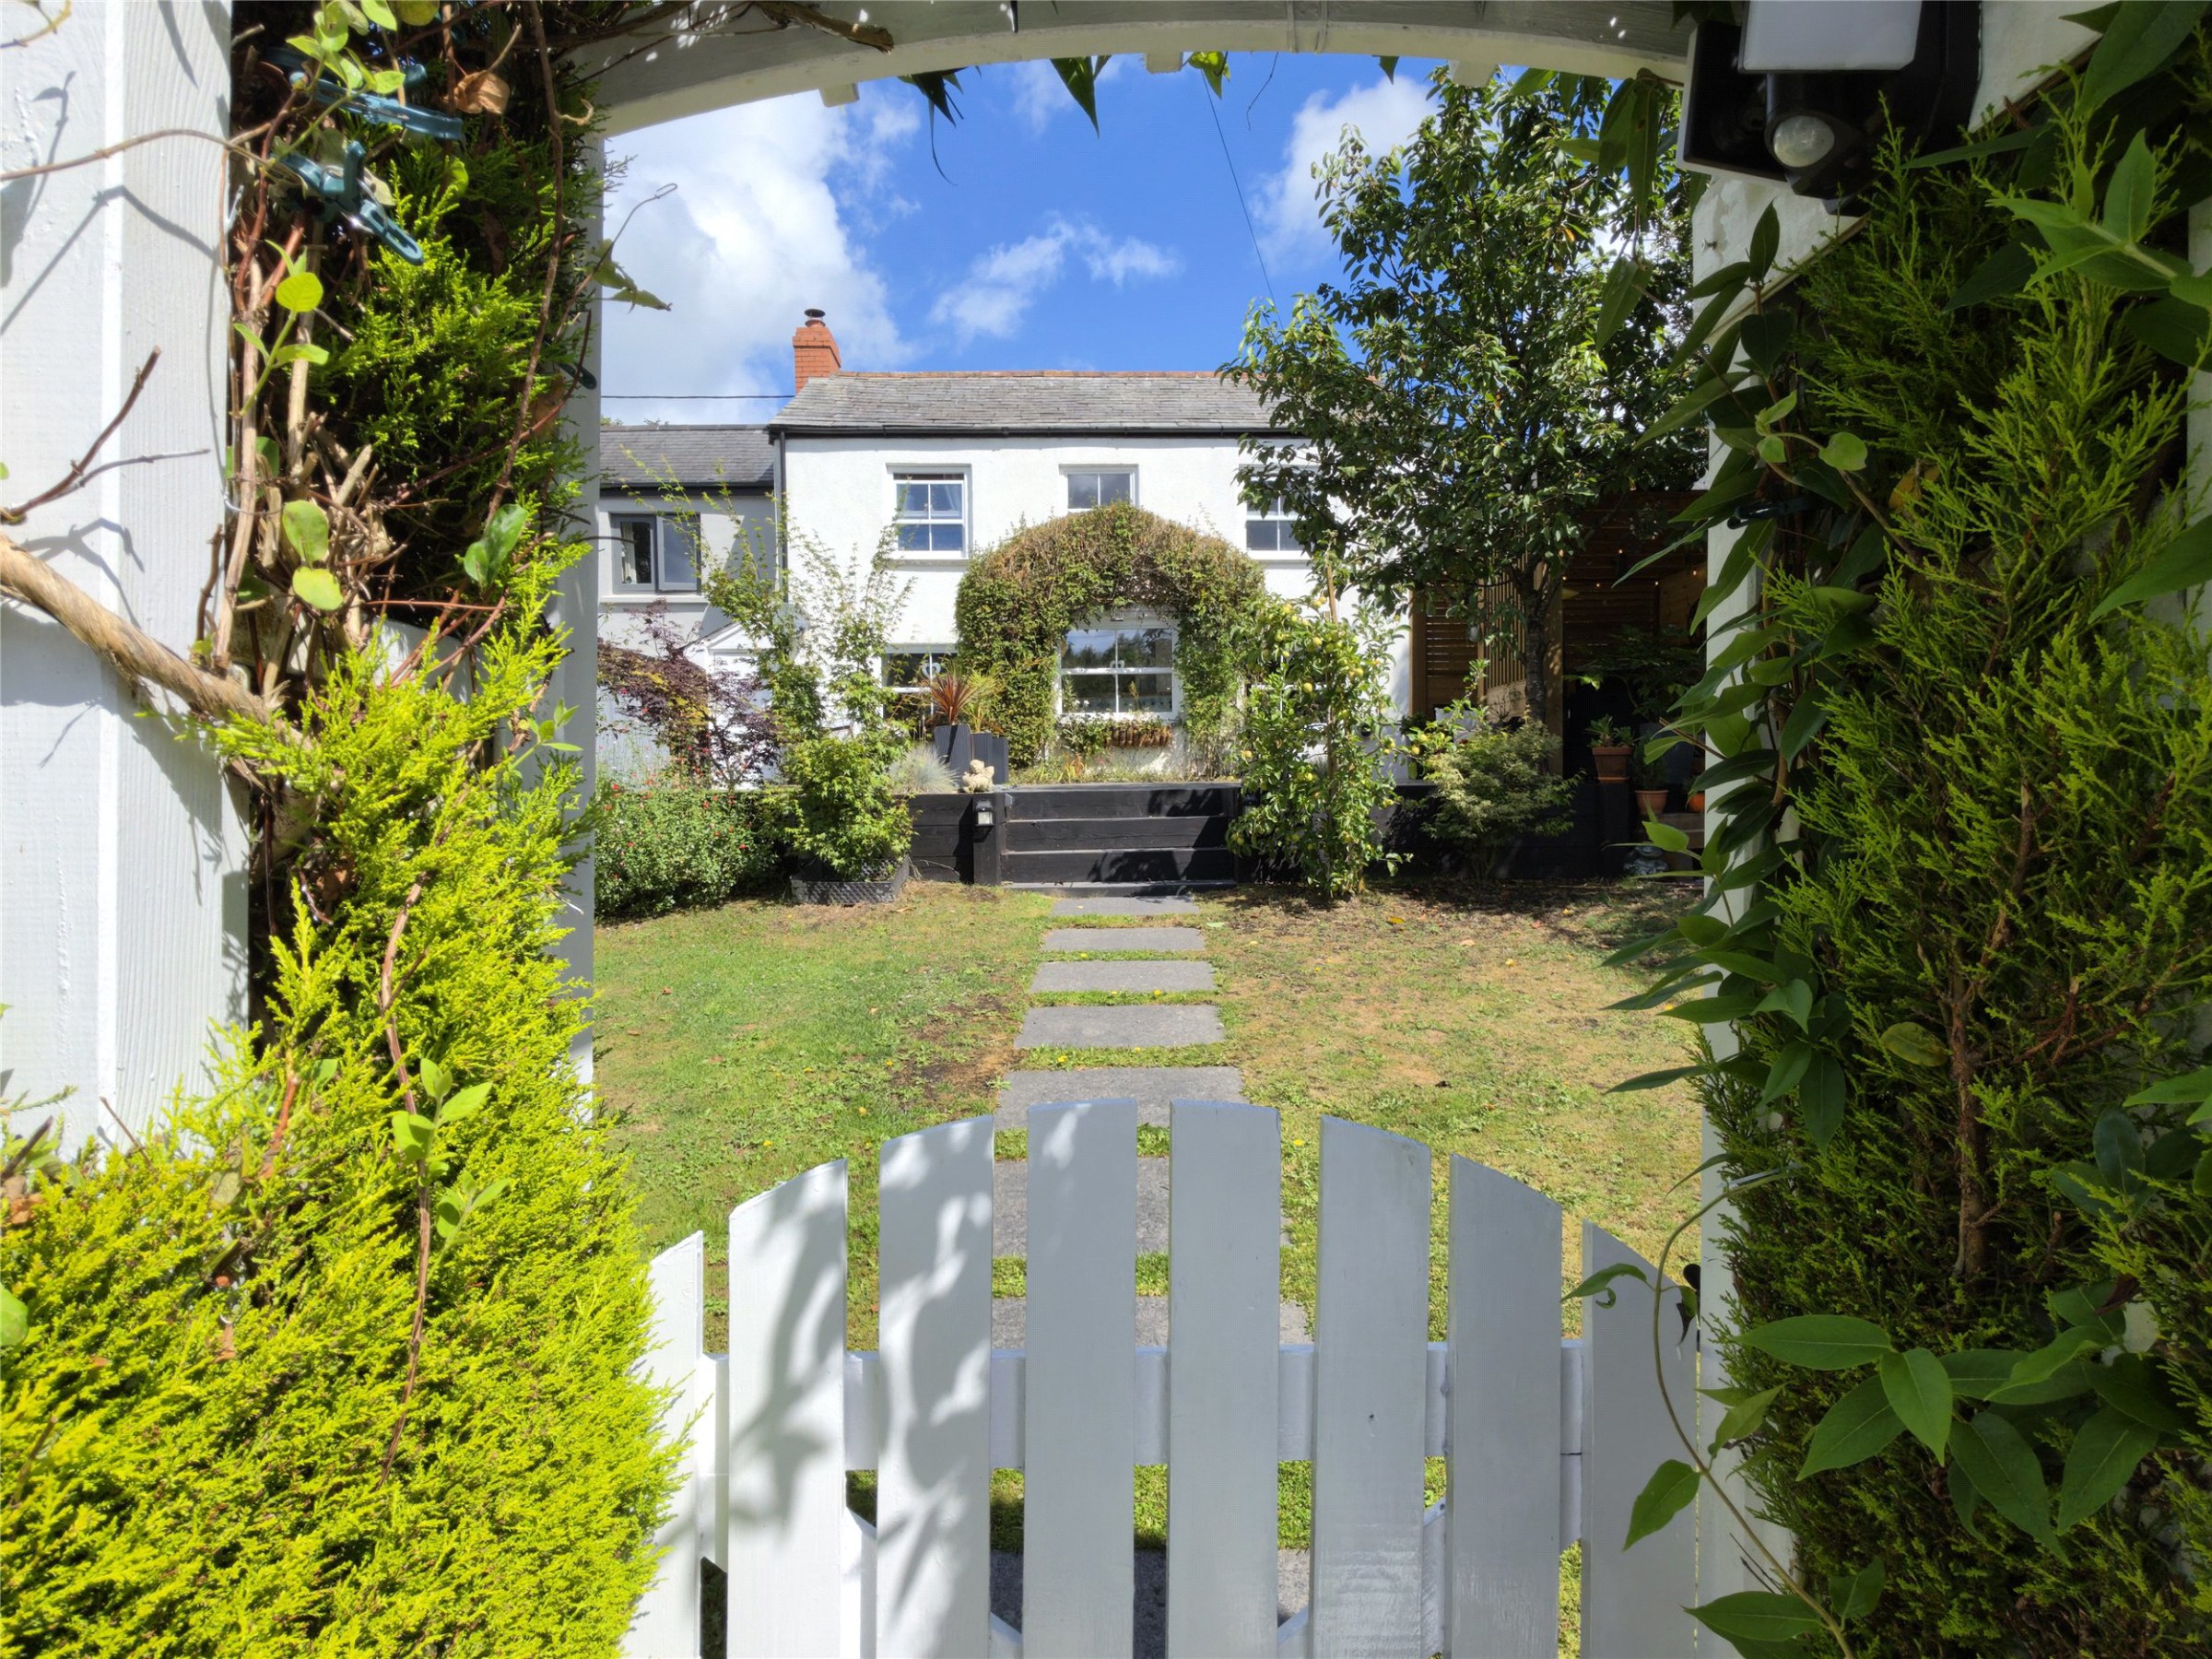
A handsome home with delightful sun trap cottage gardens offered with no onward chain, offering beautifully presented accommodation, double glazing and driveway parking, set in the renowned village of Shebbear with its wonderful community and facilities including schools, shop and pub. EPC D
The home, in the agent’s words
Read the full agent description
Offered to the market with no onward chain, this handsome and beautifully presented home enjoys delightful, southerly facing cottage gardens that provide a wonderful sun trap and an ideal space for relaxing or entertaining al fresco
Parking in the driveway and taking the steps only gives a glimpse of what awaits. The white painted wooden gate set under a shrubbery arch really starts to tell the story as the fabulous split level front garden stretches out in front culminating at the cottage, which has colour washed elevations under a slate roof. We understand the cottage to be of cobb and stone and was formally the Village police house with part of the kitchen being formerly the cells!
A good size entrance hall gives plenty of room for outside clothing and footwear. The heart of the home is an impressive 25' kitchen/breakfast room, providing a spacious and sociable setting for family life having distinct area, a bistro bar for casual eating and plenty of cupboards and drawers with soft close hinges under a fine oak block tops. Leading off are a utility room and cloakroom.
The welcoming double aspect sitting room features a charming log burner, creating a cosy focal point during the cooler months.
Upstairs are two well proportioned double bedrooms one with a range of wardrobe cupboards along one wall and the other having ample room for free standing wardrobes. Both rooms have windows overlooking the front garden. The bathroom has been refitted to a modern standard with rain head shower over the bath.
Halfway up the stairs is a door leading out into the rear garden, which is zoned in areas for al fresco entertaining, taking time out and enjoying the surrounds or spending time in the garden sheds that are found here. The front garden is a true delight having been professionally landscaped in conjunction with the opening up of the drive for two vehicles, passed under planning from Torridge District Council . There is a substantial slate terrace for outside entertaining throughout the day and a larger loggia/garden room extends the living space and offers the perfect spot to enjoy the attractive gardens throughout the seasons. The gardens have been planted with a fine selection of shrubs and plants, and you can even pick your own apples from the apple tree as fresh as they come!
Agents note
Behind the hedge on one side is a public footpath that leads up to the village exiting close to the village shop.
A feel for the area
Connected for everyday life
0%of homes in the postcode can access 100+ Mbps broadband.
Available speed bands
- 30+ Mbps
- 100%
- 100+ Mbps
- 0%
- 300+ Mbps
- 0%
- 1,000+ Mbps
- 0%
Getting about
13.2 milesto Okehampton Rail Station
Approximate straight-line distance · DfT NaPTAN · 13 Sept 2026Background air quality
- Fine particles · PM₂.₅
- 4.6 µg/m³ · Meets the WHO guideline
- Nitrogen dioxide · NO₂
- 2.5 µg/m³ · Meets the WHO guideline
Annual background levels. For scale: the WHO 2021 guideline is 5 µg/m³ for PM₂.₅ and 10 for NO₂; the UK legal limit is 20 and 40. Lower is better; this is a 1 km model, not a reading at the door.
Defra · 2024 annual model · 1 km areaLocal information is approximate. Distances are straight-line estimates from the available location. Broadband describes postcode coverage, not the speed or service available at this home; check the address with a provider. Air quality is a modelled annual background estimate.
Picture your everyday
Start with the agent's details and explore the area guide to get a feel for daily life here.
Other homes nearby
Homes in EX21 postcode area →About these property details
The information provided in this listing is for general information purposes only and does not constitute property particulars. We make no warranties or guarantees, express or implied, regarding the accuracy, completeness, or availability of the information.
Property details are provided by the listing agent, developer, or other third parties, and we have no control over the content provided. Prospective buyers or tenants should make their own enquiries and verify all information directly with the agent or relevant party.
Information relating to Energy Performance Certificates, Home Reports, or other statutory documents should be obtained directly from the selling agent or developer where applicable.