

St. Osyth, Clacton-on-Sea · CO16
Point Clear Road, St. Osyth
Point Clear Road, St. Osyth, Clacton-on-Sea
Originally listed at £1,750 pcm
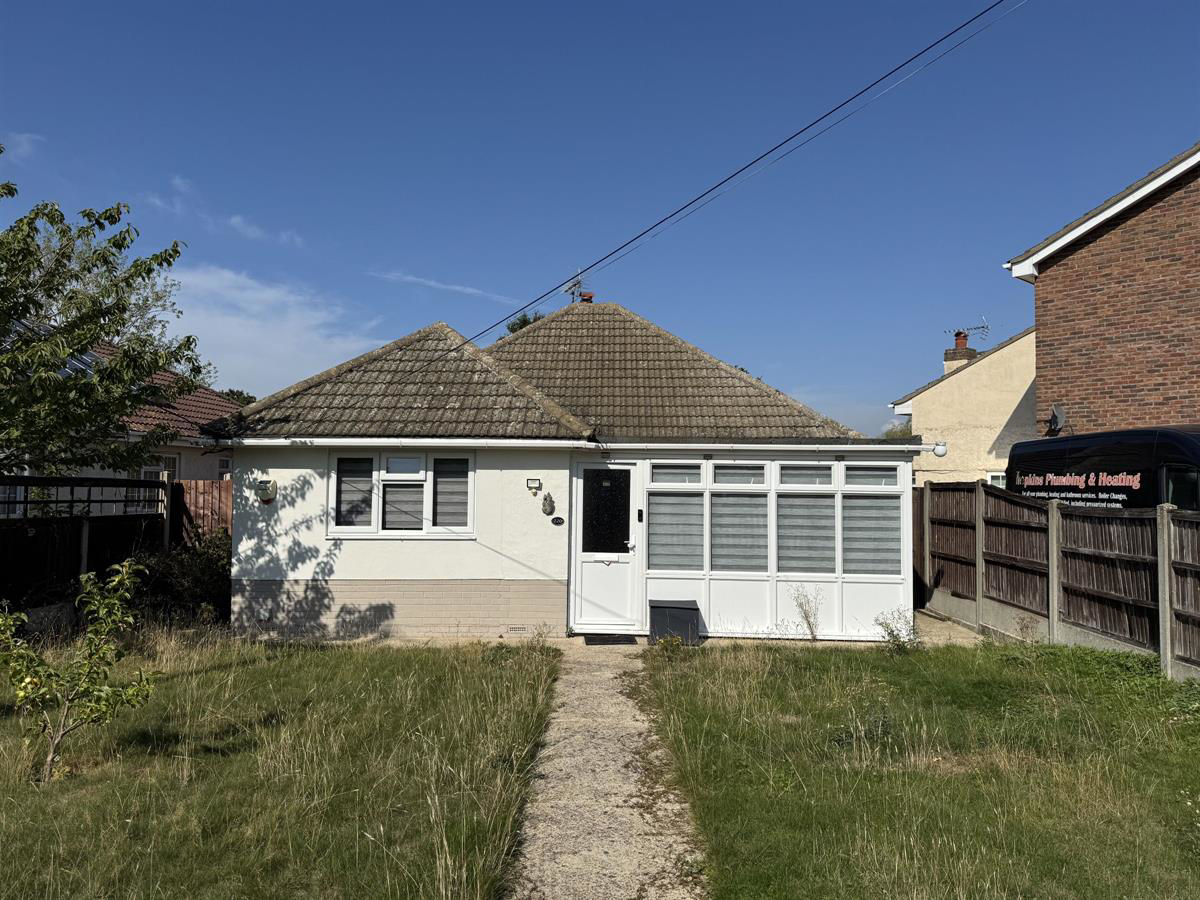
We are delighted to offer this exceptionally presented in the sought after location of Point Clear. The property boasts good sized accommodation, modern fitted kitchen with integrated appliances as well as three piece bathroom suite. Externally there is ample off street parking and gardens.
The home, in the agent’s words
- Three Bedrooms
- Detached Bungalow
- Modern Fitted Kitchen & Bathroom Suite
- Integrated Appliances
- Good Sized Rear Garden
- Ample Off Street Parking
- Oil Fired Heating
- Point Clear
Read the full agent description
We are delighted to offer this exceptionally presented in the sought after location of Point Clear. The property boasts good sized accommodation, modern fitted kitchen with integrated appliances as well as three piece bathroom suite. Externally there is ample off street parking and gardens.
Please note that the property has oil-fired heating, and it is the tenant's responsibility to arrange and pay for the supply of heating oil during the tenancy ensuring the oil tank is kept adequately supplied to maintain the heating and hot water.
There is a range of integrated appliances and fitted furniture. In addition, the landlord is willing to gift certain other items to the tenant, should they wish to have them.
Council Tax Band: D
Deposit: £1,900
Holding Deposit: £380
Parking options: Off Street
Garden details: Enclosed Garden
Details with approximate only room sizes
Double glazed entrance door leading to
Entrance Porch w: 3.96m x l: 2.46m (w: 13' x l: 8' 1")
Double glazed windows to front, double glazed windows to side, wardrobes and tiled floor. Further double glazed door leading to
Entrance Hall
Access to all rooms, radiator and hard flooring
Kitchen w: 3.36m x l: 4.27m (w: 11' x l: 14' )
Double glazed window to front, fitted kitchen comprising off eye, base and drawer units. A range of fitted appliances including Beko fridge/freezer, indesit dishwasher and Franke extractor hood. Free standing zanussi electric oven and hob. Square edge work surfaces with matching breakfast bar, stainless steel sink unit with chrome mixer taps, radiator and vinyl flooring
Sitting Room w: 3.07m x l: 3.07m (w: 10' 1" x l: 10' 1")
Double glazed door leading to utility room. radiator, airing cupboard, boiler cupboard, cupboard housing fuse box and electric meter, vinyl flooring
Utility Room w: 1.24m x l: 3.37m (w: 4' 1" x l: 11' 1")
Double glazed window to front, a range of eye and base level units set in roll edge work surfaces, space for appliances and plumbing for washing machine, vinyl flooring
Bathroom w: 1.85m x l: 1.54m (w: 6' 1" x l: 5' 1")
Obscure double glazed window to side, three piece bathroom suite comprising of panel enclosed bath with chrome taps and shower attachment, pedestal wash hand basin with chrome mixer taps, low level w.c, radiator and tiled flooring
Bedroom 2 w: 3.35m x l: 2.75m (w: 11' x l: 9' )
Double glazed window to side, radiator and carpeted flooring
Hall
Access to further rooms, storage cupboard and hard flooring
Bedroom 3 w: 3.07m x l: 2.16m (w: 10' 1" x l: 7' 1")
Double glazed window to side, radiator and carpeted flooring
Inner Hall
Access to further rooms, double glazed door leading to side of property and hard flooring
Bedroom 1 w: 3.66m x l: 3.67m (w: 12' x l: 12' )
Double glazed window to rear, radiator, fitted double wardrobes, fitted drawer unit, ceiling fan and carpeted flooring
Lounge w: 4.88m x l: 4.88m (w: 16' x l: 16' )
Double glazed sliding doors to rear leading to garden, radiator, electric fireplace and hard flooring
Outside property
Front Garden
Commenced by shingle creating ample off street parking, enclosed by fencing to front and sides, further fence to lawned garden with paved walkway to front door, gates both side of the property, left hand side leading to enclosed area housing oil tank and right hand side leading to rear garden
Rear Garden
Commenced by raised decking into garden which is mostly laid to lawn, shingled and enclosed by fencing. Further raised decking area, small wooden shed and seperate large workshop with door to front, double doors to side, power and light
Agents Note
Please note that the property has oil-fired heating, and it is the tenant's responsibility to arrange and pay for the supply of heating oil during the tenancy ensuring the oil tank is kept adequately supplied to maintain the heating and hot water.
There is a range of integrated appliances and fitted furniture. In addition, the landlord is willing to gift certain other items to the tenant, should they wish to have them.
A feel for the area
Connected for everyday life
57%of homes in the postcode can access 100+ Mbps broadband.
Available speed bands
- 30+ Mbps
- 93%
- 100+ Mbps
- 57%
- 300+ Mbps
- 57%
- 1,000+ Mbps
- 57%
Getting about
4 milesto Great Bentley Rail Station
Approximate straight-line distance · DfT NaPTAN · 13 Sept 2026Background air quality
- Fine particles · PM₂.₅
- 6.4 µg/m³ · Above the WHO guideline · well within the UK legal limit
- Nitrogen dioxide · NO₂
- 6.2 µg/m³ · Meets the WHO guideline
Annual background levels. For scale: the WHO 2021 guideline is 5 µg/m³ for PM₂.₅ and 10 for NO₂; the UK legal limit is 20 and 40. Lower is better; this is a 1 km model, not a reading at the door.
Defra · 2024 annual model · 1 km areaLocal information is approximate. Distances are straight-line estimates from the available location. Broadband describes postcode coverage, not the speed or service available at this home; check the address with a provider. Air quality is a modelled annual background estimate.
Picture your everyday
Start with the agent's details and explore the area guide to get a feel for daily life here.
Other homes nearby
Homes in CO16 postcode area →About these property details
The information provided in this listing is for general information purposes only and does not constitute property particulars. We make no warranties or guarantees, express or implied, regarding the accuracy, completeness, or availability of the information.
Property details are provided by the listing agent, developer, or other third parties, and we have no control over the content provided. Prospective buyers or tenants should make their own enquiries and verify all information directly with the agent or relevant party.
Information relating to Energy Performance Certificates, Home Reports, or other statutory documents should be obtained directly from the selling agent or developer where applicable.