

Settle, North Yorkshire · BD24
Gooselands, Rathmell
Gooselands, Rathmell, Settle, North Yorkshire, BD24
Guide price
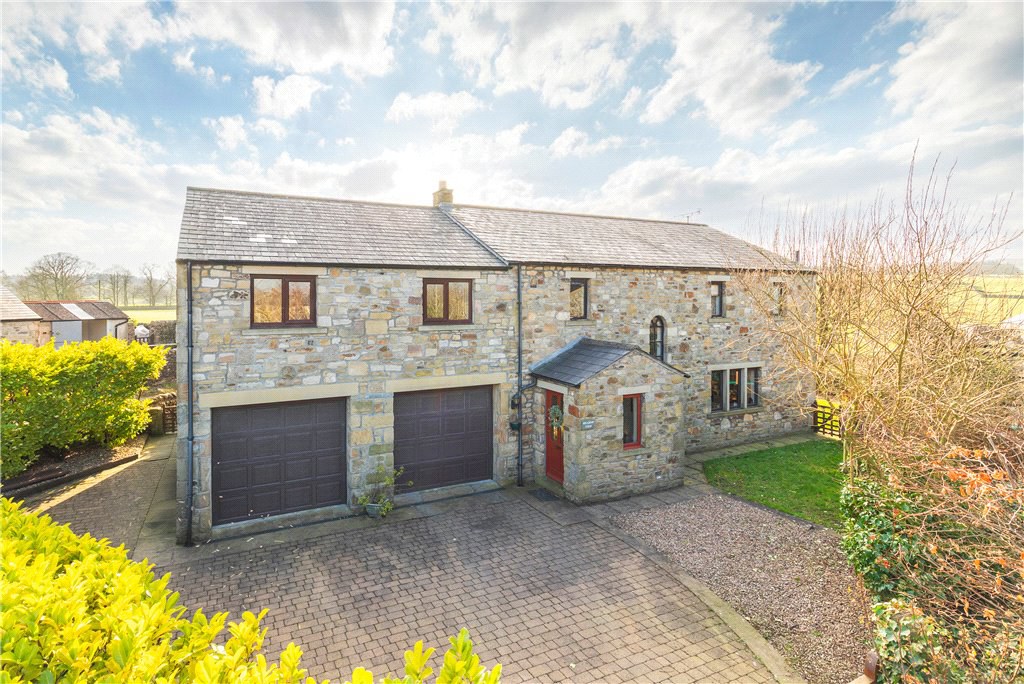
A spacious detached home with guest wing. Ideal for multi generational living or those after a family home with an additional source of income. Internal viewing highly advised to appreciate the size and setting.
The home, in the agent’s words
- Spacious family home with guest wing
- Five bedrooms in total
- L shaped living dining room plus conservatory
- Gardens front and rear
- Double garage plus on drive parking
- Internal viewing highly advised
Read the full agent description
Entering through the front door is an enclosed porch with space for coats and boots and inner door to hallway. To your right is the living dining room, a large L shaped room with a lpg stove and French doors out to the conservatory. The kitchen faces the rear of the home and comes with a good range of wall and base units, worktop and a 1 1/2 bowl sink with mixer tap. Appliances include an electric hob, double oven an integrated under counter fridge. Space and plumbing are also available house a dishwasher. Space and plumbing for further white goods can be found in the adjoining utility room which provides access to the double garage and guest wing. Also on the ground floor is a handy cloakroom that is perfect for guest use.
Upstairs are four bedrooms and the house bathroom. All the bedrooms are doubles with the master benefitting from an en-suite with freestanding bath, wash hand basin and wc. The house bathroom comprises a bath, separate shower, wash hand basin and wc.
The guest wing is located over the double garage and can be accessed via an internal door off the utility as well as an external rear door. The guest wing consists of a large open plan room (that could be easily divided up if desired) with an adjoining shower room.
Outside, to the front, is a paved drive providing ample off road parking, lawn and side paths to the rear garden. The south facing rear garden features a lawn, decking area, selection of plants and shrubs surrounded by a drystone wall. Beautiful views can be enjoyed from the garden.
The village of Rathmell which is set amidst lovely Dales countryside has its own village hall and church. The market town of Settle is approximately 3 miles away and offers a varied range of amenities including a bustling market square with a 'Tuesday' market, railway station on the famous Settle to Carlisle line with also direct trains to Leeds taking just an hour, schools including primary, high school and public school in the neighbouring village of Giggleswick. Settle also has a swimming pool, library, golf club, health centre and a wide range of recreational facilities. The larger market town of Skipton is approximately 15 miles away.
Services
Mains electricity, water and drainage are connected. Domestic central heating is from an oil fired boiler.
Parking
Off road parking to front
Council Tax
Band F
Tenure
Freehold
A feel for the area
Connected for everyday life
100%of homes in the postcode can access 100+ Mbps broadband.
Available speed bands
- 30+ Mbps
- 100%
- 100+ Mbps
- 100%
- 300+ Mbps
- 100%
- 1,000+ Mbps
- 100%
Getting about
1.9 milesto Giggleswick Rail Station
Approximate straight-line distance · DfT NaPTAN · 13 Sept 2026Background air quality
- Fine particles · PM₂.₅
- 4.9 µg/m³ · Meets the WHO guideline
- Nitrogen dioxide · NO₂
- 2.1 µg/m³ · Meets the WHO guideline
Annual background levels. For scale: the WHO 2021 guideline is 5 µg/m³ for PM₂.₅ and 10 for NO₂; the UK legal limit is 20 and 40. Lower is better; this is a 1 km model, not a reading at the door.
Defra · 2024 annual model · 1 km areaLocal information is approximate. Distances are straight-line estimates from the available location. Broadband describes postcode coverage, not the speed or service available at this home; check the address with a provider. Air quality is a modelled annual background estimate.
Picture your everyday
Start with the agent's details and explore the area guide to get a feel for daily life here.
Other homes nearby
Homes in BD24 postcode area →About these property details
The information provided in this listing is for general information purposes only and does not constitute property particulars. We make no warranties or guarantees, express or implied, regarding the accuracy, completeness, or availability of the information.
Property details are provided by the listing agent, developer, or other third parties, and we have no control over the content provided. Prospective buyers or tenants should make their own enquiries and verify all information directly with the agent or relevant party.
Information relating to Energy Performance Certificates, Home Reports, or other statutory documents should be obtained directly from the selling agent or developer where applicable.