

Launceston, Cornwall · PL15
Park View, Launceston
Park View, Launceston, Cornwall, PL15
Asking price
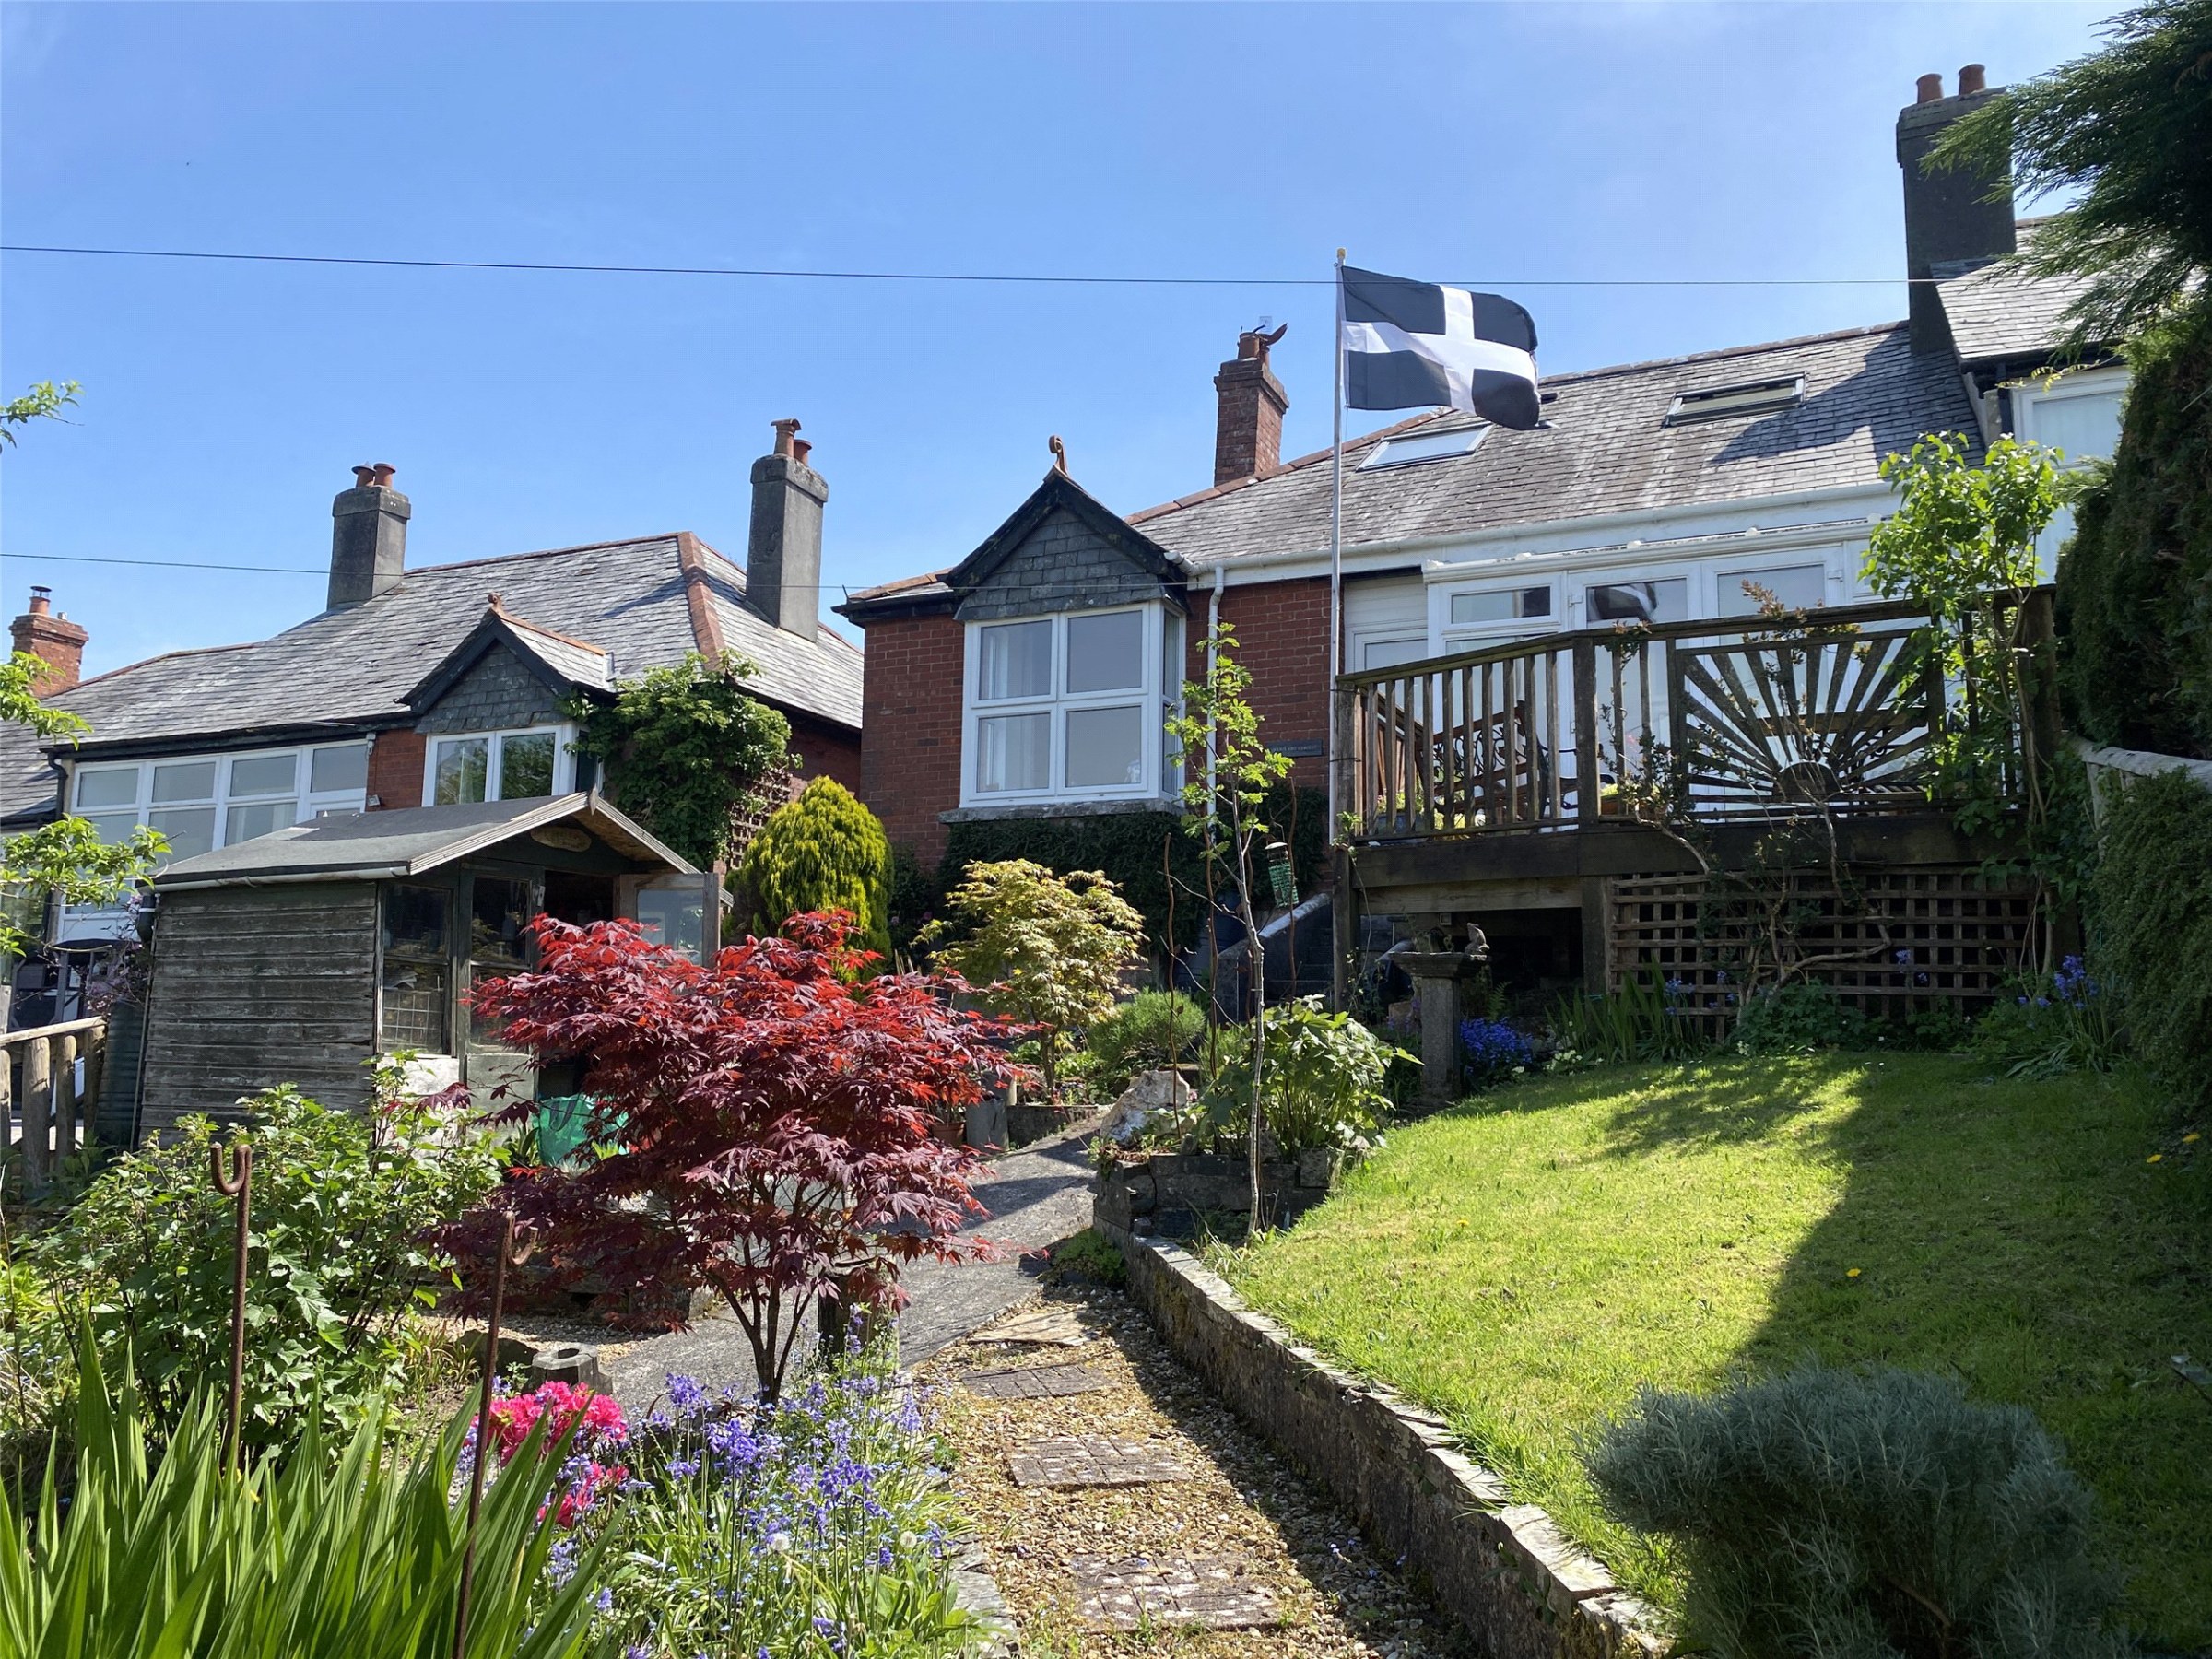
A characterful, semi-detached bungalow conveniently situated close to Launceston town centre, offering outstanding views of Launceston Castle. The property has a large roof bedroom suite and two double ground floor bedrooms, one of which is currently used as a study. There is a recently fitted kitchen/dining room, useful utility area and a separate sitting room. A conservatory overlooks the front garden and there is parking for one vehicle. EPC rating D.
The home, in the agent’s words
Read the full agent description
This characterful semi-detached bungalow is situated within a little known area conveniently close to Launceston town centre. Fine views towards the town and castle can be enjoyed from both the enclosed veranda/conservatory and the timber decking situated within the well and sympathetically stocked enclosed, productive garden.
Our vendors have worked hard over their 23 years of ownership to make their home comfortable and to keep the 1930’s character. Car access to the property and its parking space is provided by an unadopted road to the back or a shared footpath to the front.
Approached by steps to both the front and rear access, the inside the property offers a fitted kitchen with space and plumbing for a washing machine, along with a variety of units placed both above and below a roll top working surface. There is a fitted cupboard in the alcove beside the attractive feature fireplace in the dining room. The sitting room benefits from plenty of light due to the large bay window. There is a recently updated bathroom/WC and two double bedrooms, one is currently used as a study. A useful utility storage area runs along the rear elevation. A fixed staircase ascends to the loft bedroom above where there is also plenty of storage within the eaves and exclusive use and access to an en-suite bathroom, dressing area and far reaching views from the sky light windows (restricted head room).
This traditionally built brick cavity home is heating by mains gas central heating and has UPVC windows installed.
The property is situated a short walk from the heart of Launceston Town Centre which boasts a range of shopping, commercial, educational and recreational facilities and lies adjacent to the A30 trunk road giving access to Truro and West Cornwall in one direction and Exeter and beyond in the opposite direction.
A feel for the area
Connected for everyday life
100%of homes in the postcode can access 100+ Mbps broadband.
Available speed bands
- 30+ Mbps
- 100%
- 100+ Mbps
- 100%
- 300+ Mbps
- 100%
- 1,000+ Mbps
- 100%
Getting about
10.3 milesto Gunnislake Rail Station
Approximate straight-line distance · DfT NaPTAN · 13 Sept 2026Background air quality
- Fine particles · PM₂.₅
- 5.0 µg/m³ · Meets the WHO guideline
- Nitrogen dioxide · NO₂
- 3.3 µg/m³ · Meets the WHO guideline
Annual background levels. For scale: the WHO 2021 guideline is 5 µg/m³ for PM₂.₅ and 10 for NO₂; the UK legal limit is 20 and 40. Lower is better; this is a 1 km model, not a reading at the door.
Defra · 2024 annual model · 1 km areaLocal information is approximate. Distances are straight-line estimates from the available location. Broadband describes postcode coverage, not the speed or service available at this home; check the address with a provider. Air quality is a modelled annual background estimate.
Picture your everyday
Start with the agent's details and explore the area guide to get a feel for daily life here.
Other homes nearby
Homes in PL15 postcode area →About these property details
The information provided in this listing is for general information purposes only and does not constitute property particulars. We make no warranties or guarantees, express or implied, regarding the accuracy, completeness, or availability of the information.
Property details are provided by the listing agent, developer, or other third parties, and we have no control over the content provided. Prospective buyers or tenants should make their own enquiries and verify all information directly with the agent or relevant party.
Information relating to Energy Performance Certificates, Home Reports, or other statutory documents should be obtained directly from the selling agent or developer where applicable.