

TR13
Large family home with stunning views - Coverack Bridges
Guide Price
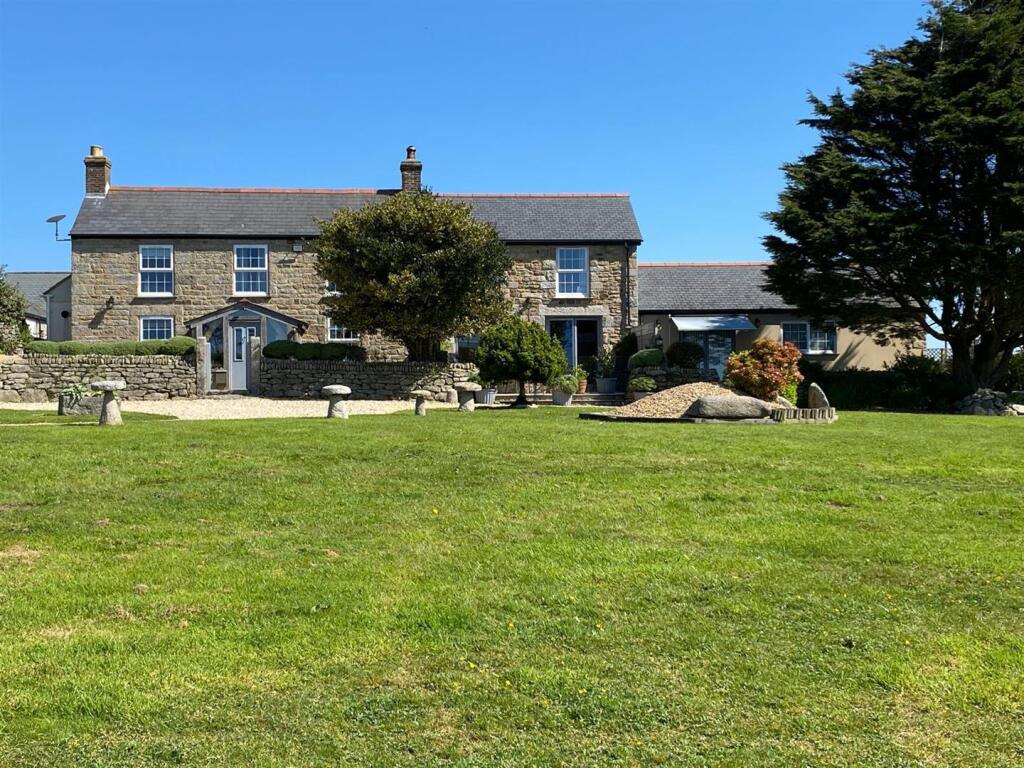
This captivating country property is perfectly tailored for a family home with the addition of a versatile annexe - perfect for dependent relatives or when the visitors come to stay !
The home, in the agent’s words
- FABULOUS FARMHOUSE WITH ANNEXE AND SUBSTANTIAL GROUNDS
- FARMHOUSE WITH FIVE BEDROOMS, FOUR BATHROOMS AND FOUR RECEPTION ROOMS
- BEAUTIFULLY APPOINTED ANNEXE WITH TWO EN-SUITE BEDROOMS
- PERFECTLY SUITED FOR EXTENDED FAMILY LIVING OR HOLIDAY LETTING
- SUBSTANTIAL GROUNDS AND STUNNING VIEWS
- RURAL LIFE CONVENIENTLY LOCATED
- PLANNING FOR STUDIO
- EPC - D- 63
- COUNCIL TAX BAND E
- FREEHOLD
Read the full agent description
This captivating country property is perfectly tailored for a family home with the addition of a versatile annexe - perfect for dependent relatives or when the visitors come to stay ! Harmoniously blending traditional character with modern comforts, providing an idyllic country lifestyle. The main farmhouse exudes warmth and versatility, offering a wealth of spacious accommodation that caters to every need. The inviting main farmhouse has a large yet cosy sitting room with an inglenook fireplace housing a log burner, perfect for warming those chilly evenings. Adjacent lies a study, ideal for those seeking a quiet workspace, along with an additional reception room, perfect for transforming into a playroom or entertainment area. The heart of the home, a vast kitchen, opens onto a patio overlooking the picturesque gardens, providing breathtaking views of the surrounding landscape. The kitchen, ready for re-fitting, offers the opportunity for the new owner to design their dream culinary space, tailored to their preferences. Completing the ground floor is a practical utility room and a convenient shower room. Ascend the feature staircase to the first floor, where five double bedrooms await. The master suite is a sanctuary of luxury, boasting a fabulous bathroom adorned with a freestanding bath and separate shower. Another en-suite bedroom provides added comfort and convenience, while the remaining bedrooms are served by a family bathroom. The beautiful appointed annexe features two en-suite bedrooms and open-plan living space. On grounds of over an acre, this property encapsulates the essence of country living. Despite its rural charm, it remains accessible to nearby towns and amenities, striking the perfect balance between seclusion and convenience. The outbuilding offers endless possibilities for use as a studio or possibly additional ancillary accommodation. The lovely big garden provides plenty of room for children and animals to run around and enjoy.
Location - This property enjoys an idyllic setting on the outskirts of the beautiful hamlet of Coverack Bridges, steeped in history this is a lovely rural setting with many walks right on your doorstep. The market town of Helston is approximately three miles away whilst the larger towns of Falmouth and Penzance are approximately thirteen miles away. The picturesque harbour village of Porthleven is within a ten minute drive offering sandy beaches, art galleries, shops and various restaurants.
Accommodation - Enter via an attractive and practical porch and find yourself enveloped in the warmth of the sitting room, a wonderfully cosy yet spacious room with a feature inglenook fireplace housing a log burner. In addition to the sitting room there is a practical study situated at the front of the property perfect for those needing to work from home and another large reception room ideally suited as a playroom for those with young children or perhaps an occasional bedroom or games room. The kitchen is another hugely spacious room which is ready for re-fitted perfect for those who have always longed to design their dream kitchen, two sets of doors open out onto a beautiful patio area perfect for summer entertaining. Completing the accommodation on the ground floor is a practical utility room and shower room.
Ascend to the first floor via a fabulous triple split staircase, the master bedroom with en-suite is a luxurious sanctuary in which to unwind at the end of a busy day overlooking the gardens and countryside beyond to the sea in the distance. A further four double bedrooms, one of which is an en-suite and a family bathroom offers ample space and privacy for family and guests.
The Annexe - Beautifully appointed this stylish and contemporary annexe offers open plan living space with two double bedrooms both enjoying an ensuite shower room, with it's own outside space featuring a gorgeous patio finished with porcelain tiles perfectly placed to soak up the sun and enjoy the views this is a huge asset to the property perfect for extended family or an additional income stream.
Outside - The gardens are a real feature of the property, extending to approximately an acre in total, both the farmhouse and the annexe enjoy private patio areas finished with porcelain tiles that are perfectly placed to enjoy the best of the sun and the views. The gardens are a sweeping expanse of lawn to the front of the property offering limitless potential for those with green fingers or perfect for an active family. There is also an additional area of outside space to the rear of the property.
Agents Note - There is planning consent for a studio and re-location of the existing shed which can be viewed on the online planning register under reference PA22/05305. This offers fantastic scope and potential for a variety of uses, particularly for those seeking to run a business from home.
Services - Mains electricity and water. Oil fired central heating and private drainage. Council Tax Band E.
Anti Money Laundering Regulations – Purchasers - It is a legal requirement that we receive verified ID from all buyers before a sale can be instructed. We will inform you of the process once your offer has been accepted.
Proof Of Finances - Before agreeing a sale, we will require proof of your financial ability to purchase. We will inform you of what we require prior to agreeing a sale.
Broadband & Mobile Phone Coverage - To check the broadband coverage for this property please visit check mobile phone coverage please visit
A feel for the area
Connected for everyday life
100%of homes in the postcode can access 100+ Mbps broadband.
Available speed bands
- 30+ Mbps
- 100%
- 100+ Mbps
- 100%
- 300+ Mbps
- 100%
- 1,000+ Mbps
- 100%
Getting about
5.7 milesto Camborne Rail Station
Approximate straight-line distance · DfT NaPTAN · 13 Sept 2026Background air quality
- Fine particles · PM₂.₅
- 5.0 µg/m³ · Above the WHO guideline · well within the UK legal limit
- Nitrogen dioxide · NO₂
- 2.7 µg/m³ · Meets the WHO guideline
Annual background levels. For scale: the WHO 2021 guideline is 5 µg/m³ for PM₂.₅ and 10 for NO₂; the UK legal limit is 20 and 40. Lower is better; this is a 1 km model, not a reading at the door.
Defra · 2024 annual model · 1 km areaLocal information is approximate. Distances are straight-line estimates from the available location. Broadband describes postcode coverage, not the speed or service available at this home; check the address with a provider. Air quality is a modelled annual background estimate.
Checking nearby places…
Picture your everyday
Start with the agent's details and explore the area guide to get a feel for daily life here.
Other homes nearby
Homes in TR13 postcode area →About these property details
The information provided in this listing is for general information purposes only and does not constitute property particulars. We make no warranties or guarantees, express or implied, regarding the accuracy, completeness, or availability of the information.
Property details are provided by the listing agent, developer, or other third parties, and we have no control over the content provided. Prospective buyers or tenants should make their own enquiries and verify all information directly with the agent or relevant party.
Information relating to Energy Performance Certificates, Home Reports, or other statutory documents should be obtained directly from the selling agent or developer where applicable.