
Harwood, Bolton · BL2
Shillingstone Close, Harwood
Shillingstone Close, Harwood, Bolton, BL2
Offers in Region of
Exceptional extended four-bedroom family home in prestigious Harwood, featuring a stunning open-plan kitchen/diner, landscaped suntrap garden, garage and driveway parking for four cars.
Listed 25 August 2026 · agent details updated 9 September 2026. An asking price is not a completed sale.
The home, in the agent’s words
- Prestigious Harwood setting in a highly regarded, family-focused residential location
- Extended accommodation designed around modern family life and entertaining
- Exceptional open-plan kitchen, dining, family room & utility room with excellent proportions
- Bifold doors creating a seamless connection to the landscaped rear garden
- Bright, elegant living room featuring a bay window and additional natural light
- Principal bedroom with fitted wardrobes and a modern en-suite shower room
- Private, low-maintenance landscaped rear garden with a sunny aspect, ideal for outdoor living
- Expansive driveway providing off-road parking for up to four vehicles, plus a substantial garage
Read the full agent description
A Prestigious Family Home in Harwood
Set within one of Harwood’s most sought-after locations, this impressive and exceptionally spacious four-bedroom family home offers generous living accommodation, excellent privacy and a superb balance of modern style and practicality.
Situated in a desirable setting, the property is ideally placed for families, with local amenities close by and plenty of surrounding greenery for those who enjoy the outdoors and a countryside feel. The home has also been thoughtfully extended to the rear, creating a remarkable open-plan kitchen, dining and family space that is perfect for both everyday living and entertaining.
Spacious and Welcoming Interiors
Upon entering, you are welcomed by a generous entrance hallway providing access to the bright living room, downstairs WC and the impressive rear extension.
The living room is a particularly light and inviting space, benefiting from a beautiful bay window as well as an additional window that floods the room with natural light. The downstairs WC adds convenience for family life and guests.
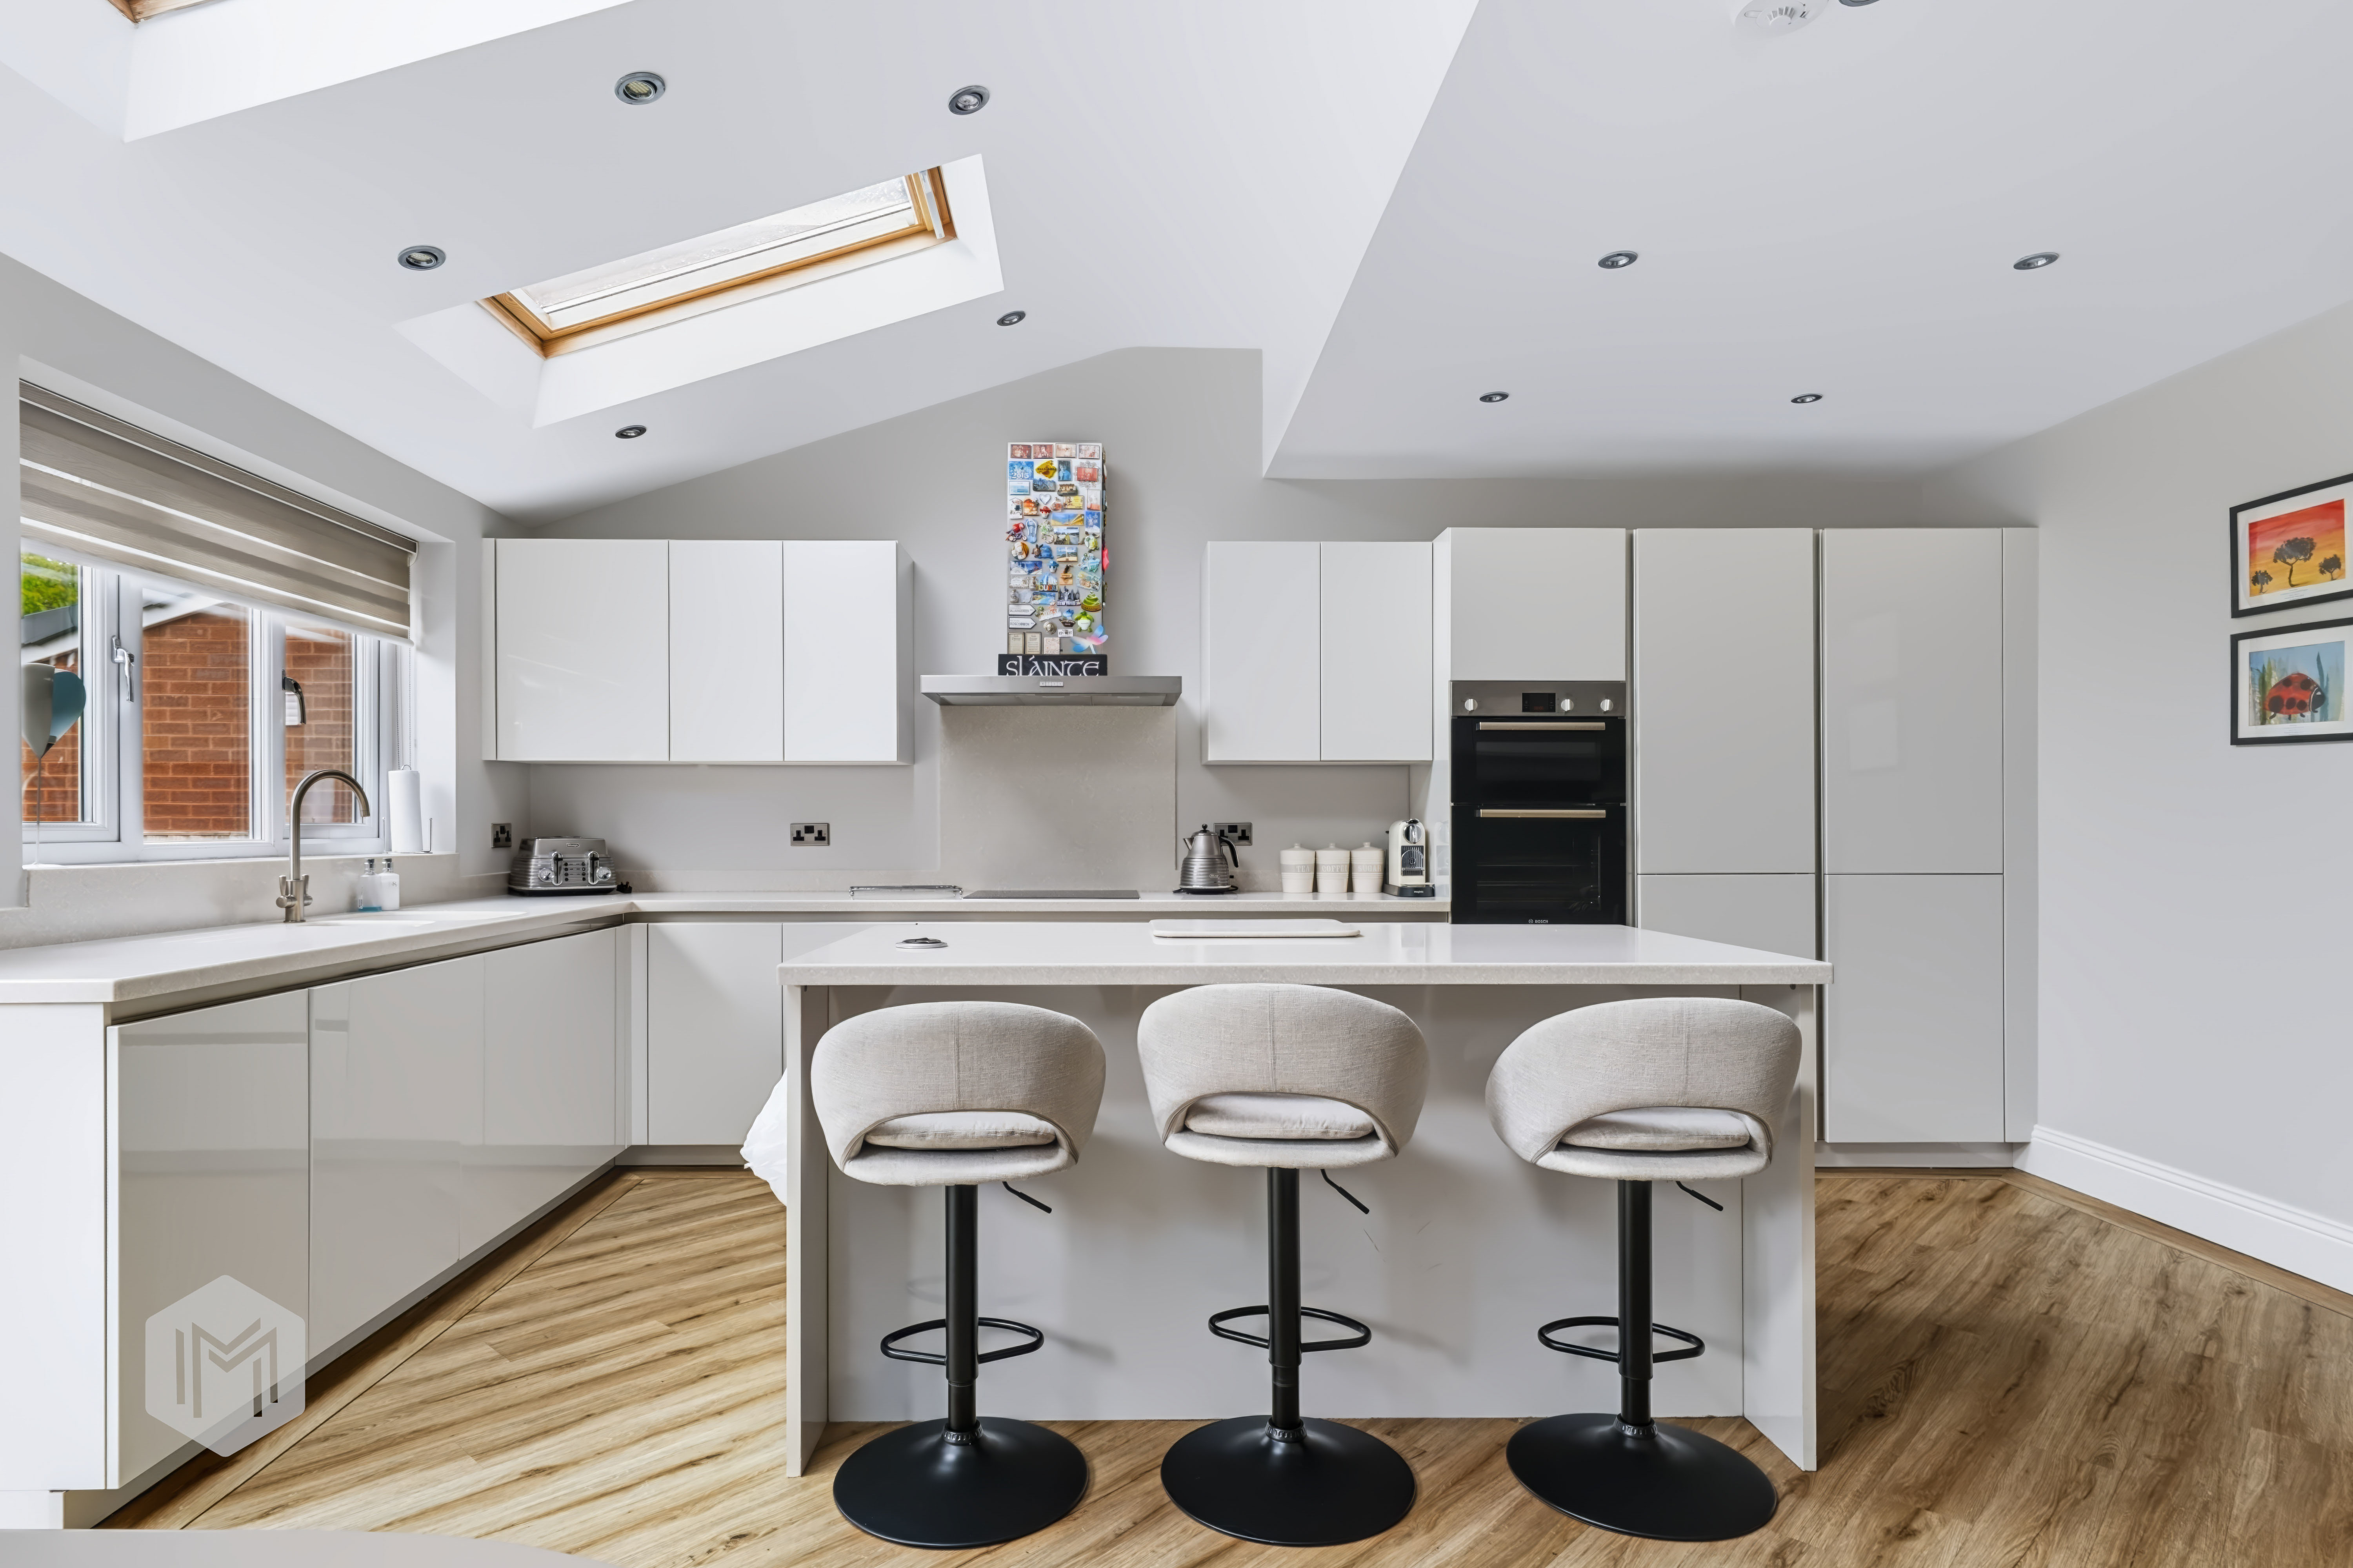
To the rear of the property is the real heart of the home: a substantial open-plan kitchen, dining and family room. The modern fitted kitchen includes integrated appliances and a central island, creating a stylish and practical space for cooking, dining and socialising. With plenty of room for a large dining table and comfortable family seating, this is an ideal setting for family dinners, celebrations and entertaining guests. A modern utility room provides useful additional storage, helping to keep everyday household tasks neatly tucked away.
Large bifold doors open directly onto the landscaped rear garden, creating a seamless connection between the indoor and outdoor living spaces during the warmer months.
Four Well-Proportioned Bedrooms
Upstairs, the property offers four bedrooms and two modern bathrooms.
The principal bedroom is a spacious retreat with fitted wardrobes and a contemporary en-suite shower room. Bedroom two is a generous double bedroom, bedroom three is another well-sized double with fitted wardrobes. Bedroom four is the smallest of the bedrooms but remains a comfortable and versatile space, also benefiting from fitted wardrobes.
A modern family bathroom serves bedrooms two, three and four.
Impressive Outside Space
The front of the property offers excellent kerb appeal, with an expansive front garden and a large driveway providing parking for up to four vehicles. The greenery located opposite the property is also included within the title plan, adding to the sense of space.
The substantial garage provides valuable additional storage and houses the boiler.
To the rear, the garden has been beautifully landscaped to create a low-maintenance outdoor space that is ideal for relaxing and entertaining. Furnished by the current owners with garden seating, it provides a wonderful private setting and is a genuine suntrap throughout the day.
A Home Ready to Enjoy
Combining a prestigious Harwood location, spacious extended accommodation, a superb open-plan family room, four bedrooms and attractive gardens, this is a home that offers outstanding versatility for modern family life.
Properties of this quality and size in such a desirable setting are rarely available for long. Early viewing is highly recommended to fully appreciate the space, privacy and lifestyle this exceptional home has to offer.
What it's like to live in
The practical details that shape daily life here, each with its source. Anything the listing leaves open becomes a question to ask.
Garage + Driveway
The substantial garage provides valuable additional storage and houses the boiler.
Agent's descriptionLandscaped rear garden · front garden
Agent's descriptionBuilt-in wardrobes
Agent's descriptionleasehold
Supplied listing field and any agent featuresQuestions worth asking
The listing doesn't answer these. Tick any you'd like to ask and they'll be added to your enquiry message.
Nothing added yet
Loading room styling…
Life nearby
Picture your everyday
Start with the agent's details and explore the Area Overview to get a feel for daily life here.
Local news
A confirmed locality is needed to select relevant local stories for this home.
Checking connected news sources…
Other homes nearby
Homes in BL2 postcode area →About these property details
The information provided in this listing is for general information purposes only and does not constitute property particulars. We make no warranties or guarantees, express or implied, regarding the accuracy, completeness, or availability of the information.
Property details are provided by the listing agent, developer, or other third parties, and we have no control over the content provided. Prospective buyers or tenants should make their own enquiries and verify all information directly with the agent or relevant party.
Information relating to Energy Performance Certificates, Home Reports, or other statutory documents should be obtained directly from the selling agent or developer where applicable.