
Hersden, Canterbury
Lakehill Road, Hersden
Lakehill Road, Hersden, Canterbury
Originally listed at £495,000
OFFERED WITH A COMPLETE FORWARD CHAIN...
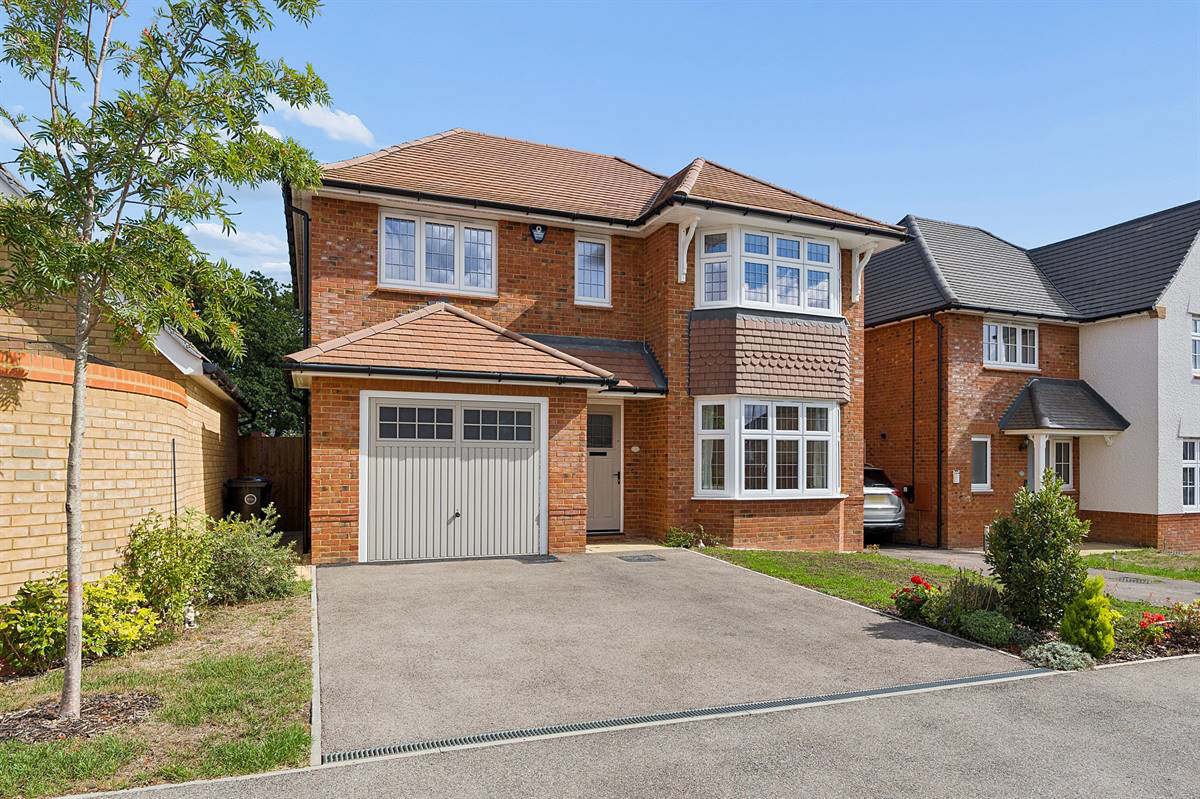
Kent Estate Agencies are delighted to present this impressive four double bedroom detached "Oxford" family home, occupying a prime position within the sought-after Redrow "Hoplands" development in Hersden, Canterbury
Built by Redrow, this property showcases modern construction and timeless design. The Oxford forms part of Redrow's Heritage Collection seamlessly blending classic, turn of the century aesthetic charm with contemporary, high-specification interiors.
Deep skirtings, high ceilings, and signature architectural detailing typically set Redrow homes apart from other new builds.
Listed 15 September 2026 · agent details updated 2 November 2026. An asking price is not a completed sale.
The home, in the agent’s words
- **Watch Our Narrated Video Walkthrough Tour**
- Detached "Oxford" Family Home Offered With A Complete Forward Chain
- Four Double Bedrooms With En-Suite To Main & Bedroom Views Towards Westbere Lakes
- Large Open Plan Kitchen/Diner With French Doors To Rear Garden
- Separate Lounge With Bay Window & Convenient Utility Room
- Walled Garden To Rear With Garage & Off-Road Parking To Front
- Remaining Balance Of NHBC New Homes Warranty
- Short Distance To Sturry Mainline Train Station & Bus Stops
- Walking Distance To Countryside Walks & Lakeside Walks By Westbere
- Must Be Seen To Truly Appreciate The Quality
Read the full agent description
OFFERED WITH A COMPLETE FORWARD CHAIN...
Kent Estate Agencies are delighted to present this impressive four double bedroom detached "Oxford" family home, occupying a prime position within the sought-after Redrow "Hoplands" development in Hersden, Canterbury.
Built by Redrow, this property showcases modern construction and timeless design. The Oxford forms part of Redrow's Heritage Collection seamlessly blending classic, turn of the century aesthetic charm with contemporary, high-specification interiors.
Deep skirtings, high ceilings, and signature architectural detailing typically set Redrow homes apart from other new builds.
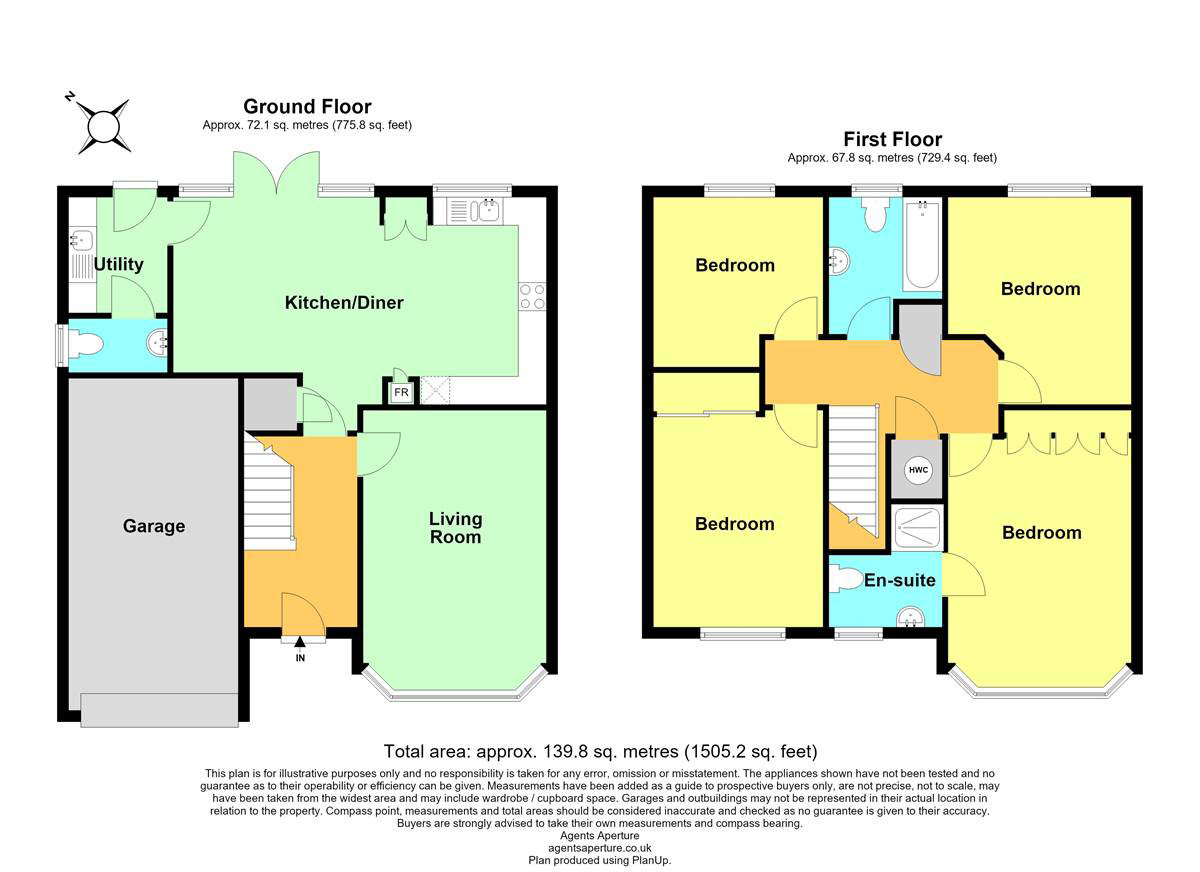
The welcoming entrance hall leads to a convenient downstairs cloakroom. The separate lounge features a characterful bay window that floods the room with natural light, an ideal sanctuary to relax in the evenings.
The true heart of the home is the kitchen/dining room, spanning the rear of the property. Fitted with modern integrated appliances, ample storage, and space for a large dining table. French doors open directly onto the garden, creating a seamless indoor-outdoor flow for summer dining. There is also a separate utility room adjacent to this space.
The first floor presents four generously proportioned bedrooms offering flexibility for growing families, home offices, or guest rooms.
The principal bedroom offers a stylish and private en-suite shower room alongside wonderful views down towards Westbere lakes. The first floor also offers a modern family bathroom.
The rear garden features an attractive brick built wall surround, offering enhanced privacy and security?perfect for children, pets, and outdoor entertaining.
The driveway provides off-road parking to the front, alongside a single garage.
Call the exclusive sole agent Kent Estate Agencies today to book your viewing.
Location:
The location of this property within "The Hoplands" development combines the tranquility of countryside living with exceptional links into Canterbury, Thanet and London. You are situated just moments away from scenic countryside trails and idyllic lakeside strolls around Westbere Lakes and the Stour Valley. Not too far away is also the well regarded Stodmarsh Nature reserve and UK's Smallest town of Fordwich with its Michelin star restaurant, The Fordwich Arms. A plethora of other quaint towns, villages and woodland walks are there to be discovered! Being only moments from Sturry Mainline Train Station provides you with direct links to Canterbury West (offering High-Speed services to London St Pancras in under an hour). Nearby bus stops provide regular access across East Kent. Hersden is just a short drive or bus ride from Canterbury city centre, renowned for its World Heritage Site cathedral, boutique shopping, vibrant dining scene, and top-tier private and grammar schools.
Approved Property Details
Entrance Hall
Double glazed composite front entrance door. Radiator. Under stairs storage cupboard. Power points. Balustrade staircase leading to first floor.
Lounge 16' 4 x 10' 10 (4.98m x 3.31m)
Bay window to front. Radiator. TV point. Power point.
Kitchen/Dining Room 21' 7 x 11' 11 (6.58m x 3.64m)
The kitchen is planned with a matching range of wall and base units arranged over three walls. Inset stainless steel under surfaces 1 1/2 bowl sink unit. Work surfaces with upstands. Hob with extractor hood above and built-in fan assisted oven. Integrated Dishwasher and fridge/freezer. Water softener. Window to rear overlooking rear garden. Power points. Radiator. LED downlighters. French doors providing access to rear garden.
Utility Room 6' 7 x 5' 9 (2.01m x 1.76m)
Sink unit. Work surfaces. Power points. Radiator. Plumbing for washing machine. LED downlighters. Polished porcelain flooring. Door to rear garden.
Cloakroom 5' 9 x 2' 11 (1.76m x 0.89m)
Suite in white comprising wall hung wash hand basin. Close coupled WC. Radiator. Frosted window to side. LED downlighters.
First Floor Landing
Radiator. Power points. Airing cupboard.
Bedroom One 14' 5 x 10' 9 (4.4m x 3.28m)
Bay window to front overlooking Westbere Lakes in the distance. Door to en-suite. Power points. Radiator.
En-Suite To Bedroom One 7' 2 x 6' 4 (2.19m x 1.94m)
Suite in white comprising double fully tiled shower cubicle. Wall hung wash hand basin. Close coupled WC. Chrome heated towel rail. Partially tiled walls. Frosted window to front. LED downlighters. Extractor fan. Shaver point.
Bedrooms Two 13' 3 x 10' 0 (4.04m x 3.05m)
Window to front. Radiator. Power points.
Bedroom Three 11' 11 x 10' 9 (3.64m x 3.28m)
Window to rear overlooking rear garden. Radiator. Power points.
Bedroom Four 9' 11 x 9' 8 (3.03m x 2.95m)
Window to rear overlooking rear garden. Radiator. Power points.
Bathroom 6' 7 x 5' 10 (2.01m x 1.78m)
Suite in white comprising panelled bath with shower unit bath with screen to side. Wall hung wash hand basin. Close coupled WC. Chrome heated towel rail. Partially tiled walls. Frosted window to rear. LED downlighters. Extractor fan. Shaver point.
Garage 9' 9 x 18' 0 (2.98m x 5.49m)
Main Services
The following mains services are connected to the property electricity, water, gas, drainage and a telephone line. All services will be subject to the appropriate companies transfer conditions.
Heating
Central heating is provided by a gas fired boiler and hot water radiators as indicated in these particulars.
Windows
The windows are UPVC double glazed units.
Tenure
The property is to be sold Freehold with vacant possession.Estate management charge:
Council Tax
We are advised by the Valuation Office that the property is currently within Council Tax Band E. The amount payable under tax band E for the year 2026/2027 is £3,013.55.
Viewing
Please ring us to make an appointment. We are open from 9am to 6pm Monday to Friday, 9am to 5pm Saturdays and by appointment only on Sundays.
Agent Notes
Kent Estate Agencies gives notice for themselves and for the sellers of the property, whose agents they are that any floor plans, plans or mapping and measurements are approximate quoted in metric with imperial equivalents. All are for general guidance only and whilst every attempt has been made to ensure accuracy, they must not be relied on. The measurements are provided in accordance with the R.I.C.S. Code of Measuring Practice 6th edition. We have not carried out a structural survey and the services, appliances and specific fittings have not been tested and therefore no guarantee can be given that they are in working order. Photographs are reproduced for general information and it must not be inferred that any item shown is included with the property. Prospective purchasers or lessees should seek their own professional advice. Kent Estate Agencies retain the copyright in all advertising material used to market this property. No person in the employment of Kent Estate Agencies has any authority to make any representation or warranty whatever in relation to this property. Purchase prices, rents or other prices quoted are correct at the date of publication and, unless otherwise stated, exclusive of VAT. For a free valuation of your property contact the number on this brochure. Printed 2026.
What it's like to live in
The practical details that shape daily life here, each with its source. Anything the listing leaves open becomes a question to ask.
Single garage + Driveway
The driveway provides off-road parking to the front, alongside a single garage.
Agent's descriptionRear garden
Agent's descriptionGas central heating
Central heating is provided by a gas fired boiler and hot water radiators as indicated in these particulars.
Agent's descriptionDouble glazed
The windows are UPVC double glazed units.
Agent's descriptionAiring cupboard · Understairs cupboard
Agent's descriptionMains gas, water, electricity and drainage
The following mains services are connected to the property electricity, water, gas, drainage and a telephone line.
Agent's descriptionFreehold
Supplied listing field and any agent features≈ £251 a month
Council tax, Band E: £3,013.55 a year for 2026/2027, averaged over 12 months
Agent's descriptionEvery room the agent measured
Lounge
4.98 × 3.31 m · 16'4" × 10'10" · 16.5 m²
- Bay window to front.
- TV point.
- Power point.
A three-seat sofa (210 × 90 cm), shown for scale. Measurements are approximate.
Questions worth asking
The listing doesn't answer these. Tick any you'd like to ask and they'll be added to your enquiry message.
Nothing added yet
Loading room styling…
Life nearby
Picture your everyday
Start with the agent's details and explore the Area Overview to get a feel for daily life here.
Local news
Good news from Canterbury and the surrounding area: openings, events, schools, sport, green spaces and investment. Read each story for the places and dates it covers.
Checking connected news sources…
Other homes nearby
Homes in Canterbury →About these property details
The information provided in this listing is for general information purposes only and does not constitute property particulars. We make no warranties or guarantees, express or implied, regarding the accuracy, completeness, or availability of the information.
Property details are provided by the listing agent, developer, or other third parties, and we have no control over the content provided. Prospective buyers or tenants should make their own enquiries and verify all information directly with the agent or relevant party.
Information relating to Energy Performance Certificates, Home Reports, or other statutory documents should be obtained directly from the selling agent or developer where applicable.