
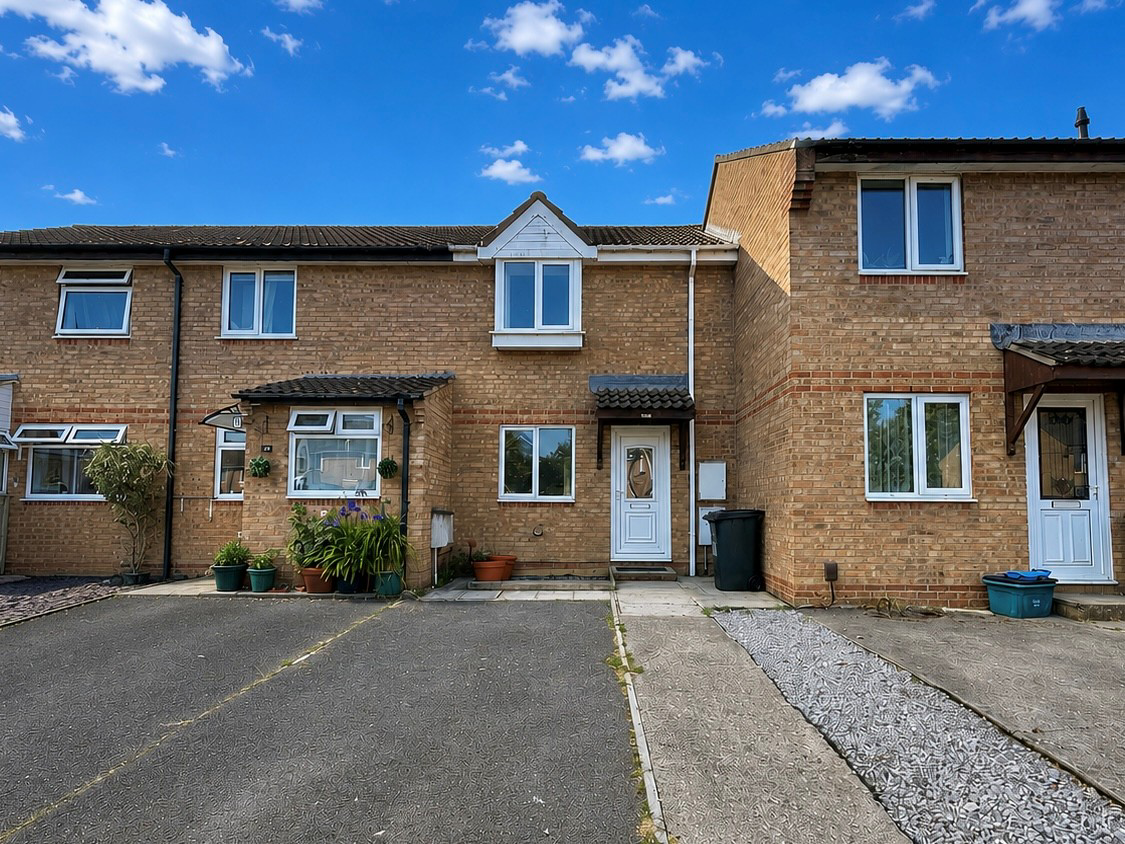

Heathfield · TQ12
Drum Way, Heathfield
Drum Way, Heathfield, TQ12
In Excess of · Originally listed at £207,500
Bright, two bedroom house with lounge, kitchen, garden access, bathroom, parking for two vehicles. Ideal first home or investment. Convenient A38 access. **AVAILABLE CHAIN FREE**
Listed 13 July 2026 · agent details updated 5 November 2026. An asking price is not a completed sale.
The home, in the agent’s words
- Two Bedroom, mid terraced House
- Lounge/Dining Room
- Kitchen/Breakfast Room
- One double and one good sized single bedroom
- Family Bathroom
- Enclosed Rear Garden
- Driveway Parking plus a further allocated parking space in a communal parking area at the rear.
- Available with No Onward Chain
- Tenure: Freehold / EPC Rating: C
Read the full agent description
STEP INSIDE:
As you enter the property, you're greeted by a lounge/ dining room that feels bright and inviting with a large window facing to the front. It is a spacious room that’s perfect for family meals or hosting friends, a doorway opens into the modern kitchen. There’s plenty of room for a small breakfast table and chairs, with a door leading straight to the garden, making it easy to step outside and enjoy the fresh air. The kitchen is fitted with modern cabinets, offering plenty of storage space, and there’s space for an electric cooker, washing machine and fridge. Upstairs, you'll find two bedrooms. The larger bedroom is a comfy double with a large, open hanging space for extra storage. The second bedroom is a good sized single room, it could be perfect as a study, nursery, or child’s room – really whatever suits your lifestyle. The bathroom has a classic white suite that includes a WC, a washbasin, and a panelled bath with an electric shower over it.
ROOM MEASURMENTS:
Lounge/ Dining Room: 13'08" x 13'02" (3.99m x 3.97m)
Kitchen: 13’08” x 7’02” ( 3.99m x 2.14m )
Bedroom: 11'09" x 10'04" (3.38m x 3.06m)
Bedroom: 8'09" x 6'10” (2.47m x 1.86m)
Bathroom: 6'05" x 5'07" (1.84m x 1.55m)
USEFUL INFORMATION:
Tenure: Freehold / EPC Rating: C
Council Tax Band: B (£2058.82 2026/27)
Local Authority: Teignbridge District Council
Services: Mains water, drainage, electricity & gas
Boiler serviced annually due again in November 2026
Current Electrical Condition Report in place.
AGENTS INSIGHT:
“This two bedroom house is sure to attract early interest, situated in a cul de sac with driveway and further allocated parking in a communal parking area, it makes for a superb first home or investment. Access to the A38 is convenient, perfect for those needing to travel. With no forward chain this property is available immediately”
Anti-Money Laundering Regulations: Chamberlains is supervised by HMRC for compliance with the Anti-Money Laundering Regulations. All buyers will be required to complete digital identification checks at a cost of £36 including VAT per person. Proof of funds will also be required from the buyers once an offer has been received.
What it's like to live in
The practical details that shape daily life here, each with its source. Anything the listing leaves open becomes a question to ask.
Driveway
AGENTS INSIGHT: “This two bedroom house is sure to attract early interest, situated in a cul de sac with driveway and further allocated parking in a communal parking area, it ma…
Agent's descriptionGarden
Agent's descriptionMains gas, water, electricity and drainage
Services: Mains water, drainage, electricity & gas
Agent's descriptionfreehold Tenure: Freehold / EPC Rating: C
Supplied listing field and any agent features≈ £172 a month
Council tax, Band B: £2,058.82 a year for 2026/2027, averaged over 12 months
Agent's descriptionRated C. Check the assessment date on the certificate.
Agent featuresEvery room the agent measured
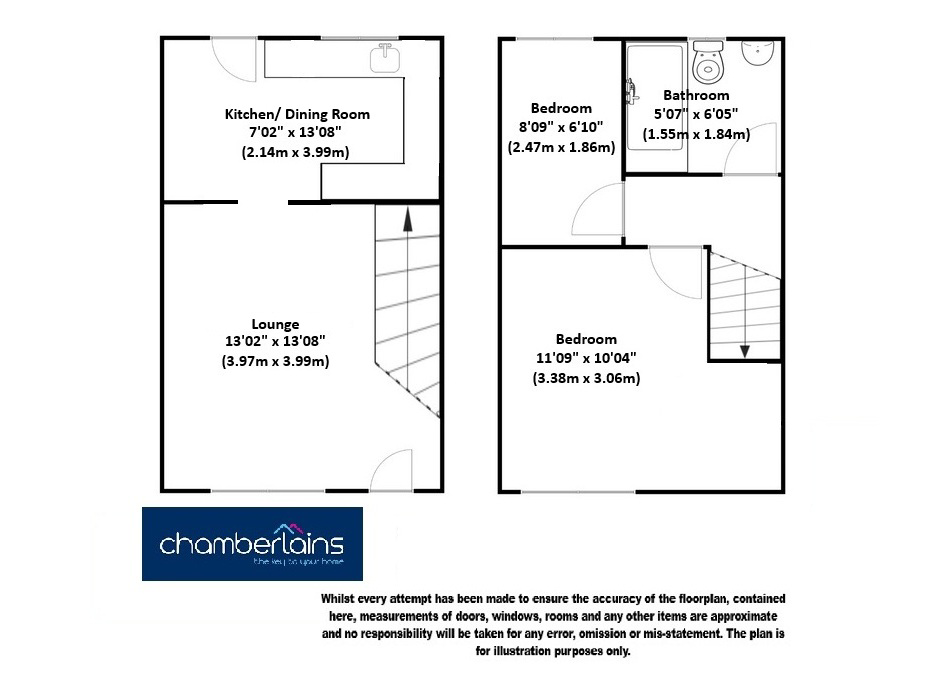
Lounge/ Dining Room
3.99 × 3.97 m · 13'8" × 13'2" · 15.8 m²
The agent lists this room's size without further notes.
A three-seat sofa (210 × 90 cm), shown for scale. Measurements are approximate.
Questions worth asking
The listing doesn't answer these. Tick any you'd like to ask and they'll be added to your enquiry message.
Nothing added yet
Loading room styling…
Life nearby
Picture your everyday
Start with the agent's details and explore the Area Overview to get a feel for daily life here.
Local news
A confirmed locality is needed to select relevant local stories for this home.
Checking connected news sources…
Other homes nearby
Homes in TQ12 postcode area →About these property details
The information provided in this listing is for general information purposes only and does not constitute property particulars. We make no warranties or guarantees, express or implied, regarding the accuracy, completeness, or availability of the information.
Property details are provided by the listing agent, developer, or other third parties, and we have no control over the content provided. Prospective buyers or tenants should make their own enquiries and verify all information directly with the agent or relevant party.
Information relating to Energy Performance Certificates, Home Reports, or other statutory documents should be obtained directly from the selling agent or developer where applicable.