

St. Leonards-On-Sea · TN37
Foxcote, St. Leonards-On-Sea
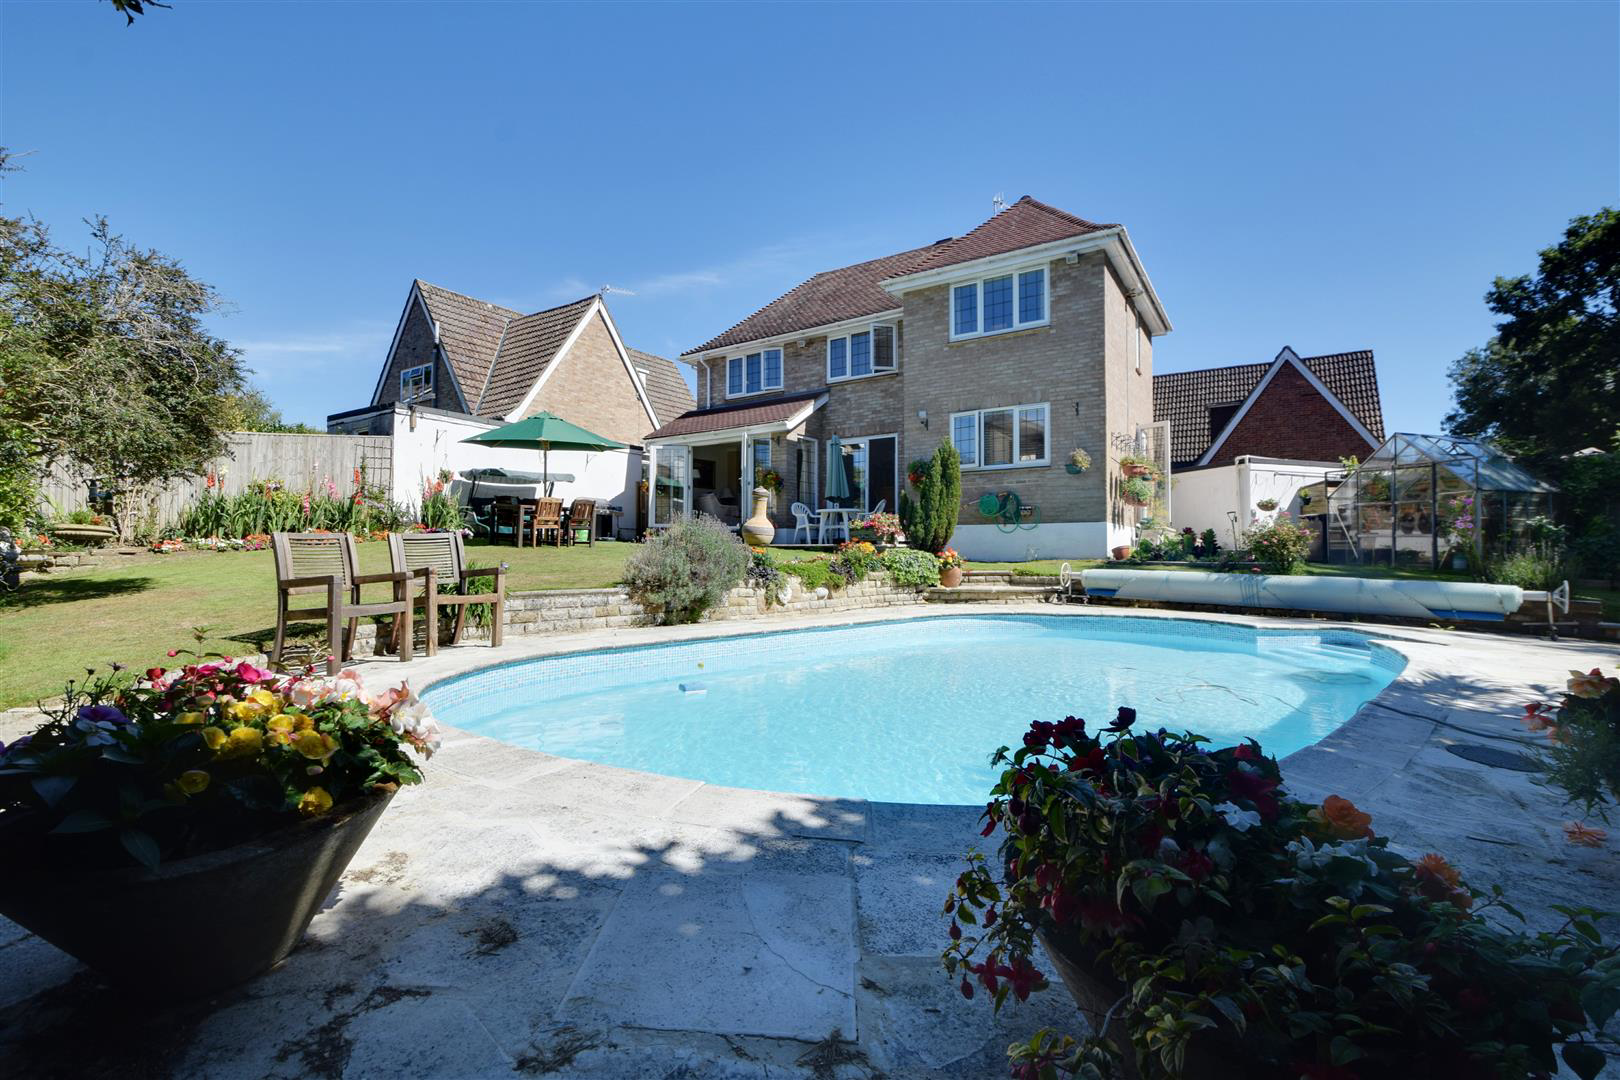
Considered to be one of the finest homes within this sought after and peaceful cul-de-sac this stunning extended four bedroom detached house comes to the market for the first time in 42 years. The current vendors have improved and extended this fabulous property that enjoys well appointed rooms over two floors, private gardens and a heated swimming pool.
The home, in the agent’s words
Read the full agent description
Considered to be one of the finest homes within this sought after and peaceful cul-de-sac this stunning extended four bedroom detached house comes to the market for the first time in 42 years. The current vendors have improved and extended this fabulous property that enjoys well appointed rooms over two floors, private gardens and a heated swimming pool. The location is highly sought after enjoying a private position but still central to a range of schooling, amenities, bus routes and road links. The accommodation boasts an entrance hall, cloakroom/wc, three main reception rooms, open plan kitchen/breakfast room, to the first floor four spacious bedrooms, en-suite shower room/wc and family bathroom/wc. Externally it enjoys a private corner plot with the outside space boasting generous parking, garage and a beautiful garden with a heated swimming pool. Early viewings are strongly advised to avoid disappointment and can be arranged via appointed sole agents Rush Witt & Wilson. Entrance Hall - Part glazed leaded light wooden entrance door to front, double glazed window to front, carpeted stairs rising to the first floor, radiator, coved ceiling, archway to the dining room \(described later\), understairs cloaks cupboard, door leading through to: Cloakroom/Wc - Double glazed opaque window to front, low level wc with dual flush, space saving wash hand basin with mixer tap and cupboard set below, fitted mirror, part tiled walls, travertine tiled floor. Lounge - 5.89m x 3.45m \(19'4 x 11'4\) - Double glazed leaded light windows and doors to rear providing views and access onto the rear garden, further double glazed leaded light full height window to side providing wider views onto the garden, coved ceiling, double radiator, single radiator, carpet as laid, central fireplace with decorative surround and fitted gas fire, double doors leading through to: Study - 3.45m x 2.92m \(11'4 x 9'7\) - Double glazed leaded light window to front, double radiator, fitted shelving, carpet as laid. Dining Room - 3.43m x 2.97m \(11'3 x 9'9\) - Sliding leaded light double glazed doors to rear with pleasant views and access onto the rear garden, double radiator, wooden mantel with glazed shelving and light set above, coved ceiling, carpet as laid, wall mounted programmer. door leading through to: Kitchen/Breakfast Room - 4.90m x 3.15m \(16'1 x 10'4\) - Double glazed leaded light windows to rear enjoying more elevated views onto the rear garden and swimming pool, range of modern white matching wall and base units with work surfaces over, Neff induction hob with oven and microwave set below with extractor set above, space and plumbing for washing machine and dishwasher, one and a quarter bowel sink unit with mixer tap and side drainer, part tiled walls, fitted and concealed fridge and freezer, the work surface extends and divides to the breakfast area which has double glazed leaded light French doors to side providing pleasant views and access onto the side part of the garden, ample space for table and chairs, radiator, coved ceiling, ceiling spotlights, further double glazed leaded light opaque upvc door to front. First Floor - Landing - Double glazed leaded light window to side, access to loft space, fitted airing cupboard with slatted shelves and wall mounted Worcester boiler, further double glazed leaded light window to front, doors off to the following: Bedroom One - 4.04m x 3.45m \(13'3 x 11'4\) - Double glazed leaded light windows to front, radiator, coved ceiling, range of bespoke fitted wardrobes and eye level cupboards with dressers forming part of a bridge units, additional wardrobes and dresser units, radiator, carpet as laid, Bedroom Two - 3.53m x 3.18m \(11'7 x 10'5\) - Double glazed leaded light windows to rear with elevated views onto the garden, the swimming pool and a verdant outlook beyond, further double glazed window provides the room with a light double aspect, double radiator, carpet as laid, coved ceiling, door leads through to: En-Suite Shower Room - 2.21m x 1.14m \(7'3 x 3'9\) - Double glazed leaded light opaque window to front, enclosed shower cubicle with sliding doors and wall mounted Mira shower, pedestal wash hand basin, low level wc with dual flush, part tiled walls, radiator, coved ceiling, ceiling spotlights, shaver socket point, extractor fan. Bedroom Three - 3.43m x 2.84m \(11'3 x 9'4\) - Double glazed leaded light windows to rear with an elevated view onto the garden, the swimming pool and a verdant outlook beyond, radiator, coved ceiling, built in wardrobe with cupboard set above, carpet as laid. Bedroom Four - 3.05m x 2.51m \(10' x 8'3\) - Double glazed leaded light windows to rear with an elevated view onto the garden, the swimming pool and a verdant outlook beyond, radiator, coved ceiling, carpet as laid. Family Bathroom/Wc - 2.34m x 1.98m \(7'8 x 6'6\) - Double glazed leaded light opaque double glazed window to front, matching suite comprising of a panel enclosed bath with mixer tap and shower spray attachment with fitted shower screen, wash hand basin with open flow mixer tap, low level wc with dual flush, stainless steel laddered heated towel rail, travertine tiled flooring, fully tiled walls, fitted mirror. Outside - Front Garden - Externally to the front there is a area of lawn with attractive flower bed borders, long block paved driveway providing off road parking for multiple vehicles leading to: Garage - Up and over door, solar panel to the roof for the assistance of the heated swimming pool. Rear Garden - The rear garden is a particular features enjoying expanses of lawn, an encapsulating feature is the HEATED SWIMMING POOL and has been run economically by the current owners for many years with its own pool house and pump and it has been superbly maintained, the garden enjoys an enclosed and private aspect enjoying a good source of natural sunlight, healthy offering of mature shrubs and planted flower bed borders, shed, mature hedgerows and close board timber fencing to its boundaries affording seclusion and privacy, gated side access, healthy offering of fruit trees and vegetables together with a greenhouse to the rear of the garage, outside tap, patio area immediately off of the dining room. Agents Note - None of the services or appliances mentioned in these sale particulars have been tested. It should also be noted that measurements quoted are given for guidance only and are approximate and should not be relied upon for any other purpose.
A feel for the area
Connected for everyday life
100%of homes in the postcode can access 100+ Mbps broadband.
Available speed bands
- 30+ Mbps
- 100%
- 100+ Mbps
- 100%
- 300+ Mbps
- 100%
- 1,000+ Mbps
- 100%
Getting about
1.4 milesto Ore Rail Station
Approximate straight-line distance · DfT NaPTAN · 13 Sept 2026Background air quality
- Fine particles · PM₂.₅
- 6.8 µg/m³ · Above the WHO guideline · well within the UK legal limit
- Nitrogen dioxide · NO₂
- 6.9 µg/m³ · Meets the WHO guideline
Annual background levels. For scale: the WHO 2021 guideline is 5 µg/m³ for PM₂.₅ and 10 for NO₂; the UK legal limit is 20 and 40. Lower is better; this is a 1 km model, not a reading at the door.
Defra · 2024 annual model · 1 km areaLocal information is approximate. Distances are straight-line estimates from the available location. Broadband describes postcode coverage, not the speed or service available at this home; check the address with a provider. Air quality is a modelled annual background estimate.
Picture your everyday
Start with the agent's details and explore the area guide to get a feel for daily life here.
Other homes nearby
Homes in TN37 postcode area →About these property details
The information provided in this listing is for general information purposes only and does not constitute property particulars. We make no warranties or guarantees, express or implied, regarding the accuracy, completeness, or availability of the information.
Property details are provided by the listing agent, developer, or other third parties, and we have no control over the content provided. Prospective buyers or tenants should make their own enquiries and verify all information directly with the agent or relevant party.
Information relating to Energy Performance Certificates, Home Reports, or other statutory documents should be obtained directly from the selling agent or developer where applicable.