
Homerton
Homerton Road, Homerton
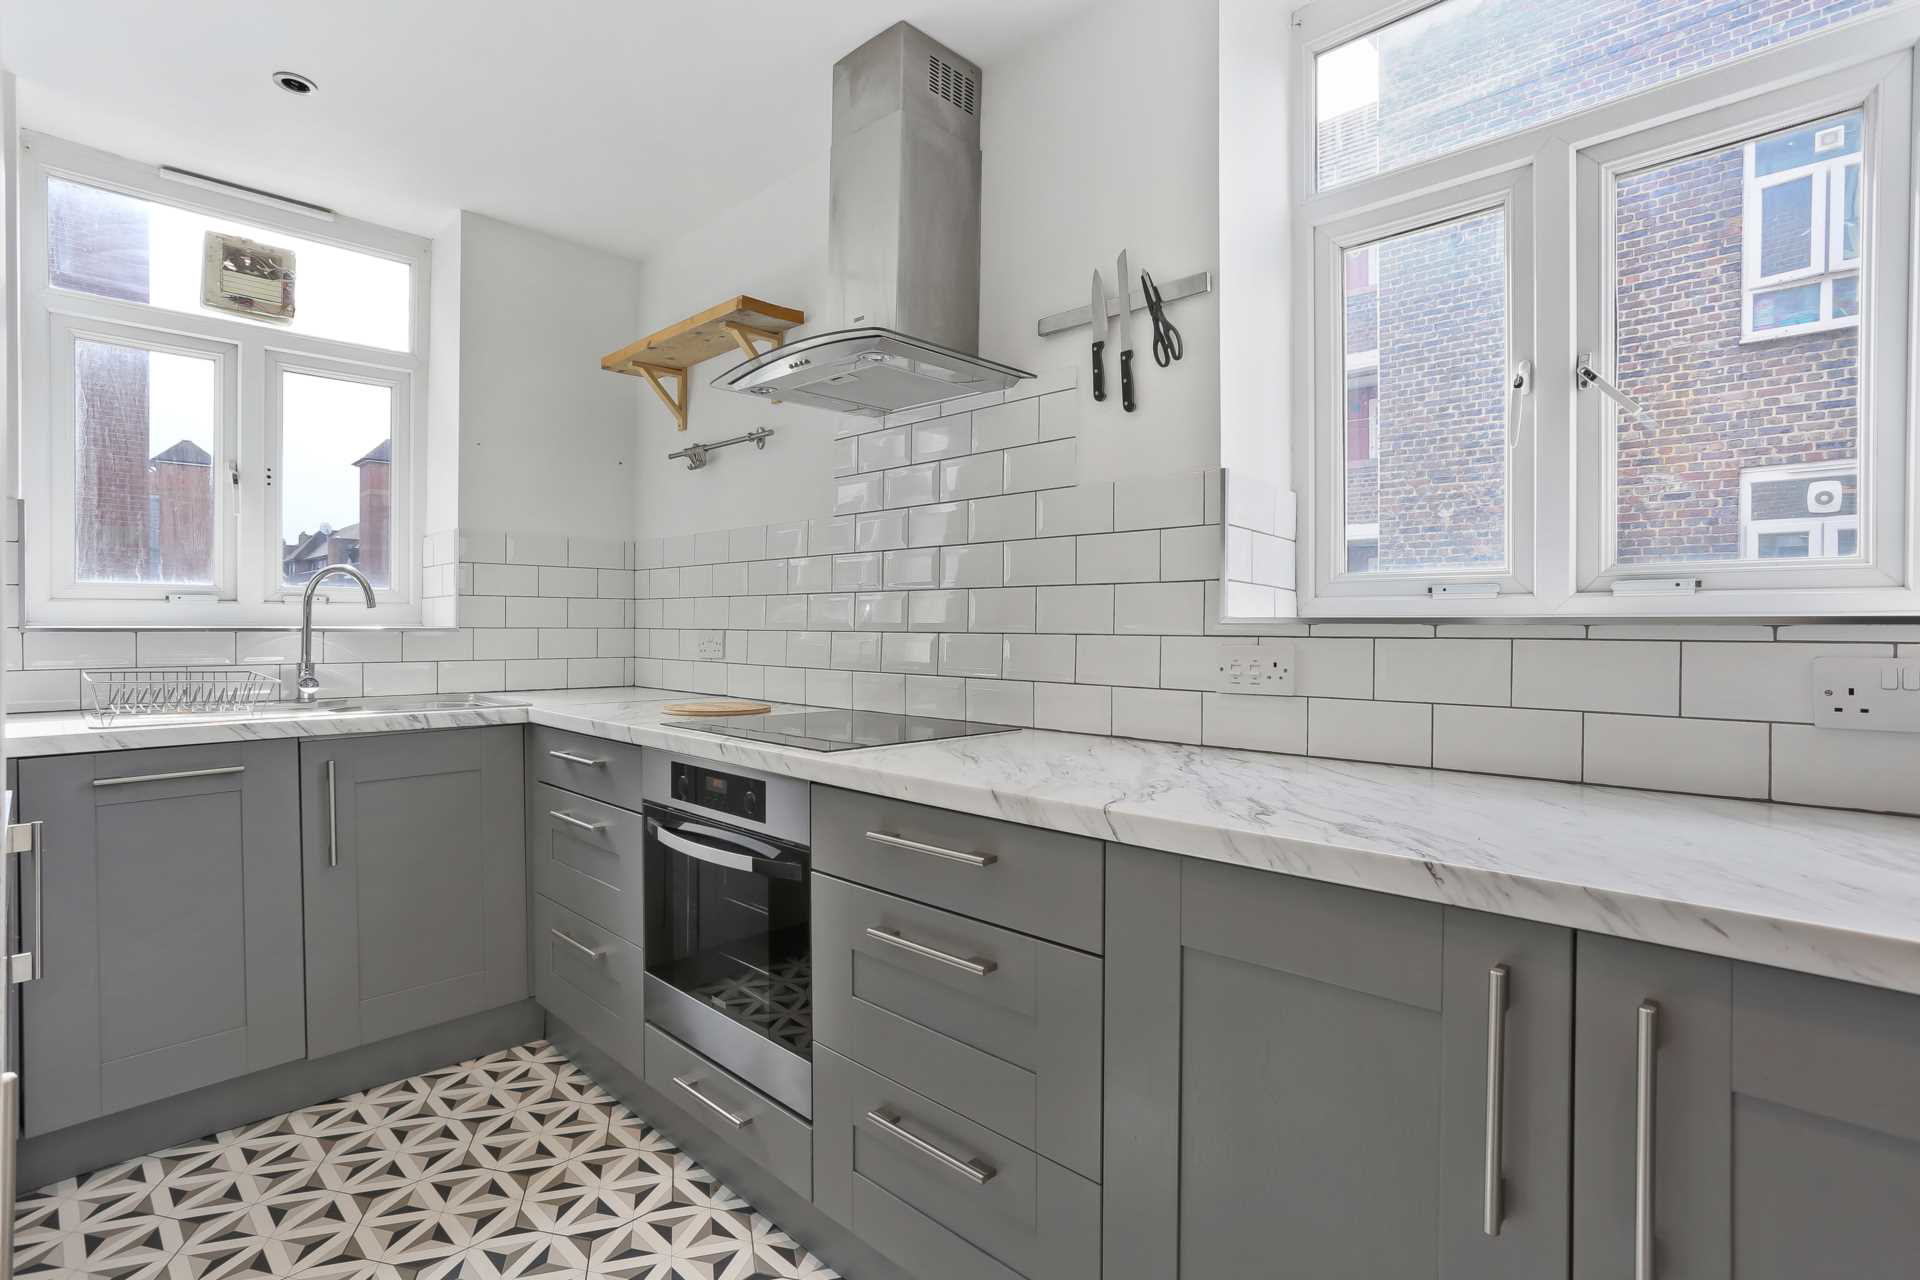
Located on the second floor of a classic 1930s building, comes this stunning, three bedroom apartment, featuring a bright, modern, fully-fitted kitchen, and chic bathroom, close to Chatsworth Road, offering its superb array of trendy bars and eateries. brought to the market on a chain free basis.
Listed 18 June 2024 · agent details updated 7 November 2026. An asking price is not a completed sale.
The home, in the agent’s words
- Three Double Bedrooms
- Tastefully Presented Throughout
- Chain Free
- Modern Kitchen and Bathroom
- Close to Chatsworth Road
- Second Floor apartment
- Hackney Marshes
- River walks
Read the full agent description
Located on the second floor of a classic 1930s building, comes this stunning, three bedroom apartment, featuring a bright, modern, fully-fitted kitchen, and chic bathroom, close to Chatsworth Road, offering its superb array of trendy bars and eateries. brought to the market on a chain free basis. The property is well proportioned throughout and comprises a stunning fully-fitted modern kitchen, a bright reception with dual aspect windows, feature radiators and wooden floor, three bright double bedrooms with wooden floors, a chic family bathroom and separate WC, Fairmead House is well placed for Mabley Green and its lush Green park space and easy access to the River Lea Navigational canal with its toe path ideal for Cyclists or joggers, taking you through to Canary Wharf and Angel Islington. The ever popular Chatsworth Road with its Saturday market and increasing amount of trendy eateries is also within a quarter of a mile making this ideal for young professionals. The property is brought to the market on a chain free basis.
Notice
Please note we have not tested any apparatus, fixtures, fittings, or services. Interested parties must undertake their own investigation into the working order of these items. All measurements are approximate and photographs provided for guidance only.
Please Note:
In line with anti-money laundering regulations, all successful purchasers will be required to complete identity verification, biometric checks, and proof-of-funds validation prior to a memorandum of sale being issued. These checks are carried out by our compliance partner Hipla on our behalf.
A non-refundable fee of £58.80 inc. VAT per buyer is payable directly to Hipla to complete this process. This fee covers biometric identity verification, proof-of-funds checks, and any required manual review or ongoing monitoring.
A portion of this fee is retained by Knight Bishop as a contribution towards the administrative and compliance costs associated with the verification process
Council Tax
London Borough Of Hackney, Band B
Ground Rent
£10.00 Monthly
Service Charge
£100.00 Monthly
Lease Length
103 Years
Utilities
Electric: Mains Supply
Gas: Mains Supply
Water: Mains Supply
Sewerage: None
Broadband: None
Telephone: None
Other Items
Heating: Gas Central Heating
Garden/Outside Space: No
Parking: No
Garage: No
What it's like to live in
The practical details that shape daily life here, each with its source. Anything the listing leaves open becomes a question to ask.
Garage
Garage: No
Agent's descriptionGas central heating
Heating: Gas Central Heating
Agent's descriptionLeasehold
Supplied listing field and any agent featuresService charge: £100.00 Monthly
Agent's descriptionGround rent: £10.00 Monthly
Agent's descriptionQuestions worth asking
The listing doesn't answer these. Tick any you'd like to ask and they'll be added to your enquiry message.
Nothing added yet
Loading room styling…
Life nearby
Picture your everyday
Start with the agent's details and explore the Area Overview to get a feel for daily life here.
Local news
A confirmed locality is needed to select relevant local stories for this home.
Checking connected news sources…
Other homes nearby
About these property details
The information provided in this listing is for general information purposes only and does not constitute property particulars. We make no warranties or guarantees, express or implied, regarding the accuracy, completeness, or availability of the information.
Property details are provided by the listing agent, developer, or other third parties, and we have no control over the content provided. Prospective buyers or tenants should make their own enquiries and verify all information directly with the agent or relevant party.
Information relating to Energy Performance Certificates, Home Reports, or other statutory documents should be obtained directly from the selling agent or developer where applicable.