
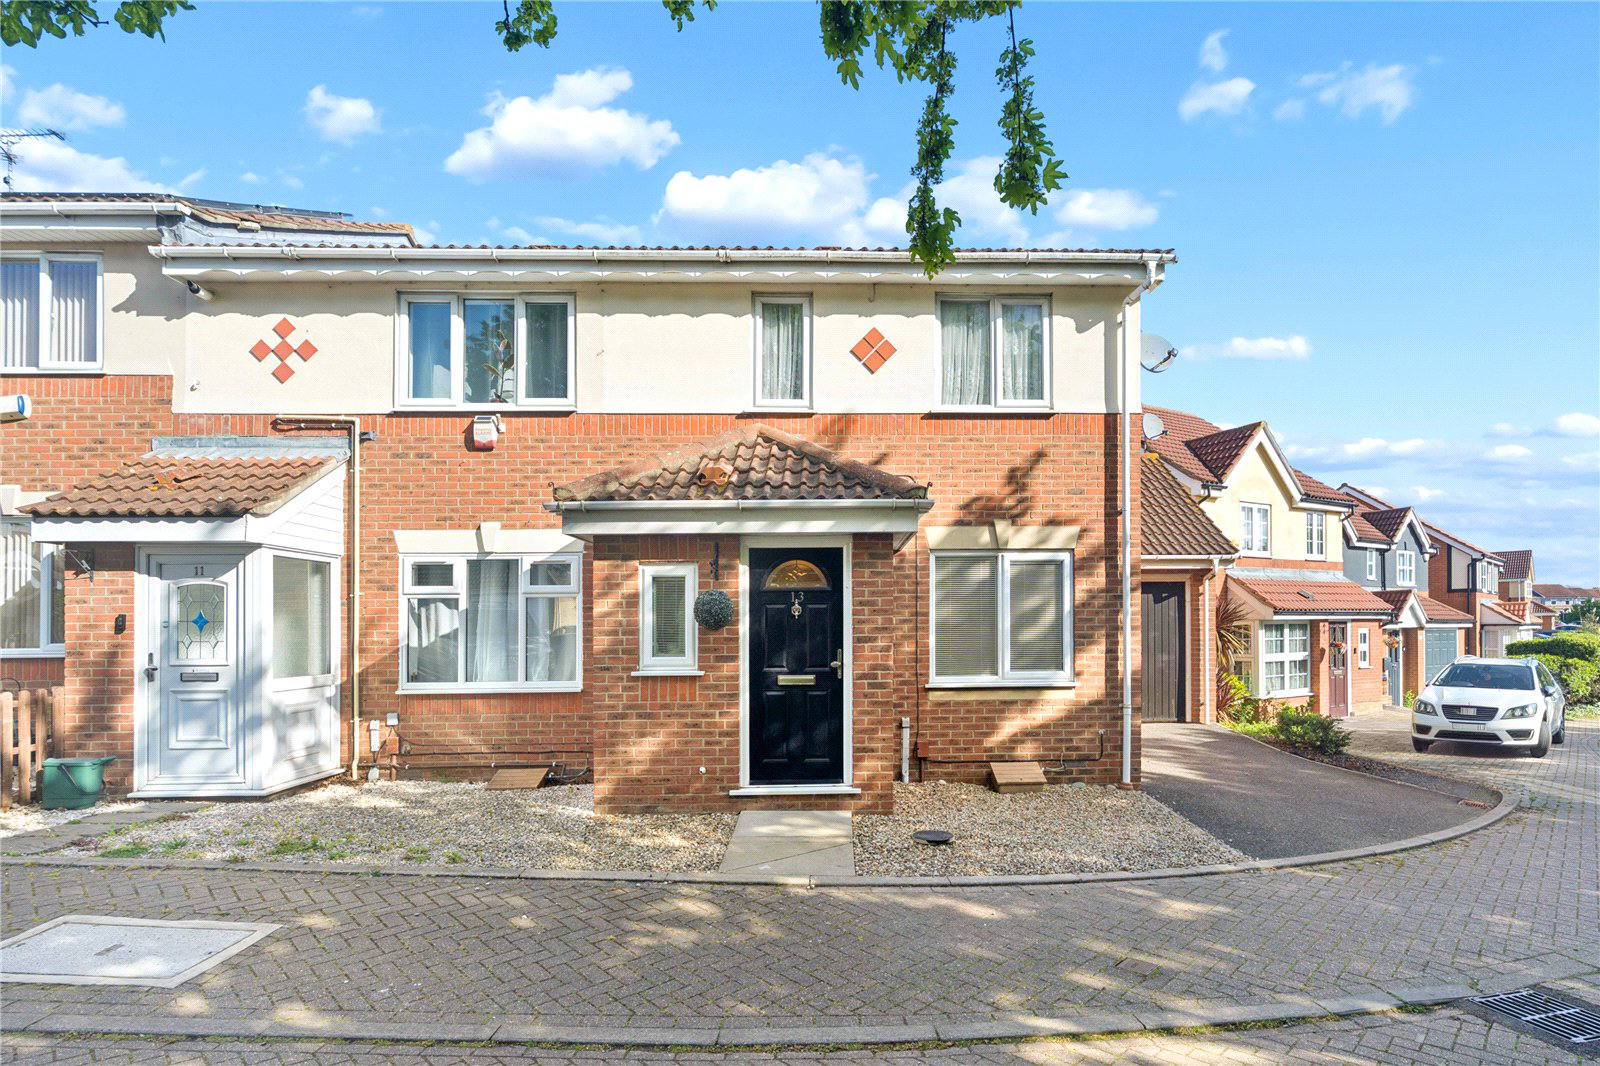
Grays, Essex · RM16
Cole Avenue, Chadwell St. Mary
Cole Avenue, Chadwell St. Mary, Grays, Essex, RM16
Offers in excess
• THIS PROPERTY IS SOLD STC & HAS BEEN RESERVED WITH BALGORES SECURE •
•AVAILABLE TO RESERVE VIA BALGORES SECURE
•THREE BEDROOM END OF TERRACE
•MASTER BEDROOM WITH ENSUITE
•OFF STREET PARKING
•GARAGE
•60FT REAR GARDEN
•EASY ACCESS TO A13 AND M25 ROAD LINKS AND WITHIN 1.5 MILES TO EAST TILBURY C2C STATION PROVIDING EASY ACCESS INTO LONDON FENCHURCH STREET
• WITHIN CLOSE PROXIMITY TO LOCAL AMENITIES
Listed 20 April 2026 · agent details updated 3 November 2026. An asking price is not a completed sale.
The home, in the agent’s words
Read the full agent description
• THIS PROPERTY IS SOLD STC & HAS BEEN RESERVED WITH BALGORES SECURE •
•AVAILABLE TO RESERVE VIA BALGORES SECURE
•THREE BEDROOM END OF TERRACE
•MASTER BEDROOM WITH ENSUITE
•OFF STREET PARKING
•GARAGE
•60FT REAR GARDEN
•EASY ACCESS TO A13 AND M25 ROAD LINKS AND WITHIN 1.5 MILES TO EAST TILBURY C2C STATION PROVIDING EASY ACCESS INTO LONDON FENCHURCH STREET
• WITHIN CLOSE PROXIMITY TO LOCAL AMENITIES
Entrance Hall
Doors to accommodation.
Hallway
6'3 x 6'.
Double glazed window, textured ceiling, radiator, tiled floor.
WC
5'6 x 2'5.
Obscure double glazed window, textured ceiling, heated towel rail, wc, wash hand basin with built in storage, tiled floor and walls.
Living Room
17'6 x 14'5.
Double glazed window with fitted shutters, textured ceiling, two radiators, electric fireplace, stairs to first floor, wood effect flooring.
Kitchen
14'5 x 8'9.
Textured ceiling, integrated appliances, high and low level units, oven with gas hob and extractor, storage cupboard, tiled floor.
Bathroom
6'1 x 5'5.
Obscure double glazed windows, heated towel rail, fitted hand basin with storage, fitted bathtub with wall mounted shower, wc, tiled floor.
Bedroom One
11'4 x 8'4.
Double glazed window, textured ceiling, radiator, carpet.
EN-SUITE:
8'4 > 4'7 x 4'3.
Textured ceiling, heated towel rail, fitted storage, hand basin, walk in shower, tiled floor.
Bedroom Two
10'5 x 8'.
Double glazed window, textured ceiling, radiator, carpet.
Bedroom Three
8'7 x 5'7.
Double glazed window, textured ceiling, radiator, carpet.
Garden
60'.
Low maintenance, patio.
Garage
Power and lighting.
Buyers information pack
Please see below a link to the Buyers Information Pack / TA Forms:
https://res.gazeal.co.uk/#/bip-docs?appuid=27982358169d4def1c34070030490981
Key facts
- Council tax band: E.
- EPC rating: C (score 72; potential rating C).
- Parking: off street, garage.
- Outside: garden.
What it's like to live in
The practical details that shape daily life here, each with its source. Anything the listing leaves open becomes a question to ask.
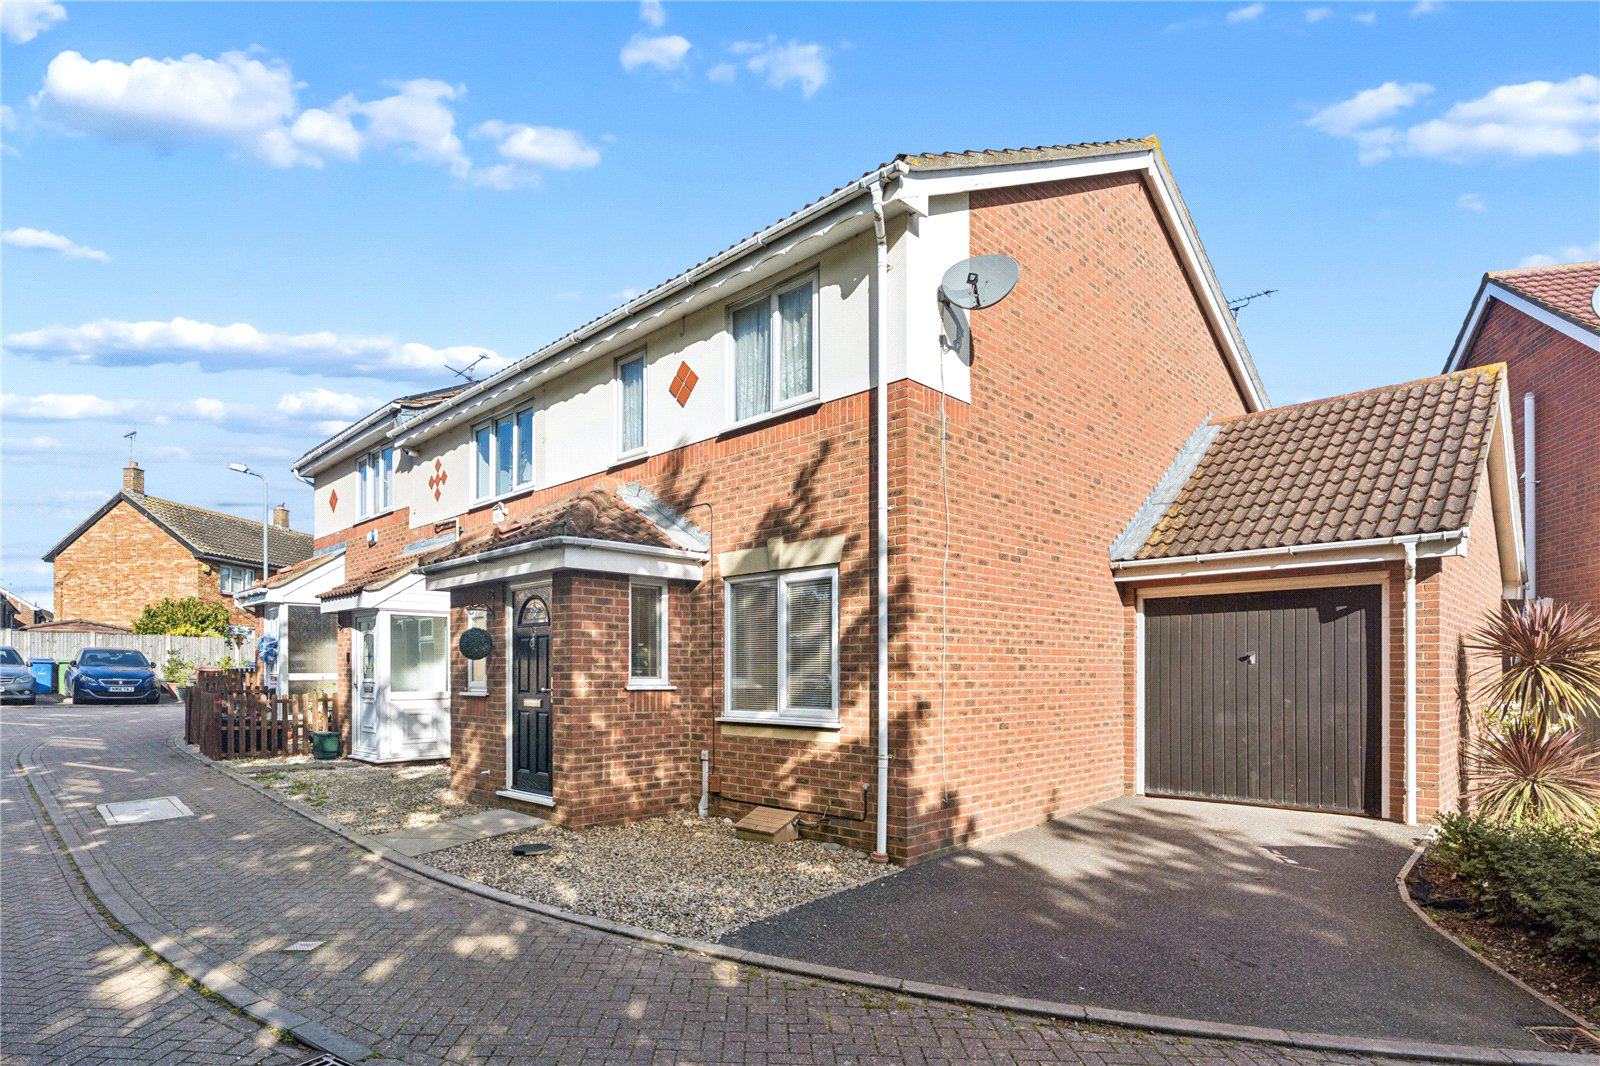 Parking
Garage + Off-street parking
•AVAILABLE TO RESERVE VIA BALGORES SECURE •THREE BEDROOM END OF TERRACE •MASTER BEDROOM WITH ENSUITE •OFF STREET PARKING •GARAGE •60FT REAR GARDEN •EASY ACCESS TO A13 AND M25 RO…
Agent's description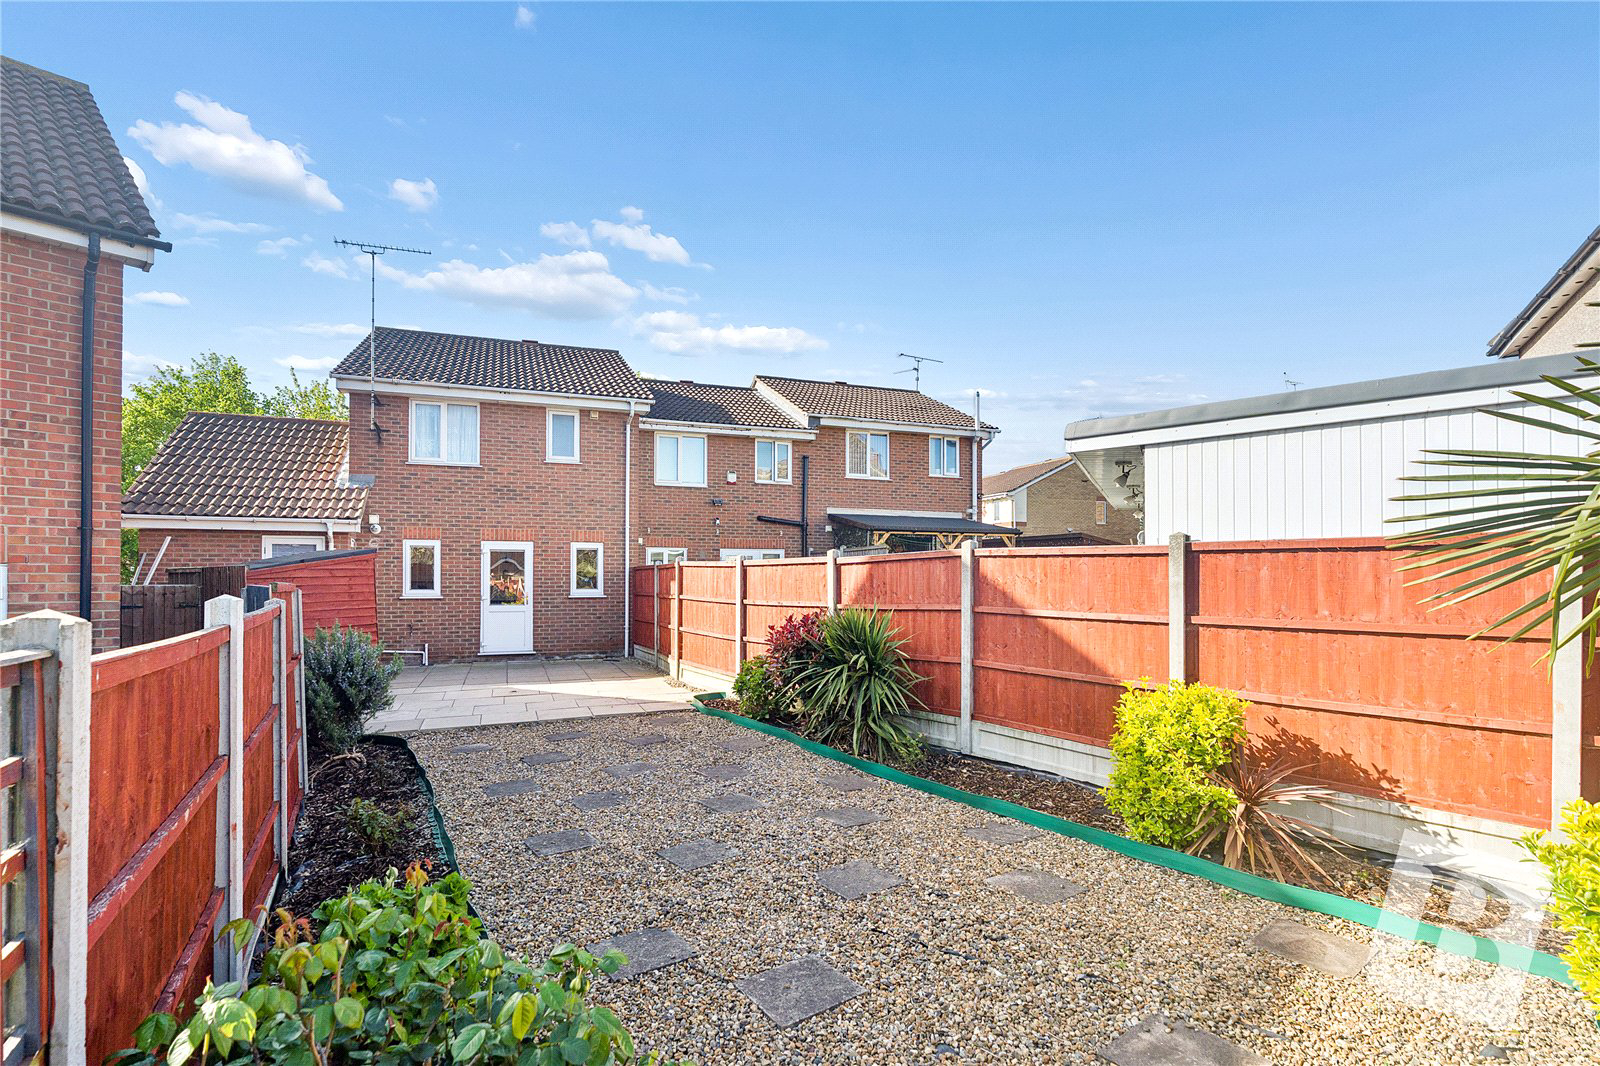 Outdoor space
Rear garden · patio
Agent's descriptionDouble glazed
Double glazed window, textured ceiling, radiator, tiled floor.
Agent's descriptionFreehold
Supplied listing field and any agent featuresBand E
Council tax, Band E
Agent's descriptionRated C. Check the assessment date on the certificate.
Agent's descriptionQuestions worth asking
The listing doesn't answer these. Tick any you'd like to ask and they'll be added to your enquiry message.
Nothing added yet
Loading room styling…
Life nearby
Picture your everyday
Start with the agent's details and explore the Area Overview to get a feel for daily life here.
Local news
A confirmed locality is needed to select relevant local stories for this home.
Checking connected news sources…
Other homes nearby
Homes in RM16 postcode area →About these property details
The information provided in this listing is for general information purposes only and does not constitute property particulars. We make no warranties or guarantees, express or implied, regarding the accuracy, completeness, or availability of the information.
Property details are provided by the listing agent, developer, or other third parties, and we have no control over the content provided. Prospective buyers or tenants should make their own enquiries and verify all information directly with the agent or relevant party.
Information relating to Energy Performance Certificates, Home Reports, or other statutory documents should be obtained directly from the selling agent or developer where applicable.