

Ketton · PE9
Aldgate Court, Ketton
Aldgate Court, Ketton, PE9
Guide Price
Spacious home in Aldgate, Ketton. 3 reception rooms. Well-equipped kitchen, en-suite principal bedroom, double garage plus driveway, beautiful garden. Desirable village location with amenities.
Listed 23 September 2024 · agent details updated 9 October 2026. An asking price is not a completed sale.
The home, in the agent’s words
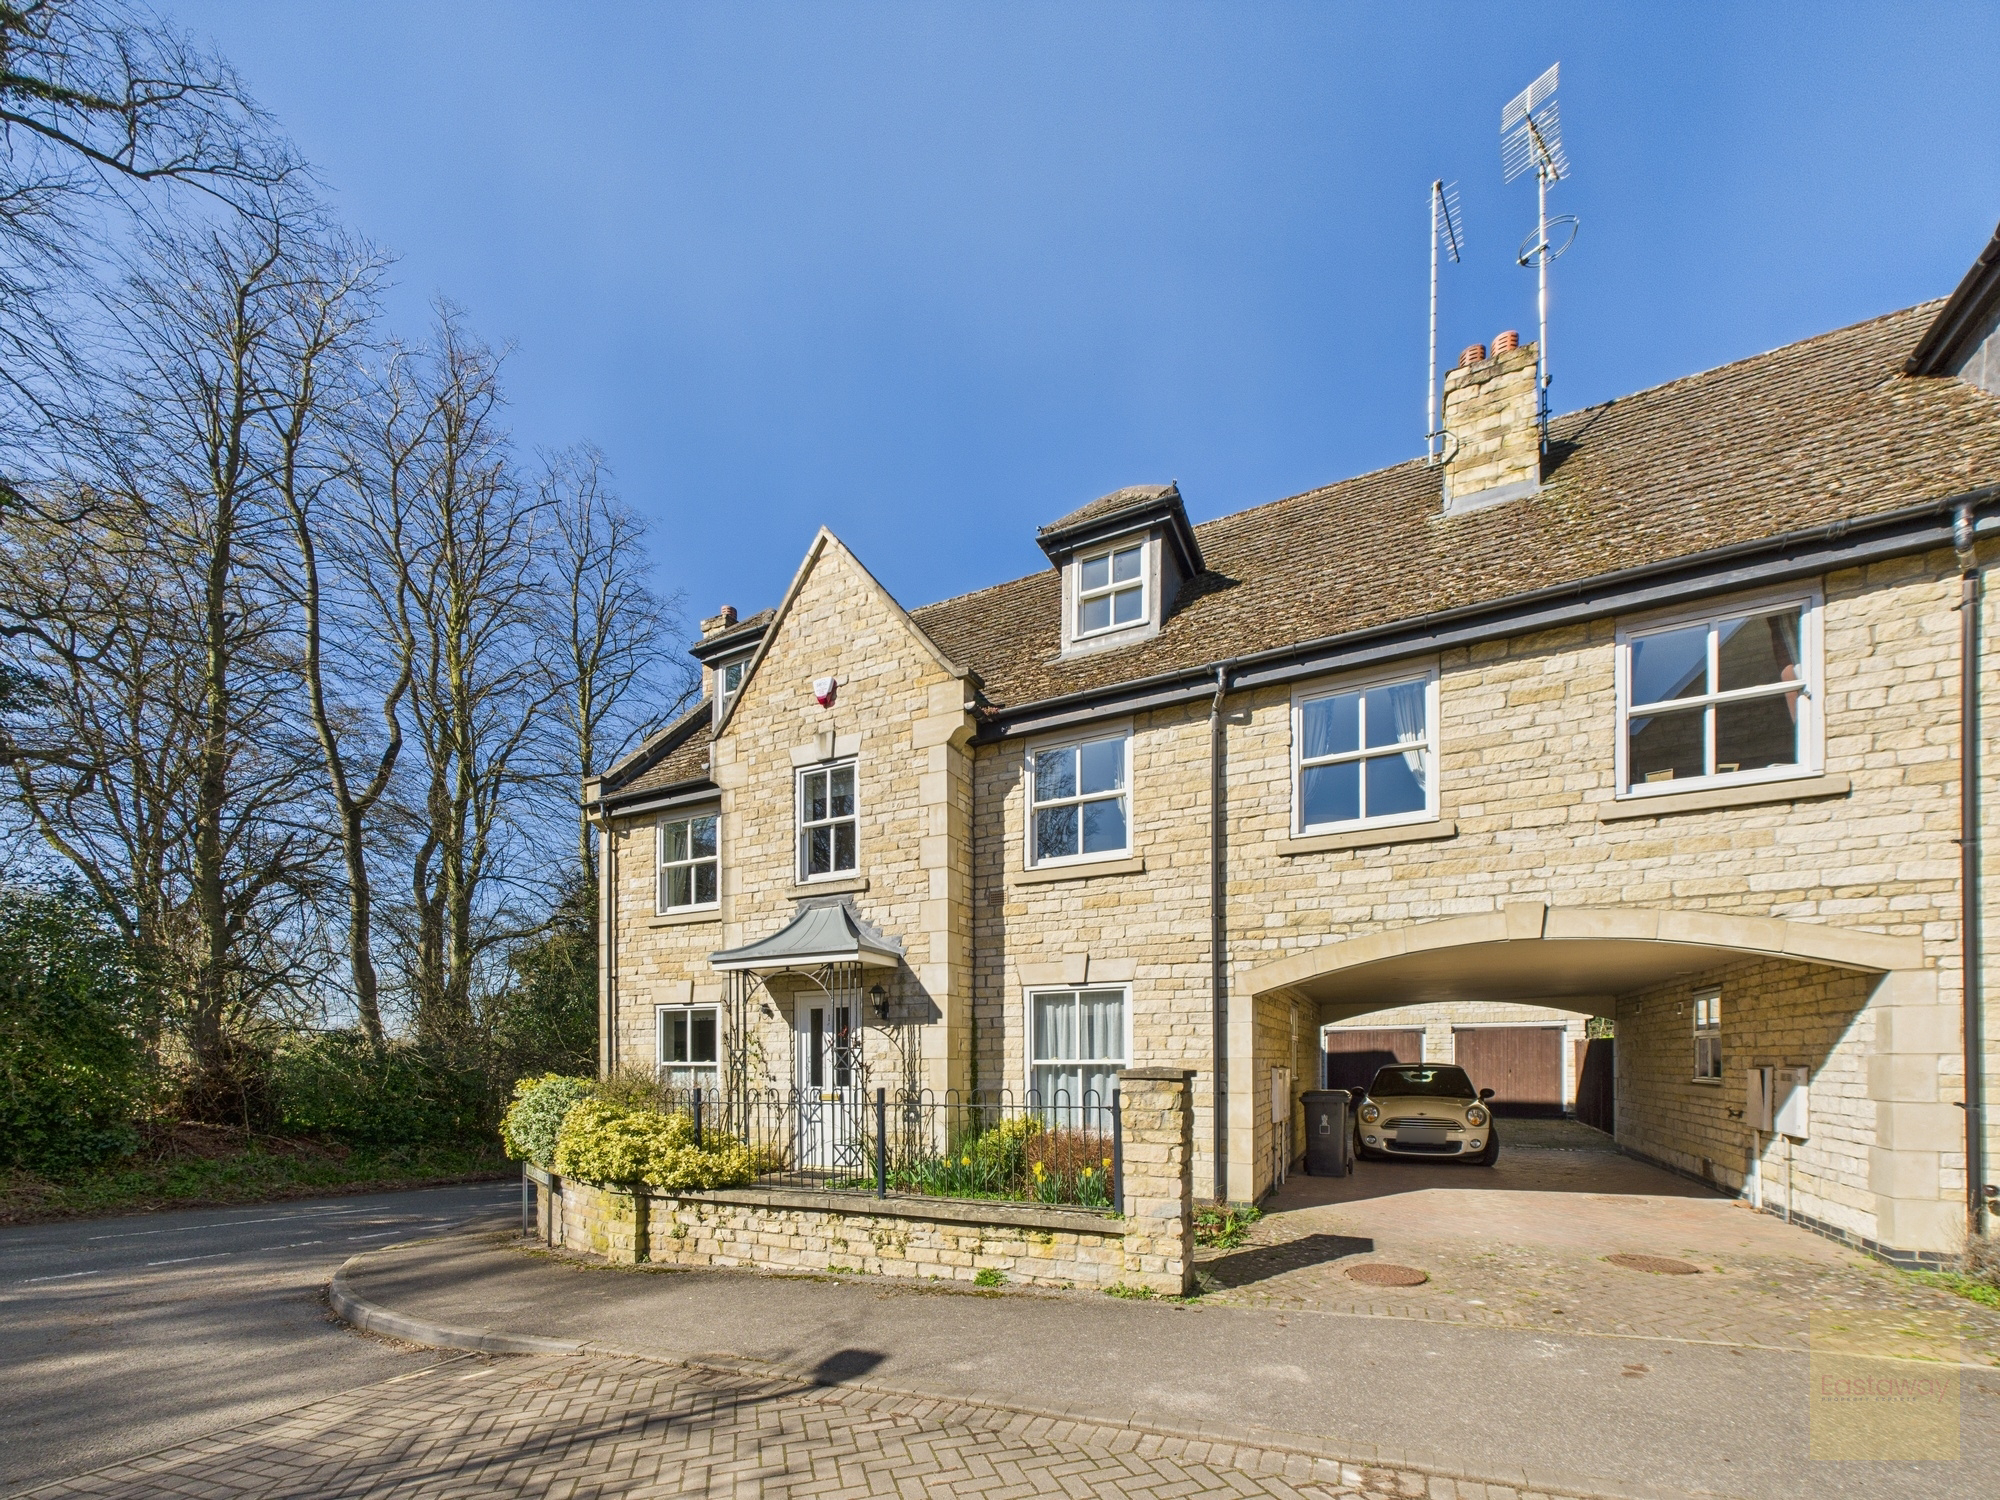
- Large, spacious family home in Aldgate area of Ketton
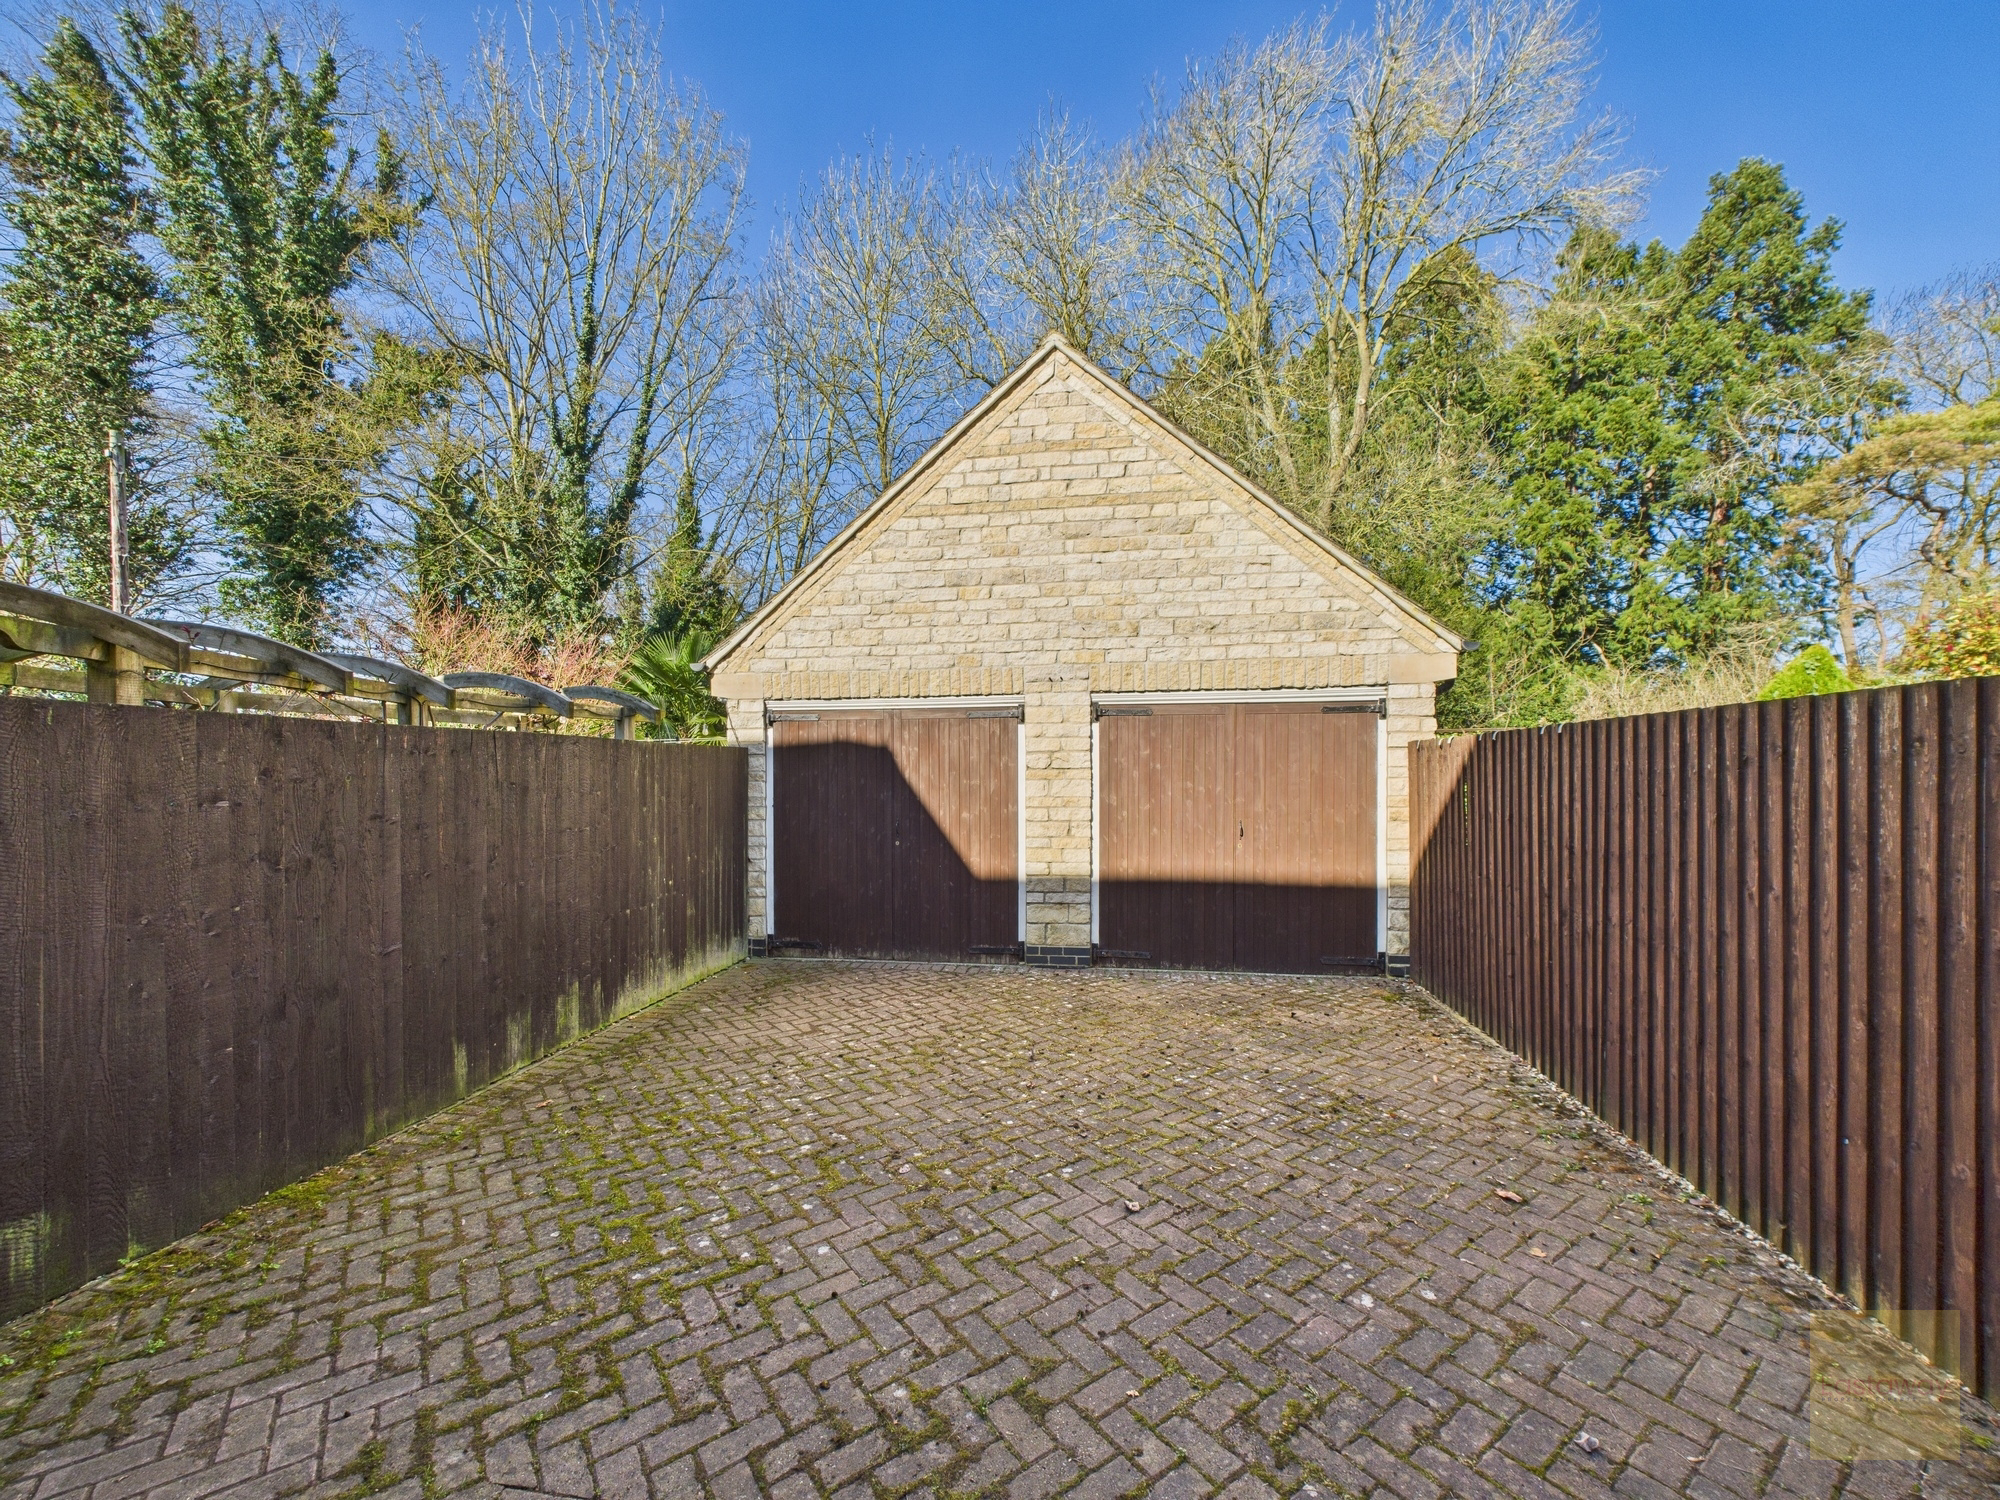
- Driveway parking for four vehicles plus a double garage
- Private enclosed rear garden with patio, pergola, and mature planting
- Three reception rooms, including a formal lounge and open-plan living/dining area
- Well presented throughout with plenty of built-in storage
- Located in the desirable village of Ketton, minutes from Stamford and Oakham
Read the full agent description
Want to view this property? The easiest way to book a viewing is through the Eastaway Property website. Simply visit our website, click "Homes for Sale", find this property and click the "Book Viewing" button. You'll instantly see all available viewing appointments, choose a date and time that suits you and receive immediate confirmation, 24 hours a day, 7 days a week.
Set in the desirable Aldgate area of Ketton, this spacious five-bedroom home offers flexible living across three floors, perfect for families or those who love to entertain. Built in the 2000s, it’s been finished to a high standard, is in great condition and is ready for new owners to move straight in.
Inside you’ll find a bright and welcoming living space. The open-plan living and dining room is the heart of the home, flooded with natural light thanks to the window to the front and French doors to the rear that open onto the garden. A log burner makes it feel warm and inviting, whether you're hosting friends or settling in for a cosy evening.
For quieter moments, the separate lounge on the first floor provides a more private space to relax, with a gas fire adding a homely touch. If you work from home, the dedicated study offers a quiet retreat away from the main living areas.
The kitchen is well-equipped with built-in appliances, including a range cooker, dishwasher, and fridge/freezer. There’s also plenty of worktop space, making meal prep a breeze. A separate utility room and pantry keep things tidy, with space for a washing machine and dryer.
Upstairs, the principal bedroom is a great size, complete with an en-suite and built-in wardrobes. The four additional double bedrooms offer plenty of room for family, guests, or even a hobby room. And with bathrooms on every floor, there’s never a need to queue, ensuring busy mornings run smoothly for everyone.
Outside, the private rear garden is a lovely mix of patio, lawn, and mature planting, with a small pond adding a touch of character. It’s an ideal space for summer barbecues, relaxing, playing with the children, or simply enjoying the fresh air.
The double garage and block-paved driveway provide plenty of parking—space for four cars on the drive and two more in the garage.
Ketton is one of the most sought-after villages in the area, and for good reason. It has a pub, shop, post office, library, gym, vineyard with a café, walking trails, playparks, and sports clubs. The local primary school is highly regarded, and there are excellent transport links to Stamford and Rutland, with bus routes serving local secondary schools and colleges.
If you’re looking for a spacious, well-maintained family home in a fantastic location, this could be the one. Houses like this don’t come up often; book a viewing today and see if this could be your perfect home.
Agents Notes: The neighbouring property has pedestrian access only to the rear garden gate of their property, accessed from the driveway of this property.
What it's like to live in
The practical details that shape daily life here, each with its source. Anything the listing leaves open becomes a question to ask.
 Parking
Double garage + Driveway
The double garage and block-paved driveway provide plenty of parking—space for four cars on the drive and two more in the garage.
Agent's description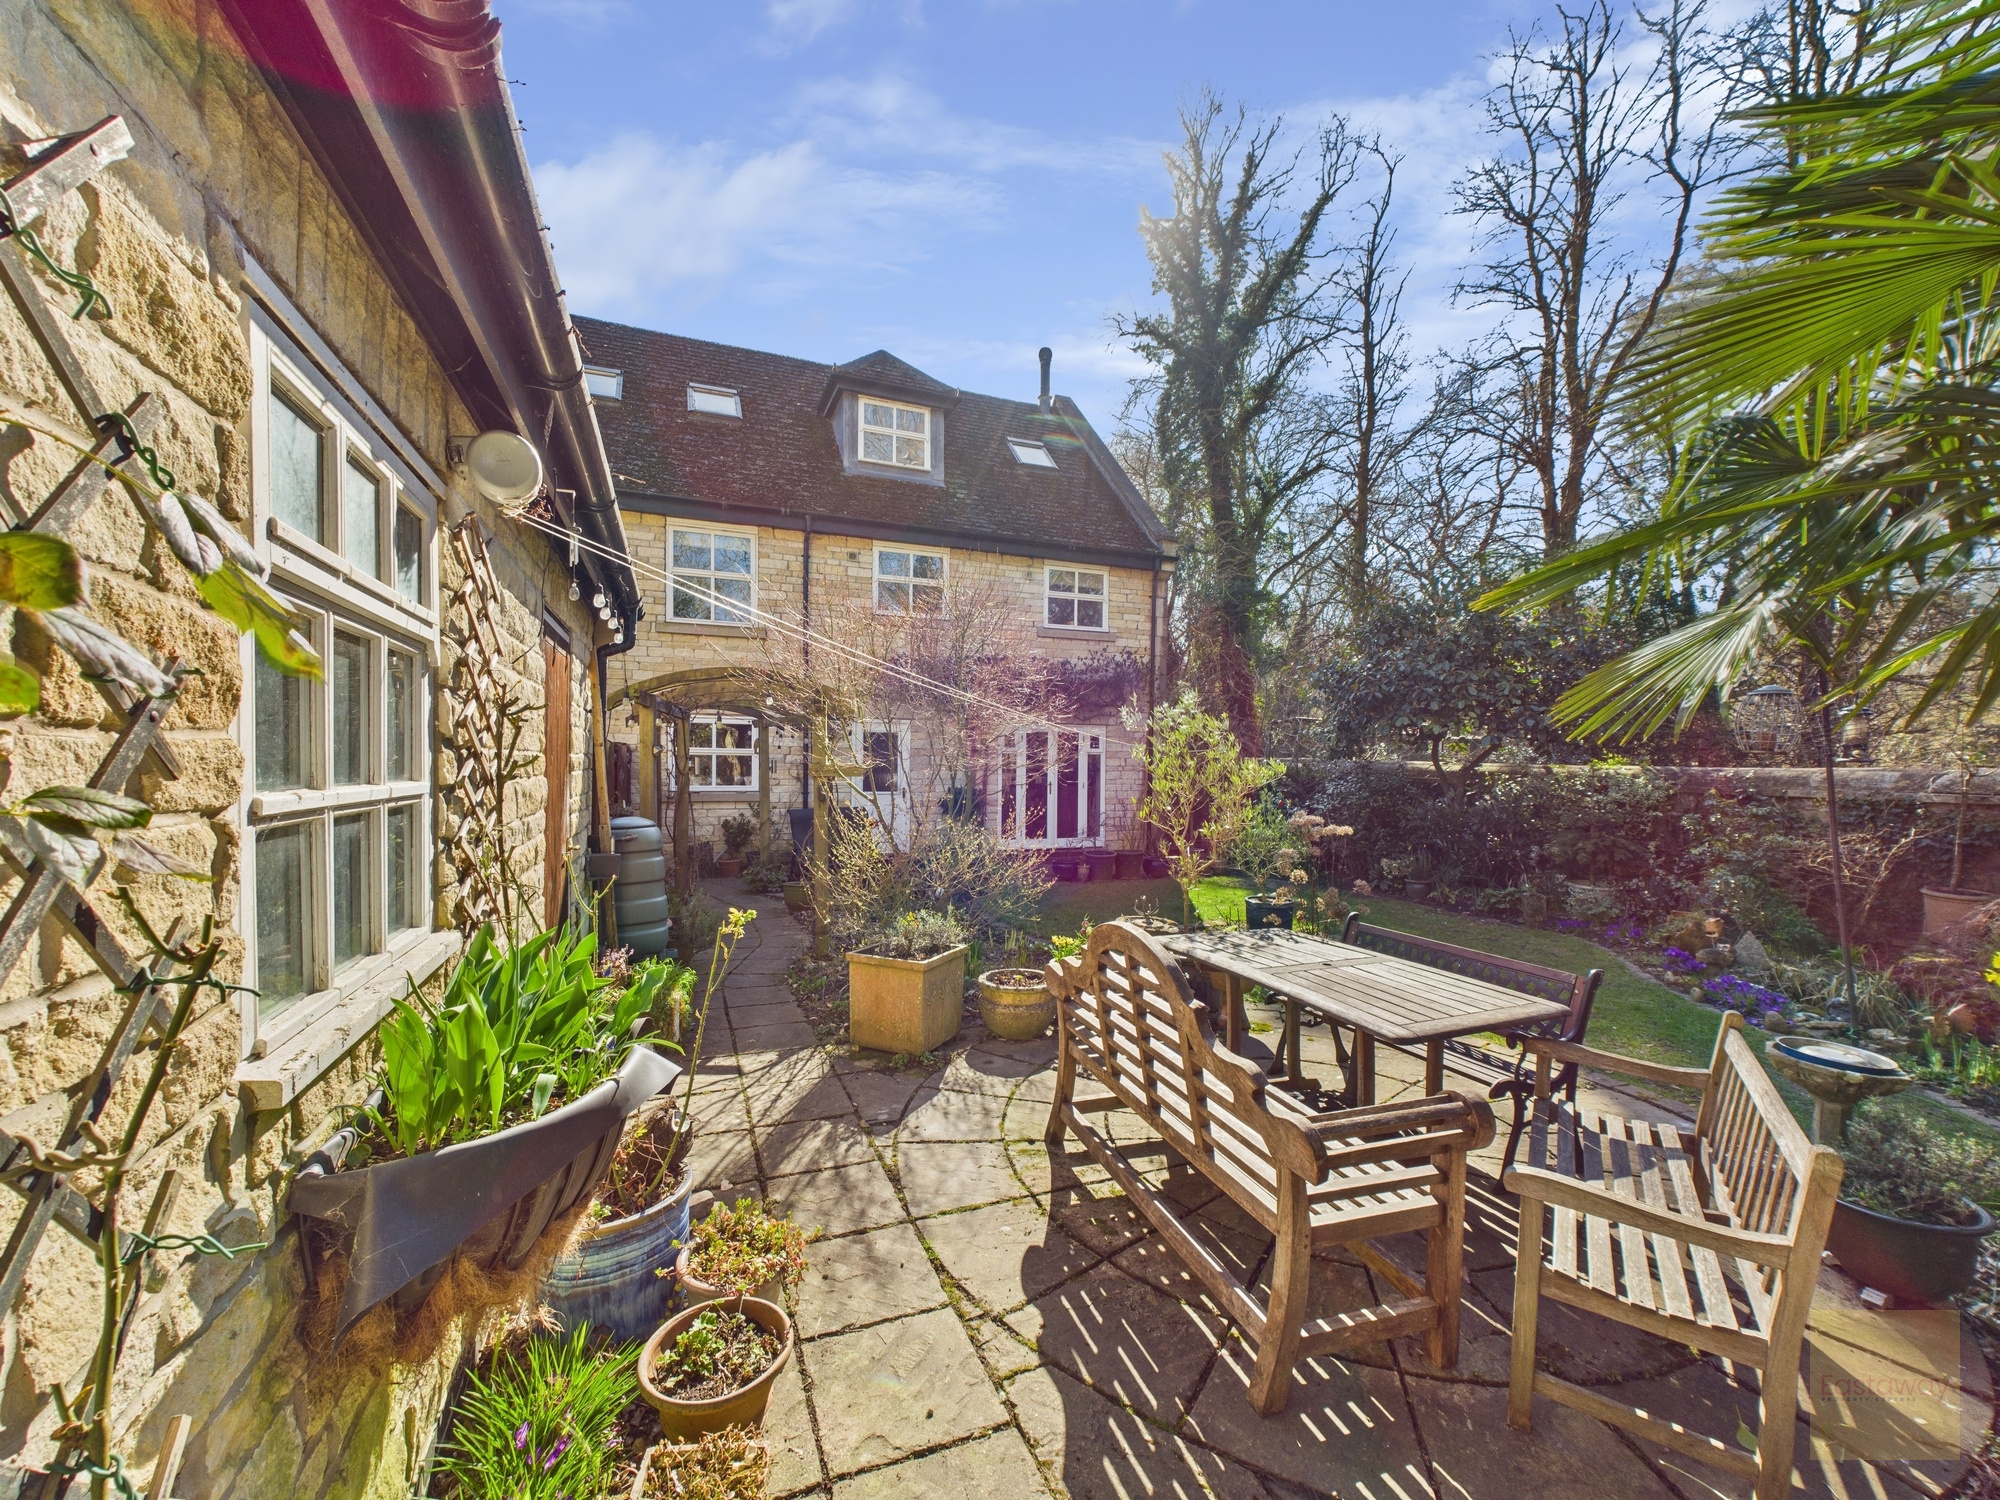 Outdoor space
Private rear garden · patio
Agent's descriptionBuilt-in wardrobes
Agent's descriptionfreehold
Supplied listing field and any agent featuresQuestions worth asking
The listing doesn't answer these. Tick any you'd like to ask and they'll be added to your enquiry message.
Nothing added yet
Loading room styling…
Life nearby
Picture your everyday
Start with the agent's details and explore the Area Overview to get a feel for daily life here.
Local news
A confirmed locality is needed to select relevant local stories for this home.
Checking connected news sources…
Other homes nearby
Homes in PE9 postcode area →About these property details
The information provided in this listing is for general information purposes only and does not constitute property particulars. We make no warranties or guarantees, express or implied, regarding the accuracy, completeness, or availability of the information.
Property details are provided by the listing agent, developer, or other third parties, and we have no control over the content provided. Prospective buyers or tenants should make their own enquiries and verify all information directly with the agent or relevant party.
Information relating to Energy Performance Certificates, Home Reports, or other statutory documents should be obtained directly from the selling agent or developer where applicable.