

Betchworth, Surrey · RH3
Old Road, Buckland
Old Road, Buckland, Betchworth, Surrey, RH3
Guide price
AN EXCEPTIONAL DETACHED FAMILY HOME OF SUPERB QUALITY, SET WITHIN PRIVATE SOUTH-FACING GROUNDS OF
APPROXIMATELY ¾ OF AN ACRE IN THE HEART OF BUCKLAND .......
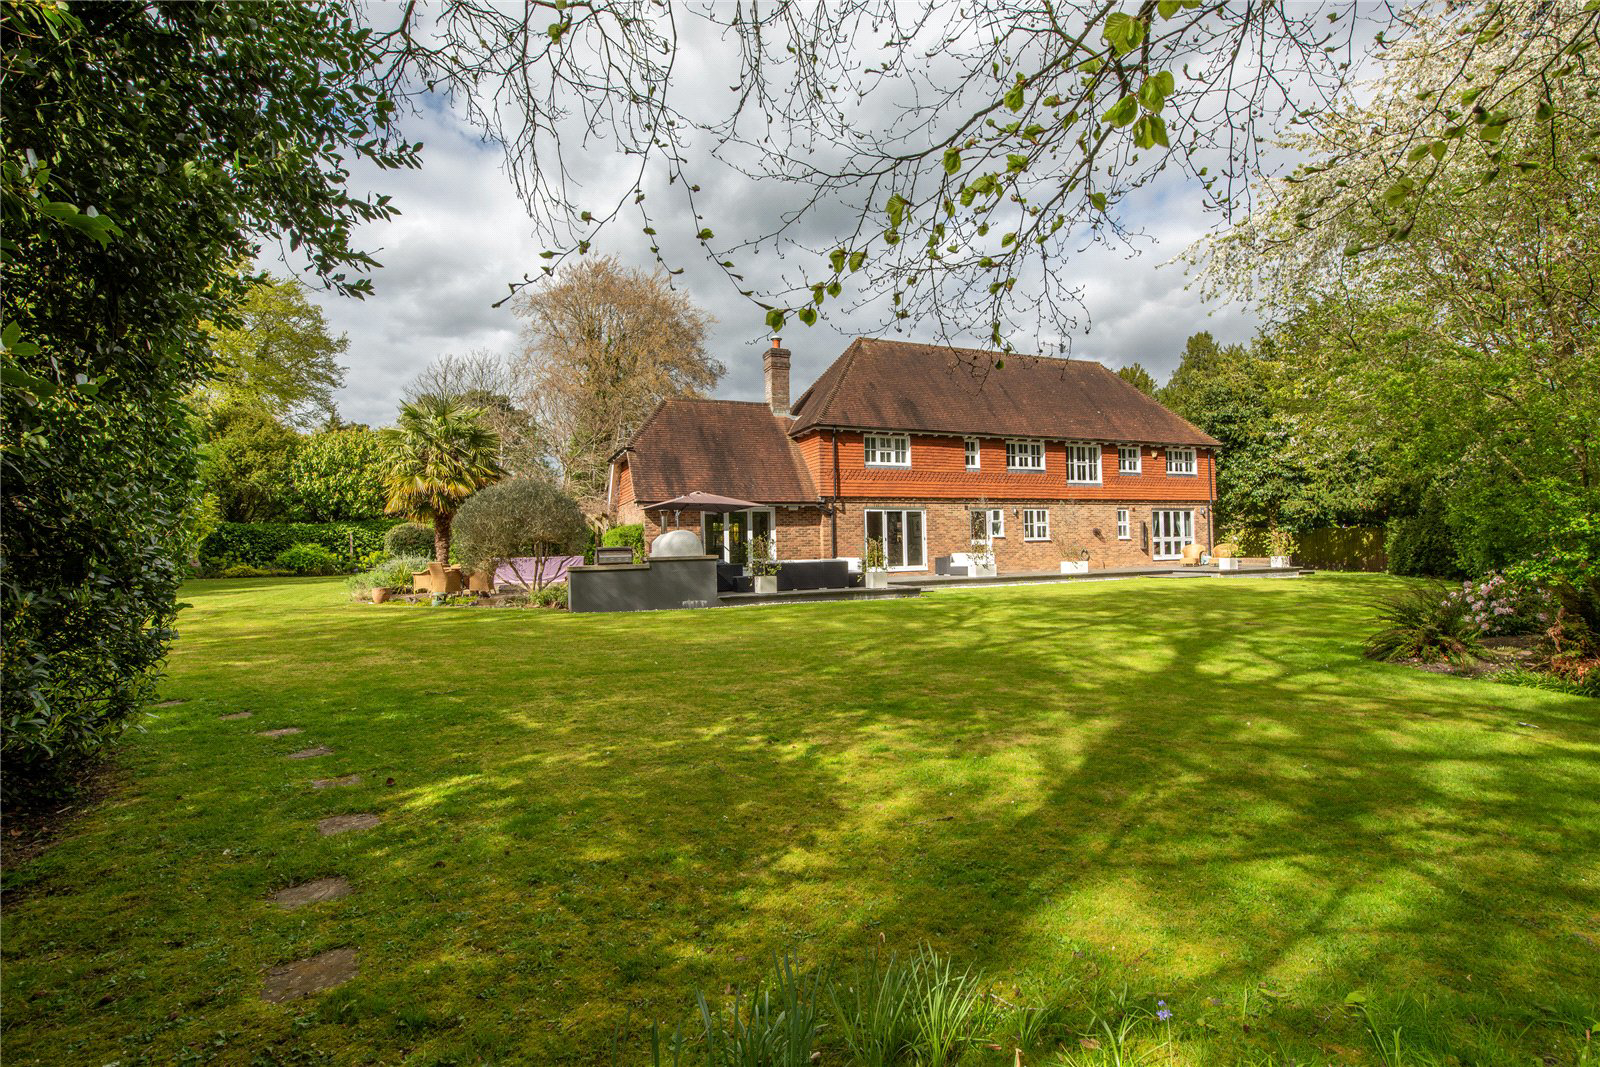
Fig Tree House is an outstanding and beautifully appointed detached family residence, constructed to an exacting standard throughout for the present owners approximately 25 years ago. Occupying a discreet tucked-away position in the heart of this highly desirable village, the property combines privacy, elegance and exceptional family living. The accommodation is conventionally arranged over two floors and thoughtfully designed to take full advantage of its southerly rear orientation, with many of the principal rooms enjoying delightful views across the beautifully kept private gardens. A most impressive reception hall creates an inviting first impression and leads to the principal living spaces, including a delightful triple-aspect drawing room centred around an open fireplace, a separate dining room and a study. Of particul…
The home, in the agent’s words
Read the full agent description
AN EXCEPTIONAL DETACHED FAMILY HOME OF SUPERB QUALITY, SET WITHIN PRIVATE SOUTH-FACING GROUNDS OF
APPROXIMATELY ¾ OF AN ACRE IN THE HEART OF BUCKLAND .......
Fig Tree House is an outstanding and beautifully appointed detached family residence, constructed to an exacting standard throughout for the present owners approximately 25 years ago. Occupying a discreet tucked-away position in the heart of this highly desirable village, the property combines privacy, elegance and exceptional family living. The accommodation is conventionally arranged over two floors and thoughtfully designed to take full advantage of its southerly rear orientation, with many of the principal rooms enjoying delightful views across the beautifully kept private gardens. A most impressive reception hall creates an inviting first impression and leads to the principal living spaces, including a delightful triple-aspect drawing room centred around an open fireplace, a separate dining room and a study. Of particular note is the superb kitchen/breakfast/family room, very much the heart of the home and ideally suited to modern family life and entertaining, with bi-fold doors opening directly onto the terrace. The kitchen is fitted with an excellent range of bespoke cabinetry, complemented by granite and quartz work surfaces and a striking curved central island, and is further served by a useful utility room. Beyond lies a charming sitting room with vaulted ceiling and wood-burning stove. To the first floor, the principal bedroom suite enjoys a fitted dressing room and luxurious contemporary shower room. There are two further bedroom suites, whilst the remaining two bedrooms are served by a stylish updated family bathroom. The gardens are a particular feature, wrapping around the house and offering a high degree of privacy and seclusion, with the rear garden benefiting from a southerly aspect. A substantial sun terrace and outdoor kitchen create an ideal setting for entertaining, while expansive level lawns are interspersed with established planting and shrub borders. Approached via electronic gates, the sweeping driveway provides extensive parking and leads to the triple garage block, one bay of which has been converted into a home gym. In all, the grounds extend to approximately ¾ of an acre.
A feel for the area
Connected for everyday life
100%of homes in the postcode can access 100+ Mbps broadband.
Available speed bands
- 30+ Mbps
- 100%
- 100+ Mbps
- 100%
- 300+ Mbps
- 100%
- 1,000+ Mbps
- 100%
Getting about
0.7 milesto Betchworth Rail Station
Approximate straight-line distance · DfT NaPTAN · 13 Sept 2026Background air quality
- Fine particles · PM₂.₅
- 6.9 µg/m³ · Above the WHO guideline · well within the UK legal limit
- Nitrogen dioxide · NO₂
- 8.0 µg/m³ · Meets the WHO guideline
Annual background levels. For scale: the WHO 2021 guideline is 5 µg/m³ for PM₂.₅ and 10 for NO₂; the UK legal limit is 20 and 40. Lower is better; this is a 1 km model, not a reading at the door.
Defra · 2024 annual model · 1 km areaLocal information is approximate. Distances are straight-line estimates from the available location. Broadband describes postcode coverage, not the speed or service available at this home; check the address with a provider. Air quality is a modelled annual background estimate.
Picture your everyday
Start with the agent's details and explore the area guide to get a feel for daily life here.
Other homes nearby
Homes in RH3 postcode area →About these property details
The information provided in this listing is for general information purposes only and does not constitute property particulars. We make no warranties or guarantees, express or implied, regarding the accuracy, completeness, or availability of the information.
Property details are provided by the listing agent, developer, or other third parties, and we have no control over the content provided. Prospective buyers or tenants should make their own enquiries and verify all information directly with the agent or relevant party.
Information relating to Energy Performance Certificates, Home Reports, or other statutory documents should be obtained directly from the selling agent or developer where applicable.