
Dunton · SG18
Lees Close, Dunton
Lees Close, Dunton, SG18
Guide Price
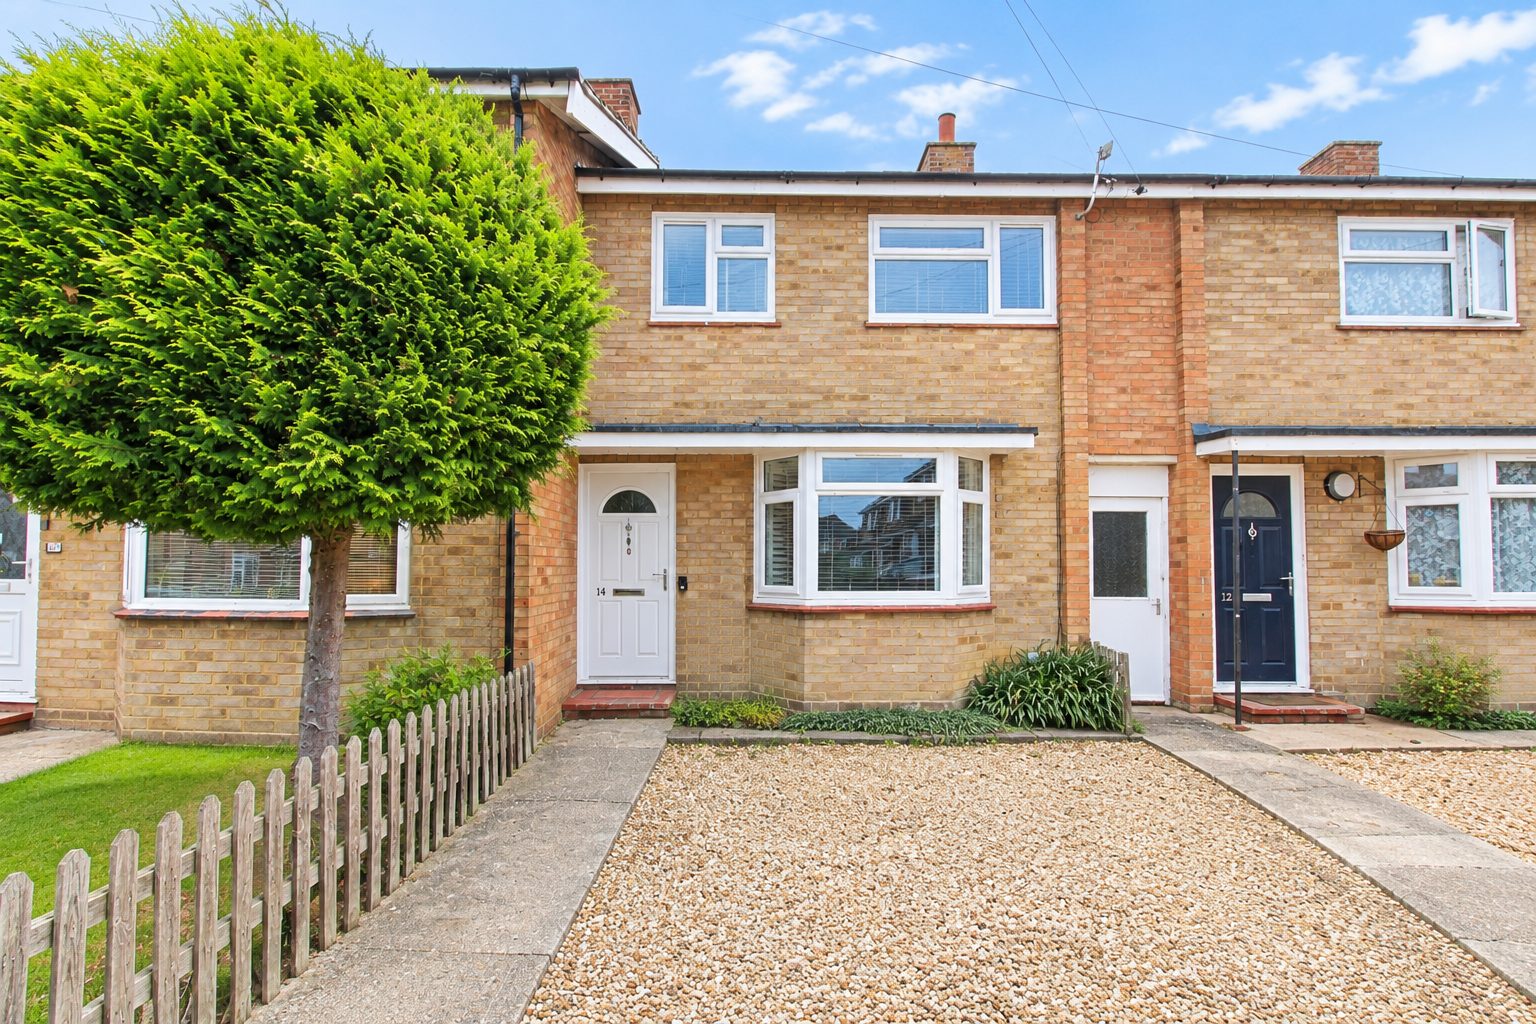
**3 BEDROOM MID-TERRACED HOME WITH FRONT & REAR GARDENS & OFF-ROAD PARKING** **IN NEED OF RENOVATION THROUGHOUT**
Listed 13 October 2026 · agent details updated 13 October 2026. An asking price is not a completed sale.
The home, in the agent’s words
- 3 BEDROOM MID-TERRACE
- RENOVATION PROJECT
- NO UPPER CHAIN
- DRIVEWAY PARKING TO FRONT
- POPULAR LOCATION
- SITUATED CLOSE TO A RANGE OF LOCAL AMENITIES
- GOOD SIZED SPLIT LEVEL REAR GARDEN WITH PATIO AREA
- IDEAL AS A FIRST TIME PURCHASE or INVESTMENT
- LOUNGE WITH BAY WINDOW
- AIR SOURCE HEAT PUMP
Read the full agent description
**3 BEDROOM MID-TERRACED HOME WITH FRONT & REAR GARDENS & OFF-ROAD PARKING** **IN NEED OF RENOVATION THROUGHOUT**
A well proportioned three bedroom mid-terraced home with great potential and offered with no upper chain.
Situated in a popular village location this home comprises a lounge to front with bay window and kitchen to rear. To the first floor are two good sized double bedrooms, a single bedroom and a family bathroom. Externally the property benefits from both front and rear gardens and also offers off road parking.
This property is in need of renovation throughout but represents a perfect opportunity for those seeking to buy and modernise.
LOCATION:
Dunton is a charming village located just four miles from Biggleswade railway station and approximately 18 miles from the heart of Cambridge. The village offers a range of local amenities, including the historic St. Mary Magdalene Church, an 'Outstanding'-rated Lower School (Ofsted), a Memorial Hall, recreation ground, and a popular village pub, The March Hare, alongside a local cider brewery.
Perfect for commuters, the A1 is just a five-minute drive away, and Cambridge is reachable in under 30 minutes. Nearby train stations at Biggleswade and Ashwell provide convenient rail links to London and beyond.
Residents can enjoy an excellent selection of shops, restaurants, and leisure facilities in Biggleswade and the surrounding villages. Set amidst the beautiful Bedfordshire countryside, Dunton also offers access to scenic walking, cycling, and horse riding routes right on your doorstep.
DISCLAIMER:
Compass Elevation for themselves and for the vendors of the property, whose agents they are, give notice that these particulars are produced in good faith but are set out as a general guide only and do not constitute any part of a contract. No person in the employment of Compass Elevation has any authority to make or give any representation or warranty whatsoever in relation to the property. These details are presented Subject to Contract and Without Prejudice as of OCTOBER 2026.
What it's like to live in
The practical details that shape daily life here, each with its source. Anything the listing leaves open becomes a question to ask.
Off-road parking
3 BEDROOM MID-TERRACED HOME WITH FRONT & REAR GARDENS & OFF-ROAD PARKING IN NEED OF RENOVATION THROUGHOUT
Agent's descriptionRear garden
Agent's descriptionAir source heat pump
AIR SOURCE HEAT PUMP
Agent's descriptionfreehold
Supplied listing field and any agent featuresQuestions worth asking
The listing doesn't answer these. Tick any you'd like to ask and they'll be added to your enquiry message.
Nothing added yet
Loading room styling…
Life nearby
Picture your everyday
Start with the agent's details and explore the Area Overview to get a feel for daily life here.
Local news
A confirmed locality is needed to select relevant local stories for this home.
Checking connected news sources…
Other homes nearby
Homes in SG18 postcode area →About these property details
The information provided in this listing is for general information purposes only and does not constitute property particulars. We make no warranties or guarantees, express or implied, regarding the accuracy, completeness, or availability of the information.
Property details are provided by the listing agent, developer, or other third parties, and we have no control over the content provided. Prospective buyers or tenants should make their own enquiries and verify all information directly with the agent or relevant party.
Information relating to Energy Performance Certificates, Home Reports, or other statutory documents should be obtained directly from the selling agent or developer where applicable.