

Bramhope, Leeds · LS16
Dalby Court, Bramhope
Dalby Court, Bramhope, Leeds, LS16 9FB
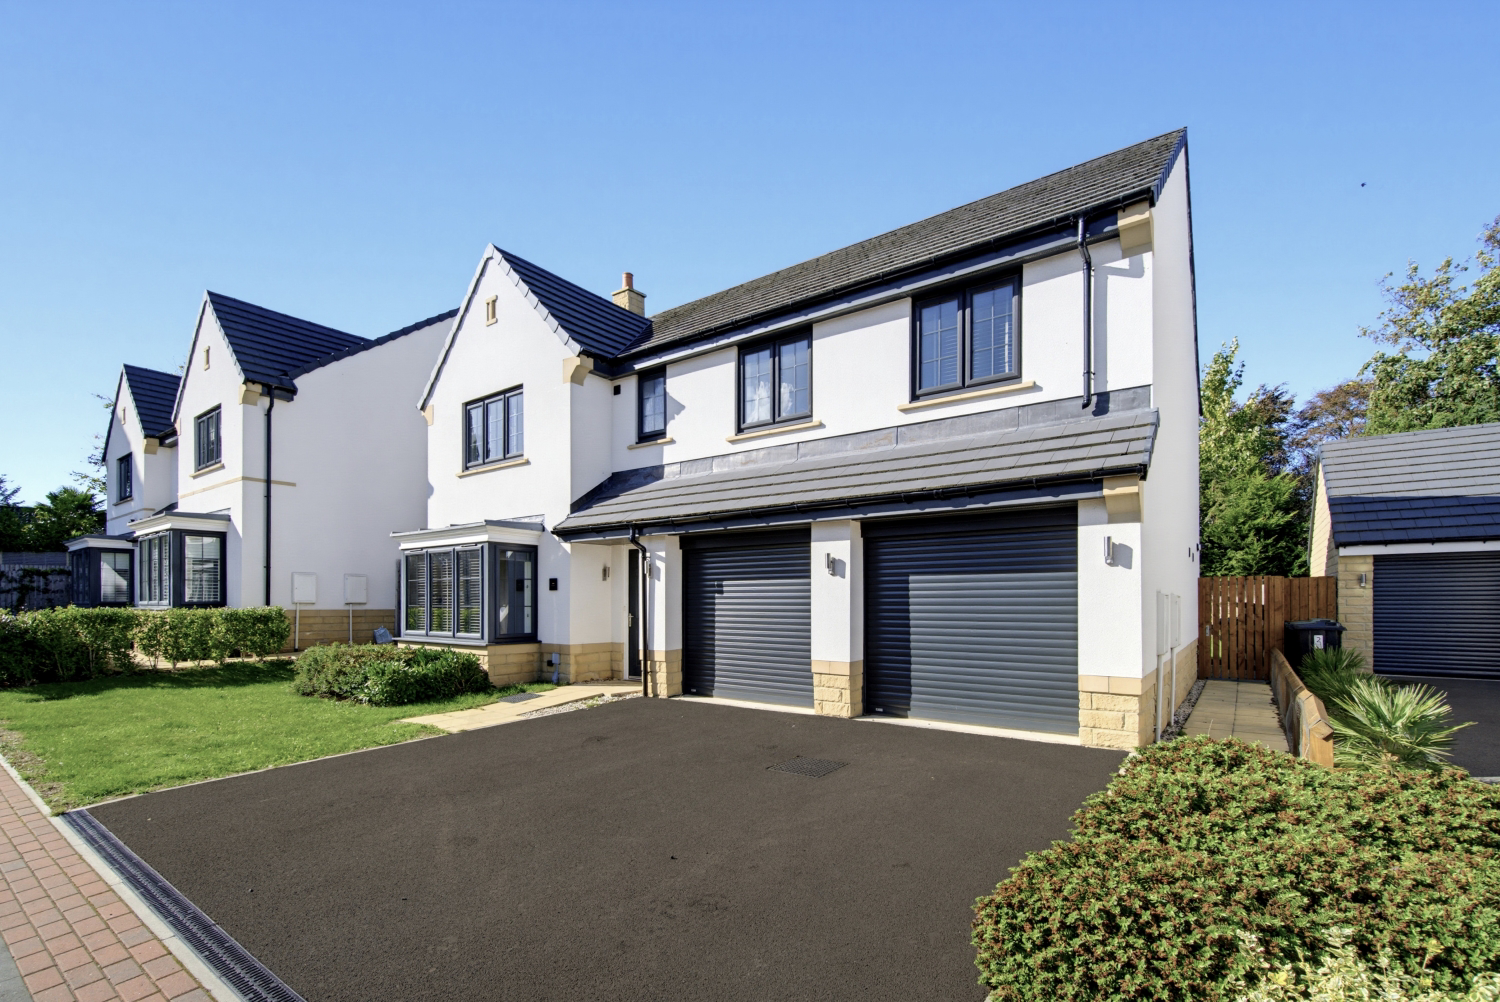
I’M CHAIN FREE! Outstanding five-bedroom family home in a particularly peaceful cul-de-sac position, with three en-suite bedrooms, a superb open-plan kitchen and dining space, private garden with a green backdrop, double garage and plenty of room for family life. With neutral décor throughout, it’s a fantastic blank canvas for new owners to make their own.
The home, in the agent’s words
- CHAIN FREE spacious contemporary family home, around 3 years old
- 5 bedrooms, 3 with ensuite, plus a family bathroom
- Modern open plan kitchen dining room, with double door access to the living room
- Utility room with guest WC
- Integral double garage with electric doors. Double width drive.
- Fully enclosed rear garden with a natural backdrop
- Quiet cul-de-sac location
- Highly energy efficient B rating
- Sale Ready Conveyancing
- EweMove are OPEN 24/7 for CALLS & LIVE CHAT
Read the full agent description
I’M CHAIN FREE! Outstanding five-bedroom family home in a particularly peaceful cul-de-sac position, with three en-suite bedrooms, a superb open-plan kitchen and dining space, private garden with a green backdrop, double garage and plenty of room for family life. With neutral décor throughout, it’s a fantastic blank canvas for new owners to make their own.
If you’re looking for a modern family home in one of Bramhope’s most popular developments, Dalby Court is well worth a look. Built by Miller Homes to their popular Buttermere design, this detached home is tucked away in a quiet backwater on Spring Wood Park, a development that has become a firm favourite with families looking for contemporary living in a well-connected village setting.
And at just over three years old, there is still the reassurance of the balance of the 10-year structural warranty.
The accommodation
Step inside and the welcoming entrance hall immediately gives a sense of the space on offer. There’s a generous bay-fronted living room to the front, while to the rear, the heart of the home is undoubtedly the open-plan kitchen and dining room.
The contemporary kitchen with ample storage space has been upgraded with beautiful granite worktops and a breakfast bar, together with a range of integrated appliances including a fridge freezer, dishwasher, gas hob, extractor, microwave and double oven.
The dining area is particularly well positioned, with French doors opening onto the rear garden, perfect for indoor and outdoor entertaining in the warmer months.
A separate utility room, with its own garden access, and a downstairs WC add to the practicality. There’s also direct access from the entrance hall to the integral double garage, providing excellent storage as well as secure parking.
Upstairs, there are five bedrooms, which is where this home really stands out for family life.
The principal bedroom has its own modern en-suite shower room, while two further double bedrooms also have en-suite shower rooms. That’s a particularly useful arrangement for a growing family, teenagers, guests or anyone wanting a little extra privacy.
The remaining bedrooms are served by the stylish contemporary family bathroom.
Outside, the simple rear garden enjoys a lovely green outlook with no properties directly overlooking it, giving it a private and pleasantly open feel. The large patio area is ideal for summer entertaining. There’s also a double-width driveway and the integral double garage, complete with electric doors.
Why you’ll love living here
Spring Wood Park is particularly popular with families, and it’s easy to see why.
Bramhope provides a good range of everyday amenities, while the village primary school is highly regarded. For commuters, there’s straightforward access towards Leeds via the A660, with Leeds Bradford Airport also conveniently close by, but well away from the flight path.
And when you want to escape the everyday, the breathtaking Yorkshire countryside is right on the doorstep, with some fantastic walks and beautiful open countryside to enjoy.
Additional information
• Tenure: Freehold
• Council Tax: Band G – Leeds City Council estimate £3,806 (2026/27)
• Services: All mains services available
• Broadband: Ultrafast Full Fibre available, with speeds up to 1,800 Mbps via Openreach (including Sky) and Virgin Media
• Mobile: Please refer to the Ofcom Mobile and Broadband Checker for the latest information. Ofcom video streaming performance figures: EE 87%, Three 88%, O2 82%, Vodafone 87%.
• Flood Risk: Rivers & Sea – Very Low; Surface Water – Very Low
• Restrictive Covenants: None identified
• Annual Estate Charge: Estimated to be £165 TBC
SALE READY CONVEYANCING NOTE:
The vendors have opted to provide a legal pack for the sale of their property which includes a set of searches. The legal pack provides upfront the essential documentation that tends to cause or create delays in the transactional process.
The legal pack includes:
• Evidence of title
• Standard searches (regulated local authority, water & drainage & environmental)
• Protocol forms and answers to standard conveyancing enquiries
The legal pack is available to view in the branch prior to agreeing to purchase the property. The vendor requests that the buyer buys the searches provided in the pack which will be billed at £360 inc VAT upon completion.
A feel for the area
Connected for everyday life
100%of homes in the postcode can access 100+ Mbps broadband.
Available speed bands
- 30+ Mbps
- 100%
- 100+ Mbps
- 100%
- 300+ Mbps
- 100%
- 1,000+ Mbps
- 100%
Getting about
2.6 milesto Horsforth Rail Station
Approximate straight-line distance · DfT NaPTAN · 13 Sept 2026Background air quality
- Fine particles · PM₂.₅
- 6.3 µg/m³ · Above the WHO guideline · well within the UK legal limit
- Nitrogen dioxide · NO₂
- 7.6 µg/m³ · Meets the WHO guideline
Annual background levels. For scale: the WHO 2021 guideline is 5 µg/m³ for PM₂.₅ and 10 for NO₂; the UK legal limit is 20 and 40. Lower is better; this is a 1 km model, not a reading at the door.
Defra · 2024 annual model · 1 km areaLocal information is approximate. Distances are straight-line estimates from the available location. Broadband describes postcode coverage, not the speed or service available at this home; check the address with a provider. Air quality is a modelled annual background estimate.
Checking nearby places…
Picture your everyday
Start with the agent's details and explore the area guide to get a feel for daily life here.
Other homes nearby
Homes in Leeds →About these property details
The information provided in this listing is for general information purposes only and does not constitute property particulars. We make no warranties or guarantees, express or implied, regarding the accuracy, completeness, or availability of the information.
Property details are provided by the listing agent, developer, or other third parties, and we have no control over the content provided. Prospective buyers or tenants should make their own enquiries and verify all information directly with the agent or relevant party.
Information relating to Energy Performance Certificates, Home Reports, or other statutory documents should be obtained directly from the selling agent or developer where applicable.