

Forest Row · RH18
Balfour Gardens
Guide price
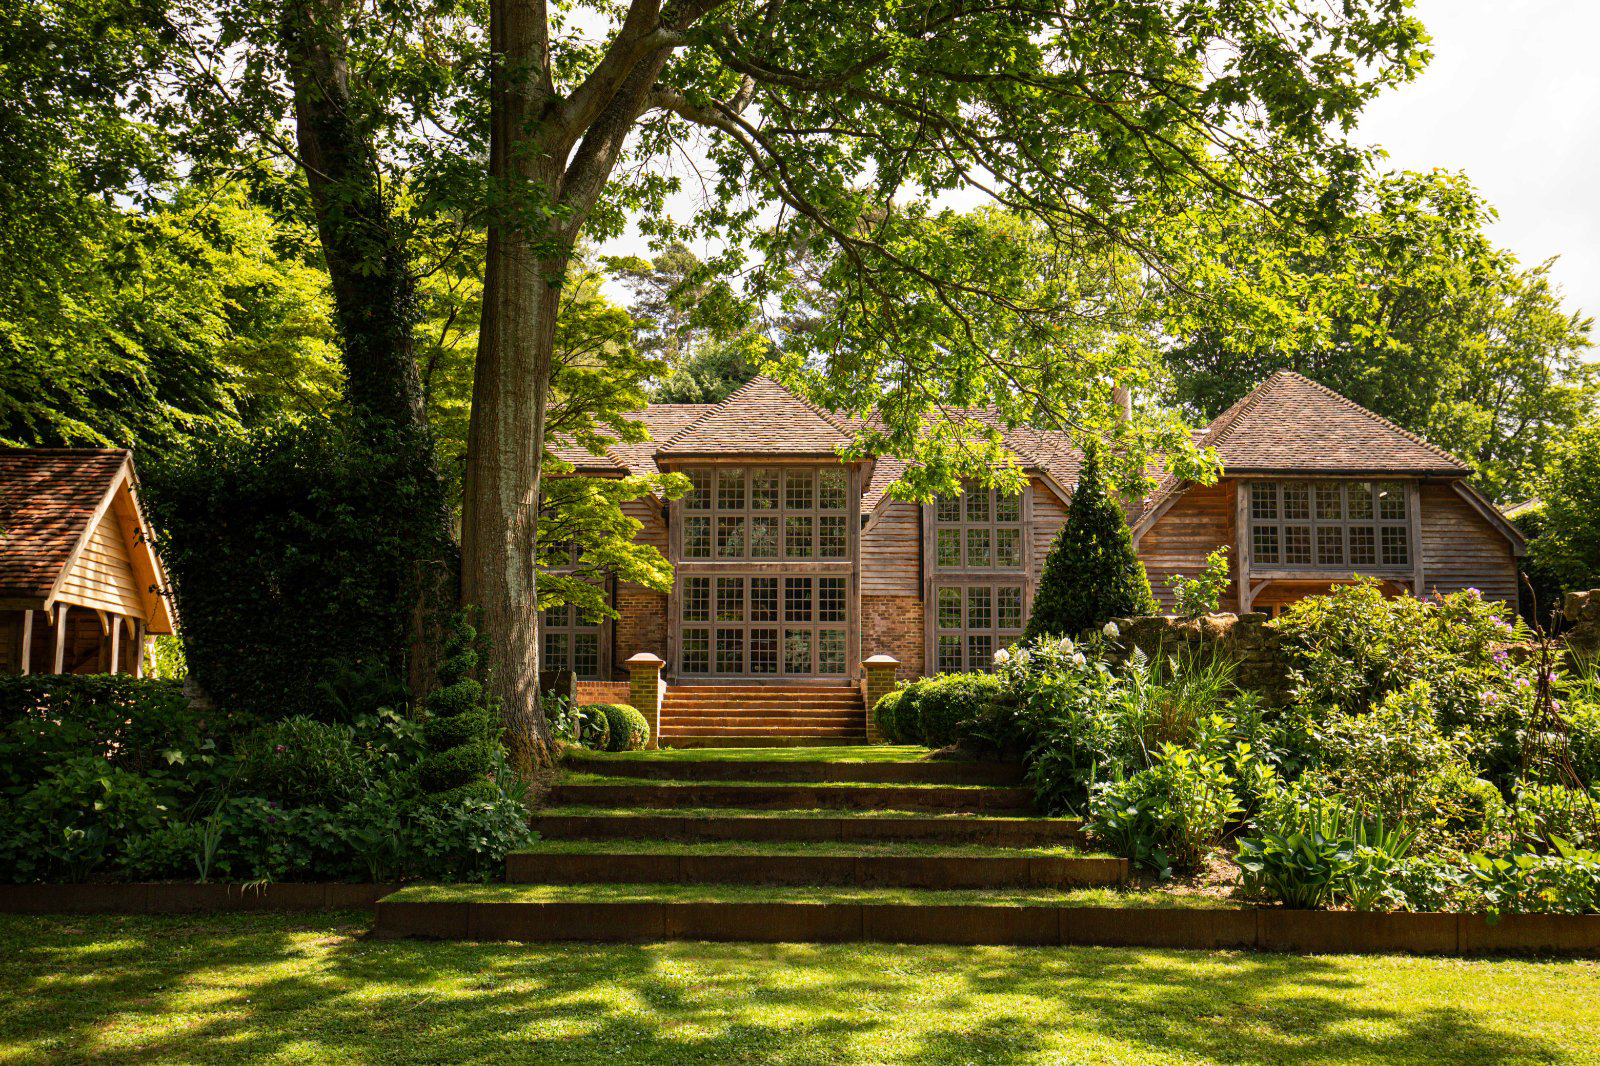
Pinewood is a generous Arts and Crafts style family home, completed and renovated by the current owners to an exacting standard, offering classical elegance and modern sophistication, whilst retaining its architectural integrity.
Beautifully reimagined, with great attention to detail, with the highest quality of natural materials and architectural salvage, all of which blend modern technology with period elegance.
The large floor-to-ceiling windows throughout maximise natural light and afford fabulous views across the mature landscaped gardens and grounds. Entered through a pair of double doors, the panelled reception hall, with its vaulted ceiling, parquet flooring, sweeping spiral staircase and bay window create a spectacular entrance, flooding the house with natural light. Leading off the hall are two reception rooms, including a sitting and formal dining room, a triple-aspect games room, laundry, boot room and office. Walking through the striking library leads to the stunnin…
The home, in the agent’s words
- Annex
Read the full agent description
Pinewood is a generous Arts and Crafts style family home, completed and renovated by the current owners to an exacting standard, offering classical elegance and modern sophistication, whilst retaining its architectural integrity.
Beautifully reimagined, with great attention to detail, with the highest quality of natural materials and architectural salvage, all of which blend modern technology with period elegance.
The large floor-to-ceiling windows throughout maximise natural light and afford fabulous views across the mature landscaped gardens and grounds. Entered through a pair of double doors, the panelled reception hall, with its vaulted ceiling, parquet flooring, sweeping spiral staircase and bay window create a spectacular entrance, flooding the house with natural light. Leading off the hall are two reception rooms, including a sitting and formal dining room, a triple-aspect games room, laundry, boot room and office. Walking through the striking library leads to the stunning kitchen / breakfast room, with a plethora of storage, central preparation island, an electric AGA, a bespoke fitted pantry and scullery.
Leading up the majestic staircase to the first-floor galleried landing, there are five bedrooms and five bathroom/shower rooms. The principal suite has a well-appointed bespoke dressing room and luxuriously appointed bathroom with walk-in shower. There are four further bedrooms all with beautiful ensuite shower rooms.
Attached to one side of the house is a workshop and an office/annexe with bed/sitting room and shower room.
Approached via a gravel driveway there is parking for several vehicles. Planning consent has been granted WD/2025/0078 for a 2-bay barn style garage. Steps lead down towards the front door, leading through formal gardens with a paved seating area, beech hedging and herbaceous borders. To one side of the house is a wood store and Air Source heat pumps.
A wonderful feature of the property is the rear garden with a large brick paved terrace, formal sweeping lawns, perennial and herbaceous borders, topiary, a stone wall and summer house. Steps also lead down to another terrace with hornbeam hedging and mature specimen trees.
Pinewood is situated on the outskirts of Forest Row with easy access to the Ashdown Forest and the nearby golf course. There is a wide selection of local amenities including independent shops, convenience store, a medical centre, dentist, excellent pubs, restaurants and cafes.
Nearby East Grinstead (4 miles) has an even greater range of shops and leisure facilities along with superb rail connections into central London (London Victoria and London Bridge circa 55 mins). Haywards Heath (7 miles) and Tunbridge Wells (10 miles) as well as Brighton and Gatwick.
The surrounding countryside provides a vast range of sporting and recreational activities including superb golf courses, Weir Wood and, Ardingly reservoir, The Royal Botanical Gardens at Wakehurst, Glyndebourne, Goodwood and Plumpton, all within easy reach. The local footpaths provide a vast network of stunning walks, many leading towards the South Downs and Ashdown Forest National Parks.
An excellent choice of local Prep schools such as Copthorne, Great Walstead, Cumnor House, and Brambletye as are Michael Hall, Ardingly College, Worth School, Hurstpierpoint College, Burgess Hill School for Girls and Brighton College all within the area.
Wealden District Council
EPC Rating C
Council Tax Band G
A feel for the area
Connected for everyday life
0%of homes in the postcode can access 100+ Mbps broadband.
Available speed bands
- 30+ Mbps
- 100%
- 100+ Mbps
- 0%
- 300+ Mbps
- 0%
- 1,000+ Mbps
- 0%
Getting about
3.5 milesto East Grinstead Rail Station
Approximate straight-line distance · DfT NaPTAN · 13 Sept 2026Background air quality
- Fine particles · PM₂.₅
- 6.6 µg/m³ · Above the WHO guideline · well within the UK legal limit
- Nitrogen dioxide · NO₂
- 6.2 µg/m³ · Meets the WHO guideline
Annual background levels. For scale: the WHO 2021 guideline is 5 µg/m³ for PM₂.₅ and 10 for NO₂; the UK legal limit is 20 and 40. Lower is better; this is a 1 km model, not a reading at the door.
Defra · 2024 annual model · 1 km areaLocal information is approximate. Distances are straight-line estimates from the available location. Broadband describes postcode coverage, not the speed or service available at this home; check the address with a provider. Air quality is a modelled annual background estimate.
Checking nearby places…
Picture your everyday
Start with the agent's details and explore the area guide to get a feel for daily life here.
Other homes nearby
Homes in RH18 postcode area →About these property details
The information provided in this listing is for general information purposes only and does not constitute property particulars. We make no warranties or guarantees, express or implied, regarding the accuracy, completeness, or availability of the information.
Property details are provided by the listing agent, developer, or other third parties, and we have no control over the content provided. Prospective buyers or tenants should make their own enquiries and verify all information directly with the agent or relevant party.
Information relating to Energy Performance Certificates, Home Reports, or other statutory documents should be obtained directly from the selling agent or developer where applicable.