

Glaston · LE15
Main Road, Glaston
Main Road, Glaston, LE15
Originally listed at £200,000
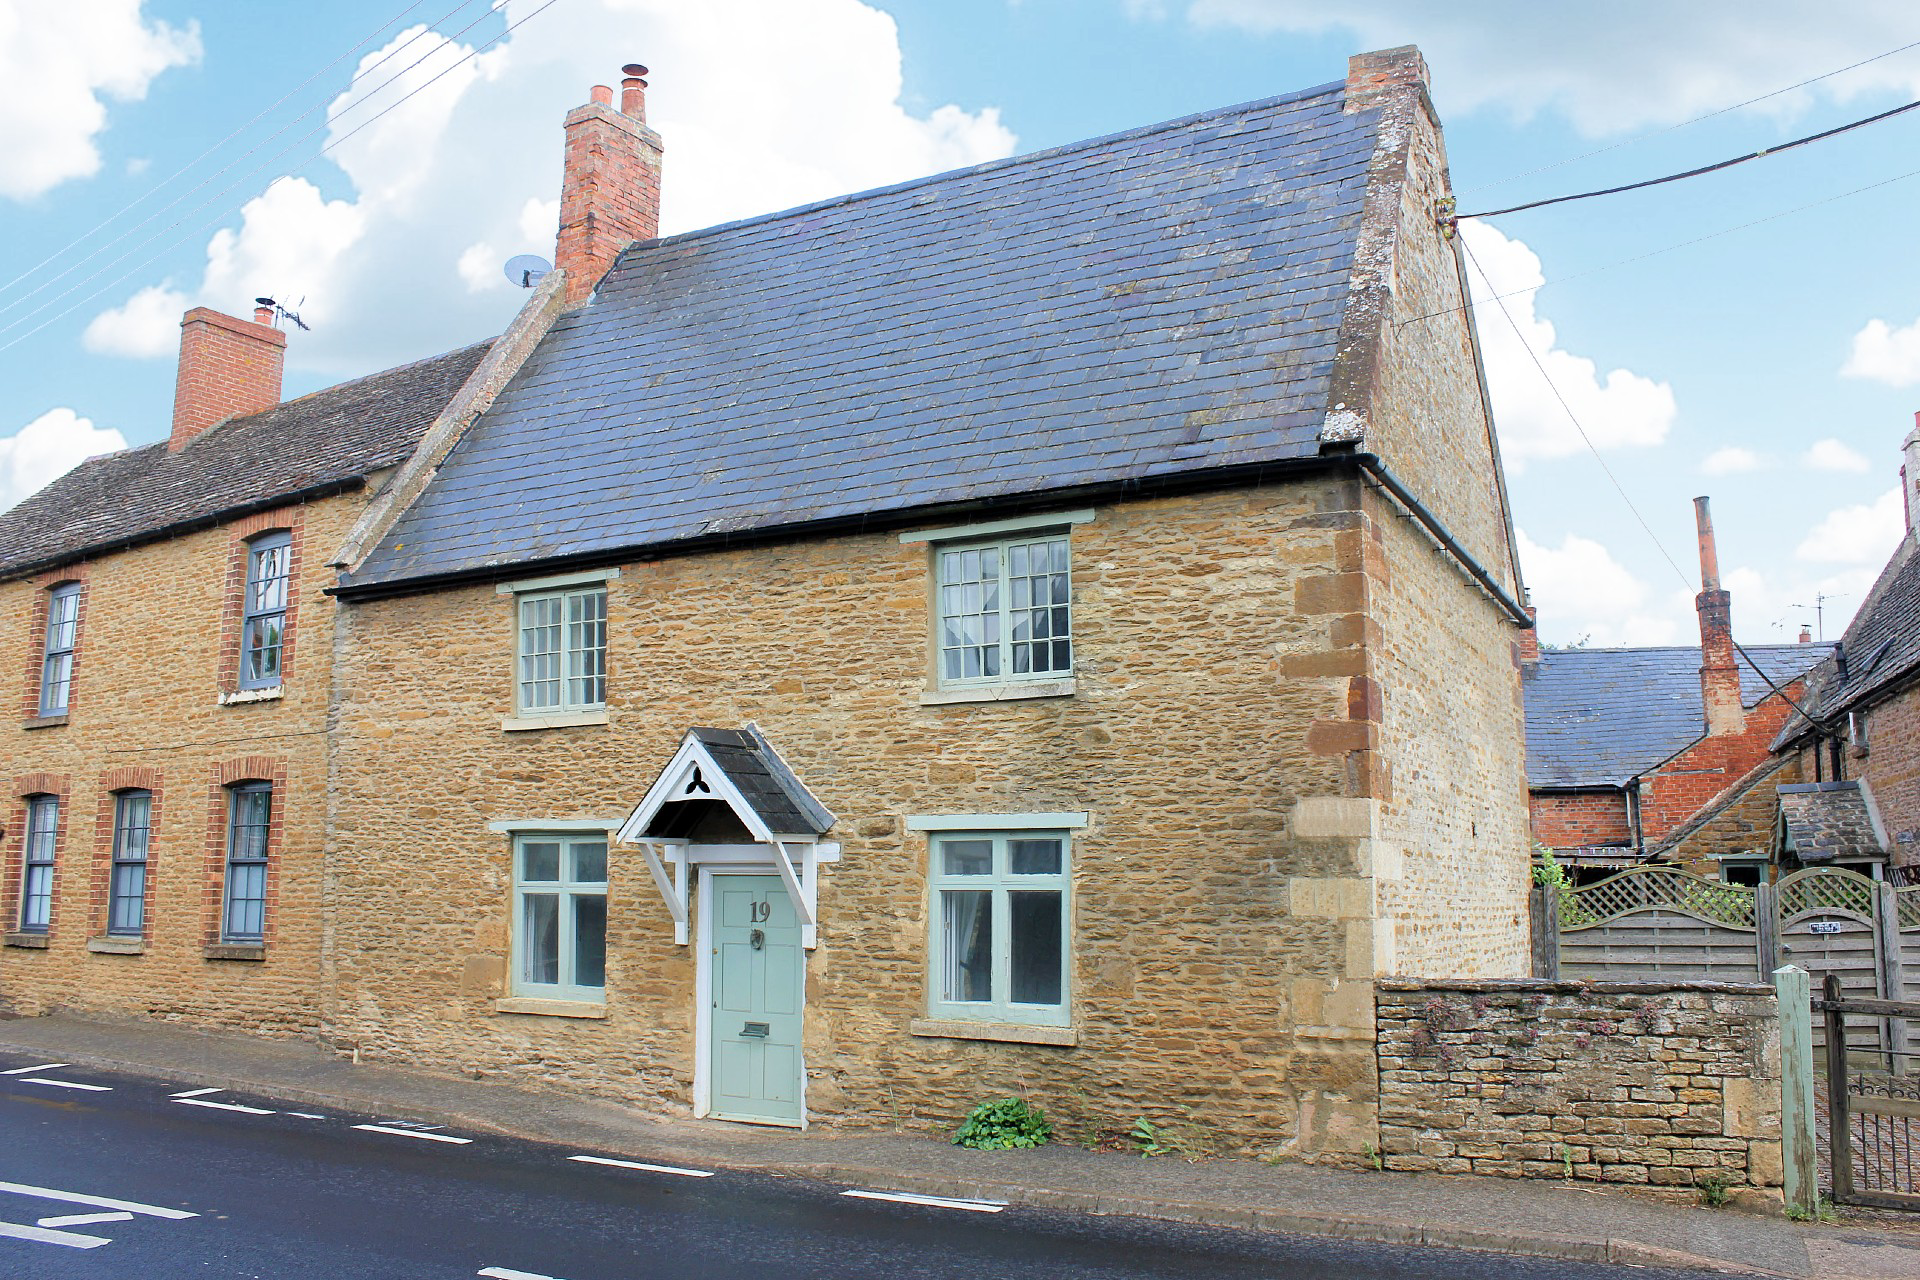
Charming three-bed semi-detached cottage with period features, modern kitchen, cosy living areas, stylish bathroom, private courtyard, and built-in storage in a picturesque village setting.
Listed 2 June 2026 · agent details updated 21 October 2026. An asking price is not a completed sale.
The home, in the agent’s words
- Charming period stone construction
- Private courtyard with outdoor dining area
- Modern kitchen with exposed brick walls and wooden countertops
- Farmhouse sink and integrated oven
- Cosy wood burning stove
- Period fireplaces
- Exposed beams throughout
- Built-in wardrobes and storage
- Freestanding bath-tub with modern fixtures
- Grade II Listed
Read the full agent description
This delightful three-bedroom, one-bathroom semi-detached cottage blends timeless period charm with stylish modern updates, creating an inviting home ideal for both relaxing and entertaining. Upon entering, you are greeted by a welcoming hallway area featuring exposed wooden beams, rustic stone flooring, all of which set the tone for the character found throughout the property. The main reception room boasts a striking period fireplace and a large window that floods the space with natural light, while floral curtains and neutral tones enhance the classic cottage atmosphere. Adjoining this, a cosy living area features a wood burning stove nestled in a traditional alcove, complemented by built-in storage, exposed beams, and a charming window seat set beneath a large window, offering the perfect nook for reading or unwinding.
The heart of the home is a well appointed kitchen, where exposed brick walls are paired with warm wooden countertops, a farmhouse sink, modern white tile backsplash, and integrated oven. This space effortlessly combines rustic features with contemporary convenience, making it an enjoyable area for both every-day living and entertaining guests. Upstairs, three well-proportioned bedrooms each benefit from ample natural light, radiator heating, and built-in storage solutions, including generous wardrobes and compact cupboards, providing both comfort and practicality. The family bathroom is a standout feature, offering a harmonious blend of period and modern elements, including a freestanding bath-tub, classic wooden door, stylish panelling, and vintage radiator, all illuminated by a deep-set window.
Additional highlights include a picturesque period stone exterior with a slate roof, charming front porch, and traditional sash windows, all contributing to the property’s kerb appeal. Outdoor living is well catered for with a private, low-maintenance courtyard featuring attractive brickwork, gravel and stone paving, window boxes, and dedicated dining and seating areas, perfect for al fresco meals or quiet relaxation. Efficient radiator heating, built-in storage throughout, and a combination of carpet, stone, and painted flooring further enhance the home’s comfort and functionality. This characterful cottage offers a rare opportunity to enjoy classic architectural features alongside thoughtful modern touches, making it an ideal choice for buyers seeking a unique and welcoming village home.
What it's like to live in
The practical details that shape daily life here, each with its source. Anything the listing leaves open becomes a question to ask.
Low-maintenance courtyard
Agent's descriptionBuilt-in wardrobes
Agent's descriptionfreehold
Supplied listing field and any agent featuresQuestions worth asking
The listing doesn't answer these. Tick any you'd like to ask and they'll be added to your enquiry message.
Nothing added yet
Loading room styling…
Life nearby
Picture your everyday
Start with the agent's details and explore the Area Overview to get a feel for daily life here.
Local news
A confirmed locality is needed to select relevant local stories for this home.
Checking connected news sources…
Other homes nearby
Homes in LE15 postcode area →About these property details
The information provided in this listing is for general information purposes only and does not constitute property particulars. We make no warranties or guarantees, express or implied, regarding the accuracy, completeness, or availability of the information.
Property details are provided by the listing agent, developer, or other third parties, and we have no control over the content provided. Prospective buyers or tenants should make their own enquiries and verify all information directly with the agent or relevant party.
Information relating to Energy Performance Certificates, Home Reports, or other statutory documents should be obtained directly from the selling agent or developer where applicable.