
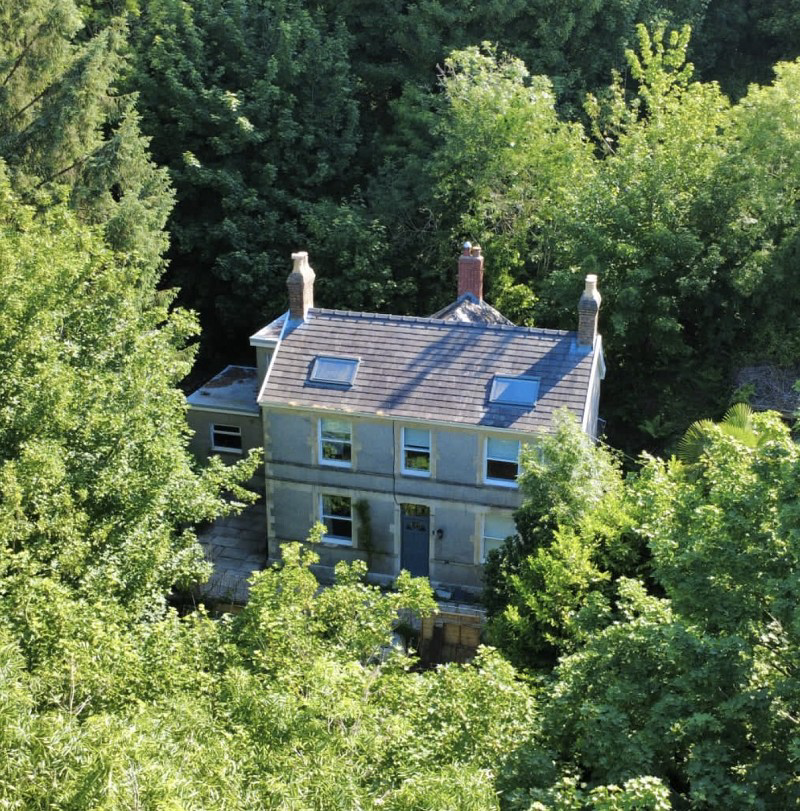

Port Talbot, Neath Port Talbot. · SA12
Fernfield, Baglan
Fernfield, Baglan, Port Talbot, Neath Port Talbot.
Located just minutes from Baglan's local amenities and less than 15 minutes from the M4 Junction 41. The stunning Afan Forest Park and local beaches are just a short drive away offering excellent outdoor recreational opportunities. Council Tax Band D. Viewing is highly recommended to full appreciate the property and the surrounding acreage.
The home, in the agent’s words
- SMALLHOLDING
- SET IN APPROX. 18 ACRES OF WOODLAND
- DETACHED HOUSE
- SPACIOUS ACCOMMODATION
- FOUR BEDROOMS
- THREE RECEPTION ROOMS
- TWO BATHROOMS
- VIEWING HIGHLY RECOMMENDED
Read the full agent description
Offered for sale is this attractive adaptable four bedroom detached property with three reception rooms, kitchen, shower room and bathroom set in approximately 18 acres of woodland. It features a character farmhouse perfectly positioned just outside the village of Baglan Port Talbot, offering a self sufficient semi rural lifestyle. Nestled in a private elevated position this well presented home seamlessly blends rustic charm with modern convenience. Please contact the office on 01639 881556 for further details.
Hall
Stairs to the first floor, coved ceiling, tiled floor, radiator and open to:
Snug (10' 0" x 9' 04" or 3.05m x 2.84m)
Feature fireplace incorporating wood burning stove, plumbing for washing machine, inner hallway and double glazed obscure window to the rear.
Reception Room/Bed 5 (14' 08" x 11' 04" or 4.47m x 3.45m)
Laminate floor, coved ceiling, radiator and double glazed window to the front.
Shower Room & WC (8' 01" x 5' 04" or 2.46m x 1.63m)
Comprising walk in double shower cubicle, pedestal wash hand basin and low level W.C. Part tiled walls, tiled flooring, velux window and spotlights to ceiling. Heated towel rail, radiator, and double glazed obscure window to the side.
Lounge (14' 08" x 11' 02" or 4.47m x 3.40m)
Feature fireplace, coved ceiling, radiator, laminate floor and double glazed window to the front.
Dining Room (14' 04" x 11' 02" or 4.37m x 3.40m)
Wall mounted gas central heating boiler, coved ceiling, tiled floor, radiator and double glazed windows to the front and rear.
Kitchen (11' 02" x 8' 04" or 3.40m x 2.54m)
Fitted with a range of wall, drawer and base units incorporating one and half bowl sink and drainer. Electric oven, five ring gas hob with extractor chimney over, integrated dishwasher and space for fridge freezer. Tiled floor, part tiled walls, coved ceiling, radiator, double glazed obscure window to the side, double glazed window to the front and double glazed door to the rear.
First Floor Landing
Access to loft with pull down ladder, velux window to ceiling and water tank. Wooden flooring.
Bedroom 1 (14' 08" Max x 10' 08" Max or 4.47m Max x 3.25m Max)
Velux window to ceiling and spotlights. Wooden flooring, radiator and double glazed window to the front.
Bedroom 2 (15' 0" x 9' 09" or 4.57m x 2.97m)
Velux window to ceiling and spotlights. Wooden flooring, radiator and double glazed windows to the front and rear.
Bedroom 3 (14' 03" x 11' 01" or 4.34m x 3.38m)
Coved ceiling, wooden flooring, radiator and double glazed windows to the front and side.
Bedroom 4 (7' 05" x 7' 03" or 2.26m x 2.21m)
Wooden flooring, radiator and double glazed window to the front.
Bathroom/W.C. (9' 06" x 7' 02" or 2.90m x 2.18m)
Comprising panelled bath with mixer tap and shower hose, double shower, pedestal wash hand basin and low level W.C. Part tiled walls, tiled flooring, radiator and double glazed obscure window to the side.
Outside
There is a patio to the front and side of the property which sits in approximately 18 acres of woodland.
Broadband and Mobile phone
Broadband is available in the vicinity and the mobile phone signal in the area is deemed to be good.
Council Tax Band : D
A feel for the area
Connected for everyday life
0%of homes in the postcode can access 100+ Mbps broadband.
Available speed bands
- 30+ Mbps
- 100%
- 100+ Mbps
- 0%
- 300+ Mbps
- 0%
- 1,000+ Mbps
- 0%
Getting about
0.6 milesto Baglan Rail Station
Approximate straight-line distance · DfT NaPTAN · 13 Sept 2026Background air quality
- Fine particles · PM₂.₅
- 5.0 µg/m³ · Above the WHO guideline · well within the UK legal limit
- Nitrogen dioxide · NO₂
- 8.1 µg/m³ · Meets the WHO guideline
Annual background levels. For scale: the WHO 2021 guideline is 5 µg/m³ for PM₂.₅ and 10 for NO₂; the UK legal limit is 20 and 40. Lower is better; this is a 1 km model, not a reading at the door.
Defra · 2024 annual model · 1 km areaLocal information is approximate. Distances are straight-line estimates from the available location. Broadband describes postcode coverage, not the speed or service available at this home; check the address with a provider. Air quality is a modelled annual background estimate.
Picture your everyday
Start with the agent's details and explore the area guide to get a feel for daily life here.
Other homes nearby
Homes in SA12 postcode area →About these property details
The information provided in this listing is for general information purposes only and does not constitute property particulars. We make no warranties or guarantees, express or implied, regarding the accuracy, completeness, or availability of the information.
Property details are provided by the listing agent, developer, or other third parties, and we have no control over the content provided. Prospective buyers or tenants should make their own enquiries and verify all information directly with the agent or relevant party.
Information relating to Energy Performance Certificates, Home Reports, or other statutory documents should be obtained directly from the selling agent or developer where applicable.