

Northampton, Northamptonshire · NN3
Pyket Way, Weston Favell Village
Pyket Way, Weston Favell Village, Northampton, Northamptonshire, NN3
Offers in excess · Originally listed at £1,195,000
A STYLISH AND BEAUTIFULLY EXTENDED DETACHED FAMILY HOME STANDING ON A FABULOUS LANDSCAPED PLOT OF 0.31 ACRES IN THE HEART OF THIS POPULAR LOCATION
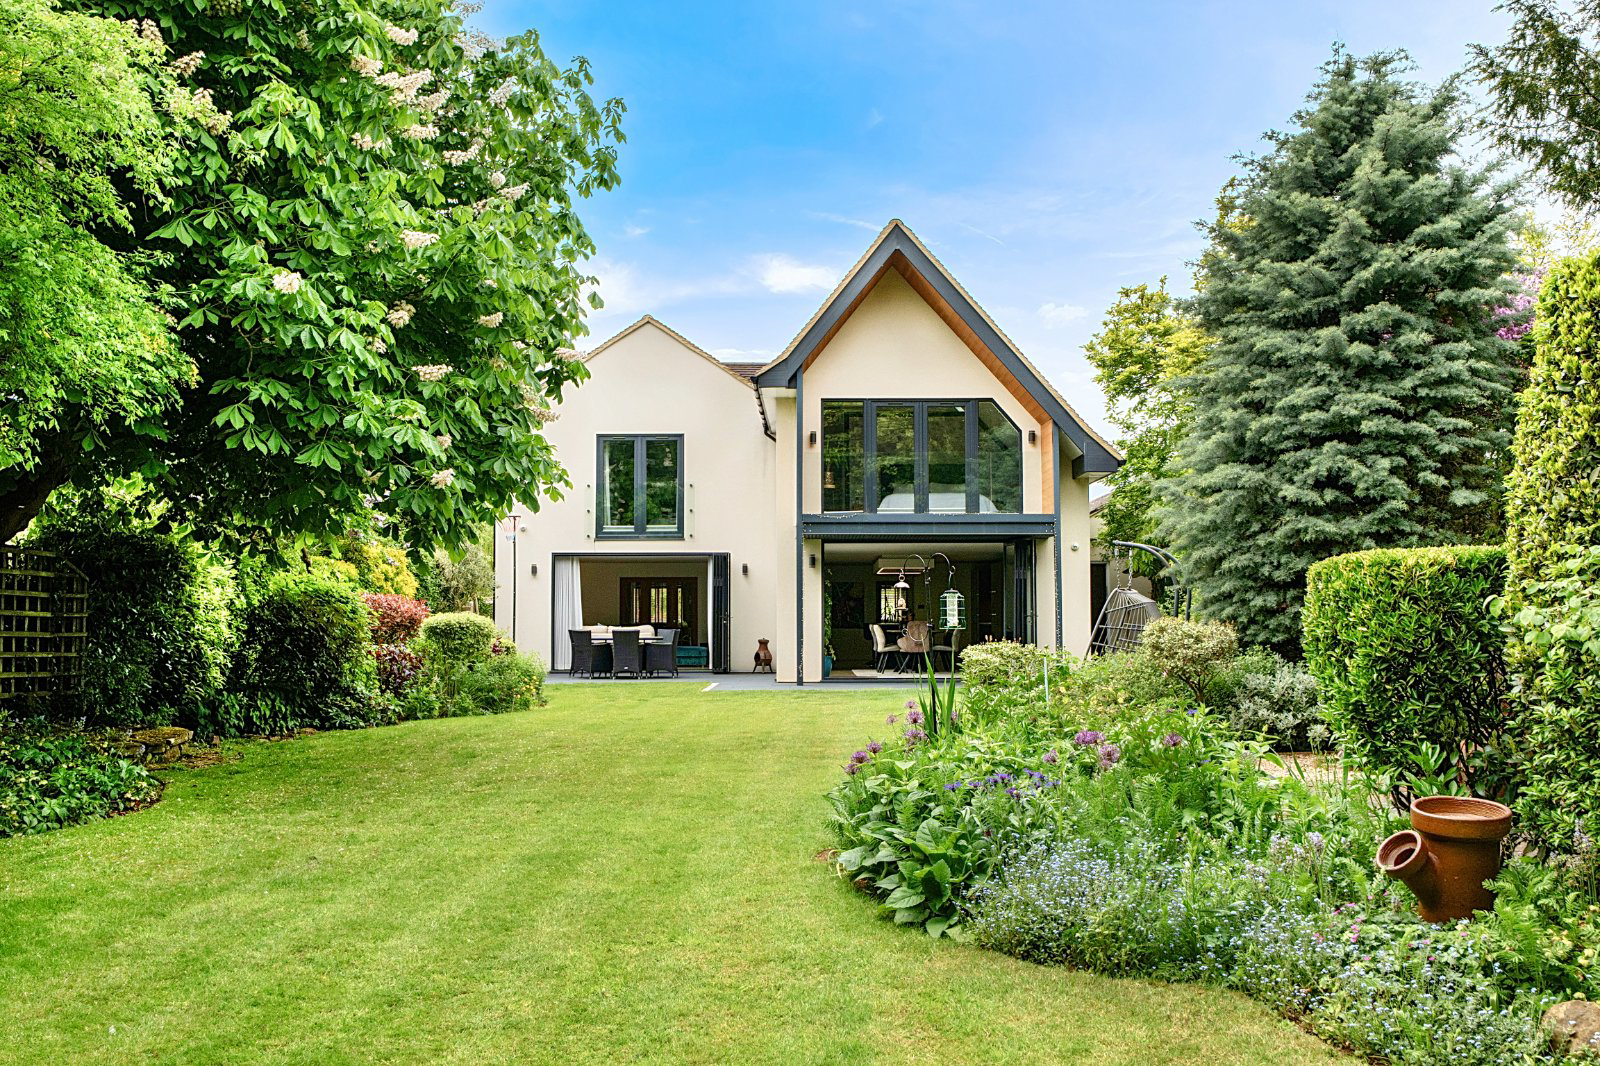
This deceptively spacious detached family home has been beautifully modernised and extended in the past to provide a substantial family home on a superb, landscaped plot of 0.31 of an acre situated in the heart of Weston Favell Village. It combines of a mixture of modern contemporary open plan living with traditional aspects with a standout feature being the main bedroom suite having a verandah overlooking the gardens, dressing room and contemporary en suite shower room.
The property is entered via a spacious reception hall featuring ceramic tiled flooring, a striking glass-panel staircase rising to the first floor and useful understairs storage with temperature controlled underfloor heating. A versatile cloakroom offers potential to be utilised as a shower room if required. Double doors open into the welcoming family room, forming …
The home, in the agent’s words
Read the full agent description
A STYLISH AND BEAUTIFULLY EXTENDED DETACHED FAMILY HOME STANDING ON A FABULOUS LANDSCAPED PLOT OF 0.31 ACRES IN THE HEART OF THIS POPULAR LOCATION
This deceptively spacious detached family home has been beautifully modernised and extended in the past to provide a substantial family home on a superb, landscaped plot of 0.31 of an acre situated in the heart of Weston Favell Village. It combines of a mixture of modern contemporary open plan living with traditional aspects with a standout feature being the main bedroom suite having a verandah overlooking the gardens, dressing room and contemporary en suite shower room.
The property is entered via a spacious reception hall featuring ceramic tiled flooring, a striking glass-panel staircase rising to the first floor and useful understairs storage with temperature controlled underfloor heating. A versatile cloakroom offers potential to be utilised as a shower room if required. Double doors open into the welcoming family room, forming part of the original house and enjoying a characterful brick fireplace with inset wood-burning stove, timber mantel and oak flooring. Bi-fold doors connect seamlessly to the impressive sitting room, where polished concrete flooring with underfloor heating continues throughout and folding doors open directly onto the rear patio.
The heart of the home is the superb open-plan kitchen/dining space with temperature controlled underfloor heating. beautifully appointed with an extensive range of contemporary cabinetry and a central island incorporating a breakfast bar. A range of premium integrated appliances includes fridges, ovens and a dishwasher. The dining area enjoys excellent natural light and direct access to the garden via folding doors, creating an effortless indoor-outdoor flow ideal for entertaining. Completing the ground floor accommodation is a well-equipped utility room offering additional storage, with access to the side passageway and garage beyond.
The first floor landing provides access to all principal bedrooms, including the outstanding principal suite. This impressive space features a vaulted ceiling and double doors opening onto a private south facing balcony enjoying elevated views across the beautifully landscaped gardens. Complementing the bedroom is a stylish dressing room and a luxurious contemporary en-suite shower room, creating a superb retreat.
There are four further generously proportioned double bedrooms, two of which benefit from their own modern en-suite shower rooms, while the remaining two are served by a well-appointed Jack and Jill bathroom fitted with a bath and shower over, WC and vanity wash hand basin.
OUTSIDE
The property is set well back from the road and approached via an attractive in and out gravel driveway providing ample off road parking for several vehicles accessed through timber five bar gates. Attached to the house is a tandem length garage with electric door, light and power connected, together with a useful workshop area to the rear.
A particular feature of the property is the stunning south facing rear garden, offering an excellent degree of privacy and beautifully landscaped surroundings. The gardens are predominantly laid to expansive lawns, complemented by deep stocked flower and shrub borders, mature trees and established woodland areas, with the overall plot extending to approximately 0.31 acres.
PROPERTY INFORMATION
Services: All main services are connected. CAT 6 cabling installed.
Broadband: Ultrafast broadband is available
Local Authority: West Northamptonshire Council
Tel. 0300 126 7000
Outgoings: Council Tax Band F
£3,529.14 for the year 2026/2027
EPC Rating: C
Tenure: Freehold
Key facts
- Parking: off street, double garage.
- Outside: garden.
A feel for the area
Connected for everyday life
100%of homes in the postcode can access 100+ Mbps broadband.
Available speed bands
- 30+ Mbps
- 100%
- 100+ Mbps
- 100%
- 300+ Mbps
- 100%
- 1,000+ Mbps
- 100%
Getting about
2.8 milesto Northampton Rail Station
Approximate straight-line distance · DfT NaPTAN · 13 Sept 2026Background air quality
- Fine particles · PM₂.₅
- 7.8 µg/m³ · Above the WHO guideline · well within the UK legal limit
- Nitrogen dioxide · NO₂
- 11.9 µg/m³ · Above the WHO guideline · well within the UK legal limit
Annual background levels. For scale: the WHO 2021 guideline is 5 µg/m³ for PM₂.₅ and 10 for NO₂; the UK legal limit is 20 and 40. Lower is better; this is a 1 km model, not a reading at the door.
Defra · 2024 annual model · 1 km areaLocal information is approximate. Distances are straight-line estimates from the available location. Broadband describes postcode coverage, not the speed or service available at this home; check the address with a provider. Air quality is a modelled annual background estimate.
Checking nearby places…
Picture your everyday
Start with the agent's details and explore the area guide to get a feel for daily life here.
Other homes nearby
Homes in NN3 postcode area →About these property details
The information provided in this listing is for general information purposes only and does not constitute property particulars. We make no warranties or guarantees, express or implied, regarding the accuracy, completeness, or availability of the information.
Property details are provided by the listing agent, developer, or other third parties, and we have no control over the content provided. Prospective buyers or tenants should make their own enquiries and verify all information directly with the agent or relevant party.
Information relating to Energy Performance Certificates, Home Reports, or other statutory documents should be obtained directly from the selling agent or developer where applicable.