

Bideford, Devon · EX39
Auction Way, Woolsery
Auction Way, Woolsery, Bideford, Devon, EX39
Asking price
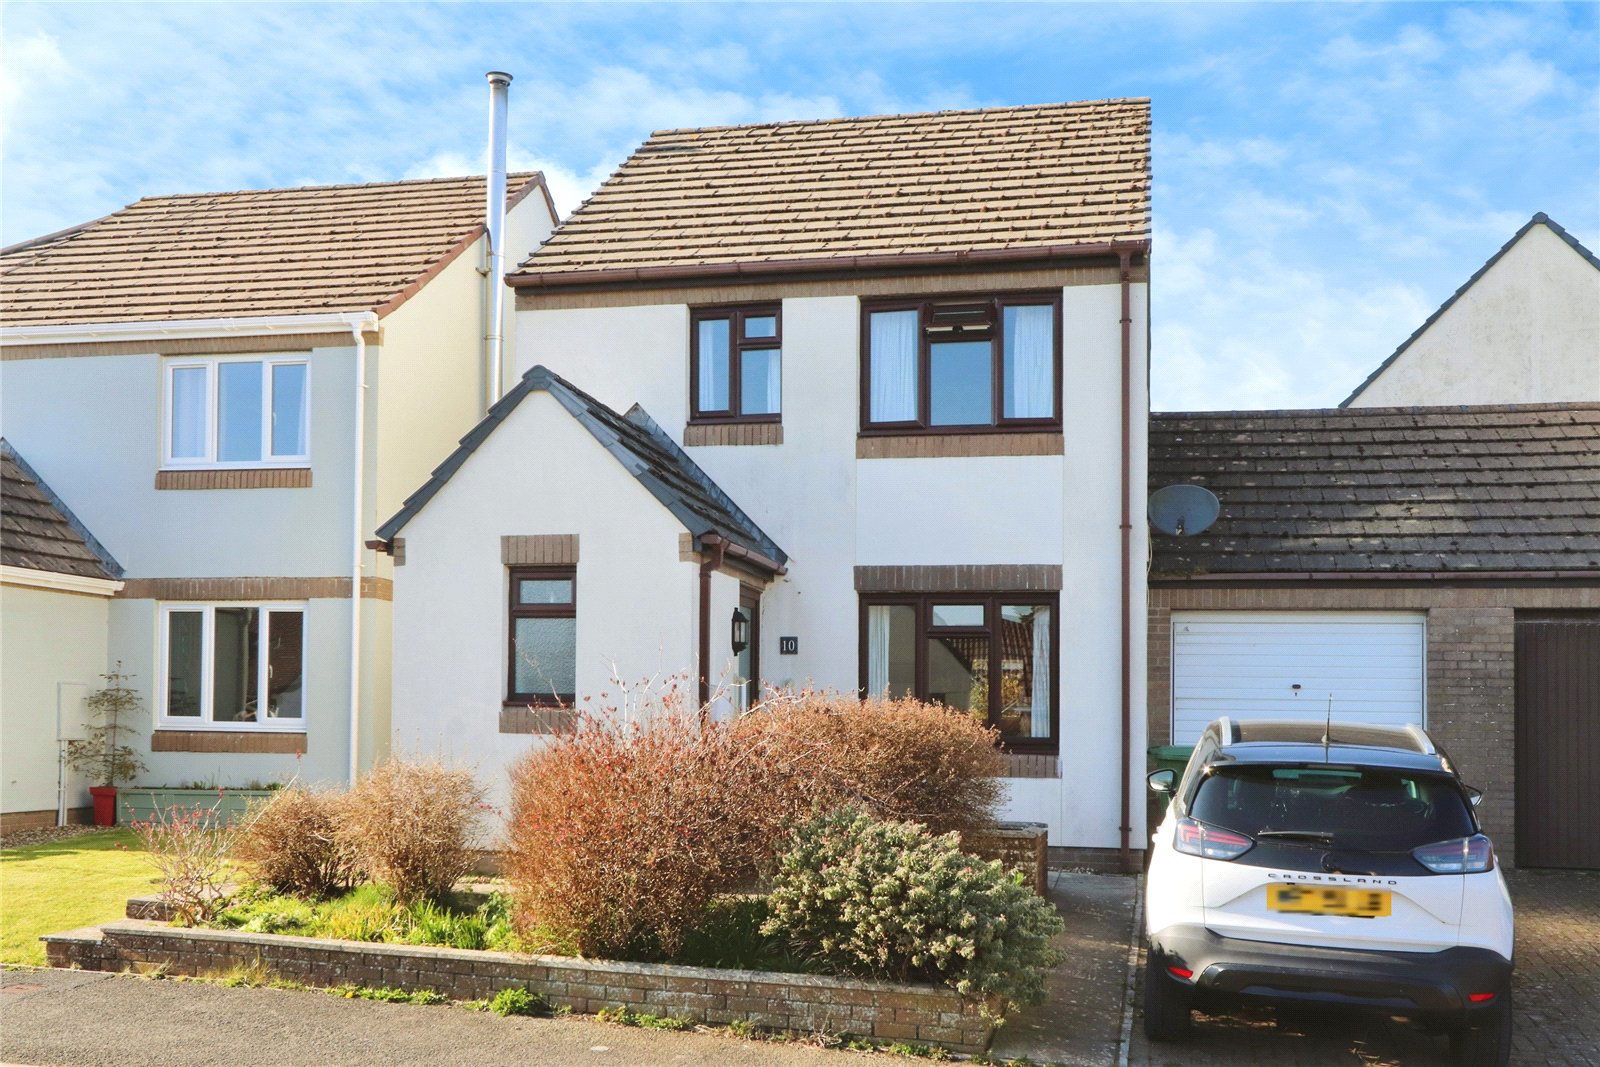
Charming 3-bed link-detached house in quiet cul-de-sac, open-plan kitchen/diner, utility, garage, parking, enclosed garden, near pub, shop & school - perfect family home, viewing advised.
The home, in the agent’s words
- A DELIGHTFUL LINK-DETACHED HOUSE
- 3 Bedrooms
- Spacious, open-plan Kitchen / Diner
- Cosy Lounge
- Ground floor Cloakroom & First Floor Wet Room
- Useful Utility Room created from the rear of the garage
- Fully enclosed, low-maintenance rear garden
- Quiet cul-de-sac location
- Close to pub, village shop, chip shop & school
Read the full agent description
Welcome to this delightful 3 Bedroom link-detached house tucked away in a peaceful cul-de-sac in the charming and highly sought after village of Woolsery. Just a short stroll from the village centre, the property benefits from convenient access to local amenities including a renowned gastro pub, a quaint village store, a popular fish and chip shop and a well-regarded primary school.
The home offers driveway parking as well as an Integrated Garage, cleverly adapted to provide useful storage at the front, with the rear portion thoughtfully converted into a practical utility room.
Upon entering, you'll immediately notice the generous accommodation set over 2 floors, beginning with a charming Lounge that is ideal for cosy nights in. A standout feature of the property is the spacious, open-plan Kitchen / Diner, designed perfectly for modern living, cooking, dining and socialising, complete with room for appliances including a washing machine, cooker and undercounter fridge. The oil fired boiler is conveniently housed within this area, and additional appliance space is available in the adjoining Utility Room. The Ground Floor also benefits from a convenient Cloakroom.
Upstairs, the house comprises 3 well-proportioned Bedrooms, each with fitted storage solutions, ensuring comfortable and tidy living spaces. Completing the First Floor is a Wet Room.
Outside, the rear garden is a fully enclosed, low-maintenance area arranged over 2 levels, boasting an array of mature plants and shrubs.
This well-priced home represents an outstanding opportunity to settle in the thriving community of Woolsery - contact us today to arrange your viewing.
A feel for the area
Connected for everyday life
25%of homes in the postcode can access 100+ Mbps broadband.
Available speed bands
- 30+ Mbps
- 100%
- 100+ Mbps
- 25%
- 300+ Mbps
- 25%
- 1,000+ Mbps
- 25%
Getting about
15.6 milesto Barnstaple Rail Station
Approximate straight-line distance · DfT NaPTAN · 13 Sept 2026Background air quality
- Fine particles · PM₂.₅
- 4.4 µg/m³ · Meets the WHO guideline
- Nitrogen dioxide · NO₂
- 2.0 µg/m³ · Meets the WHO guideline
Annual background levels. For scale: the WHO 2021 guideline is 5 µg/m³ for PM₂.₅ and 10 for NO₂; the UK legal limit is 20 and 40. Lower is better; this is a 1 km model, not a reading at the door.
Defra · 2024 annual model · 1 km areaLocal information is approximate. Distances are straight-line estimates from the available location. Broadband describes postcode coverage, not the speed or service available at this home; check the address with a provider. Air quality is a modelled annual background estimate.
Checking nearby places…
Picture your everyday
Start with the agent's details and explore the area guide to get a feel for daily life here.
Other homes nearby
Homes in EX39 postcode area →About these property details
The information provided in this listing is for general information purposes only and does not constitute property particulars. We make no warranties or guarantees, express or implied, regarding the accuracy, completeness, or availability of the information.
Property details are provided by the listing agent, developer, or other third parties, and we have no control over the content provided. Prospective buyers or tenants should make their own enquiries and verify all information directly with the agent or relevant party.
Information relating to Energy Performance Certificates, Home Reports, or other statutory documents should be obtained directly from the selling agent or developer where applicable.