

Brinsworth, Rotherham · S60
Howarth Drive, Brinsworth
Howarth Drive, Brinsworth, Rotherham, S60 5RU
Guide Price
STUNNING 4-BED DETACHED FAMILY HOME 1 BATHROOM, EN-SUITE & WC POSITIONED IN A HIGHLY SOUGHT-AFTER CUL-DE-SAC
The home, in the agent’s words
- 4 Bedroom
- Family Bathroom, En Suite and Downstairs W/C
- Minutes away from M1 motorway links, offering effortless access to Sheffield, Doncaster, and Leeds
- Tucked away in a sort after cul-de-sac—ideal for families
- Driveway for 2 cars, complete with a built-in EV charging point
- Integrated Garage
- Beautiful rear garden featuring high-quality Astroturf
- Integrated appliances
Read the full agent description
This is a beautifully presented 4-bedroom detached family home located on the sought-after Howarth Drive in Brinsworth. This property perfectly balances modern style with practical family living, featuring a spacious open-plan layout and high-quality finishes throughout.
Ground Floor
Exterior & Entrance
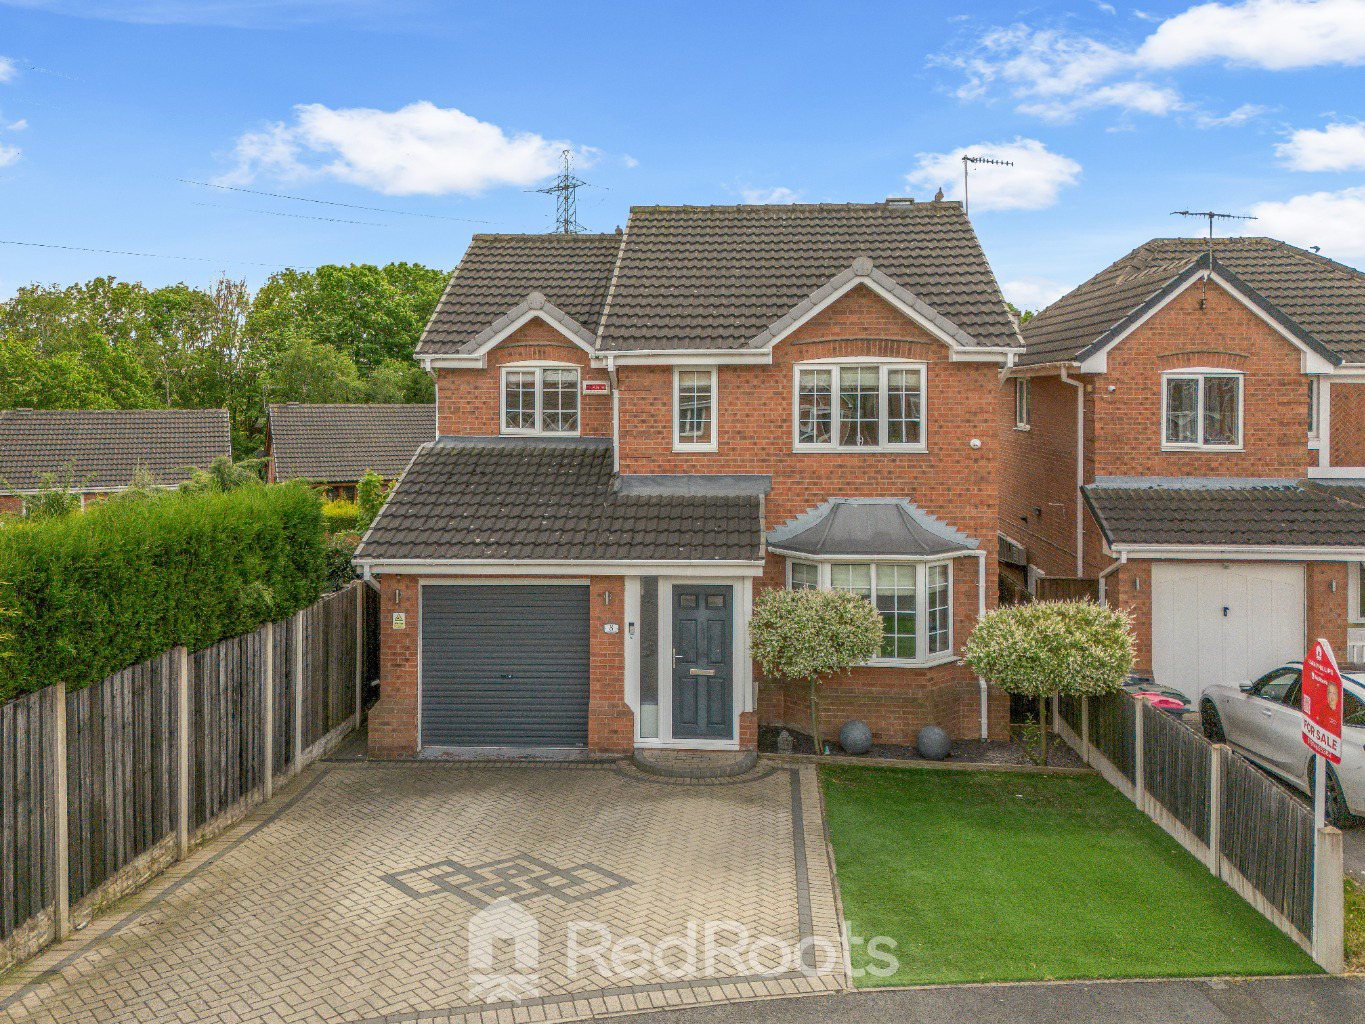
The property boasts excellent curb appeal with a block-paved driveway for two cars featuring a built-in EV charging point and a low-maintenance artificial lawn. A secure composite door leads into a welcoming entrance porch, providing a practical space for coats and shoes before entering the main hallway.
Lounge
A bright and airy primary living space centred around a large front-facing bay window that floods the room with natural light. The room features stylish laminate flooring and a modern, wall-mounted electric focal fire. Elegant double internal doors open directly into the kitchen/diner, allowing for a seamless transition between relaxation and entertaining.
Kitchen / Dining Room
The true heart of the home, this expansive open-plan space is fitted with a range of modern white Shaker-style units and wood-effect worktops.
Integrated Appliances: Includes a double electric oven, gas hob with a sleek glass splashback, and a dishwasher.
Breakfast Bar: A central island offers casual seating, perfect for morning coffee or family interaction while cooking.
Climate Control: This room benefits from a wall-mounted air conditioning unit, ensuring comfort year-round.
Conservatory
Flowing naturally from the dining area, the brick-based conservatory serves as a versatile second reception room. With panoramic views of the garden and double doors leading outside, it’s an ideal spot for a playroom or a sun-drenched sitting area.
Downstairs WC
Conveniently located off the kitchen, this modern cloakroom features a white WC and a washbasin integrated into a sleek vanity unit, finished with easy-clean PVC wall cladding.
First Floor
Master Bedroom & En-Suite
A generously sized principal bedroom featuring high-quality fitted wardrobes with integrated shelving and hanging space. The room is neutrally decorated with warm laminate flooring and includes a dedicated dressing/study nook.
A private shower room equipped with a glass corner shower cubicle, a low-flush WC, and a pedestal washbasin. The space is finished with practical wall tiling and a side-facing frosted window.
Bedroom Two
Another well-proportioned double bedroom located at the front of the house. It features large windows that keep the space bright and airy, offering plenty of room for a double bed and additional storage furniture.
Bedroom Three
A charming double bedroom overlooking the rear garden. This room is perfect for a child’s room or guest suite, featuring soft neutral tones and durable laminate flooring.
Bedroom Four
Currently utilized as a delightful hobby/playroom, this versatile fourth bedroom is a good-sized single. It would easily serve as a home office or nursery, depending on family needs.
Family Shower Room
A sleek, contemporary shower room finished in a stylish grey wood-effect wall cladding. It features a large walk-in double shower with a glass screen and rainfall showerhead, a modern pedestal basin, and a low-flush WC. The chrome towel radiator and spotlighting add a high-end feel.
Outside
Rear Garden
The rear of the property is an entertainer's dream, designed across two distinct levels:
The Terrace: A large, elevated patio area directly accessible from the conservatory. This sun-trap is perfect for outdoor dining and lounge furniture, offering a great vantage point over the rest of the garden.
Accessed via a secure gated staircase, the lower level features a high-quality artificial lawn, ensuring the garden looks pristine year-round with minimal effort. The garden is fully enclosed by timber fencing and mature trees, offering an excellent degree of privacy. It also features a dedicated area for a children's play centre and a seating nook nestled under the trees.
Garage
The integral garage features an electric roller door, power, and lighting. It is currently utilized for storage and houses the property's boiler, with internal door access for added convenience.
Living In Brinsworth
Living in Brinsworth offers the perfect blend of village charm and modern convenience, making it a standout choice for families and professionals alike. Known for its strong sense of community, the area boasts a variety of local amenities right on your doorstep, from cosy independent cafes and traditional pubs to highly-regarded primary and secondary schools. Its strategic location is a commuter's dream, providing almost instant access to the M1 motorway and Sheffield Parkway, while the nearby Centertainment and Meadowhall shopping complexes offer endless retail and leisure options. Whether you're enjoying a weekend stroll through the local parks or benefiting from the excellent transport links to Rotherham and Sheffield city centers, Brinsworth provides a well-connected yet peaceful suburban lifestyle.
A feel for the area
Connected for everyday life
100%of homes in the postcode can access 100+ Mbps broadband.
Available speed bands
- 30+ Mbps
- 100%
- 100+ Mbps
- 100%
- 300+ Mbps
- 100%
- 1,000+ Mbps
- 100%
Getting about
2.4 milesto Rotherham Central Rail Station
Approximate straight-line distance · DfT NaPTAN · 13 Sept 2026Background air quality
- Fine particles · PM₂.₅
- 8.0 µg/m³ · Above the WHO guideline · well within the UK legal limit
- Nitrogen dioxide · NO₂
- 13.5 µg/m³ · Above the WHO guideline · well within the UK legal limit
Annual background levels. For scale: the WHO 2021 guideline is 5 µg/m³ for PM₂.₅ and 10 for NO₂; the UK legal limit is 20 and 40. Lower is better; this is a 1 km model, not a reading at the door.
Defra · 2024 annual model · 1 km areaLocal information is approximate. Distances are straight-line estimates from the available location. Broadband describes postcode coverage, not the speed or service available at this home; check the address with a provider. Air quality is a modelled annual background estimate.
Checking nearby places…
Picture your everyday
Start with the agent's details and explore the Area Overview to get a feel for daily life here.
Other homes nearby
Homes in S60 postcode area →About these property details
The information provided in this listing is for general information purposes only and does not constitute property particulars. We make no warranties or guarantees, express or implied, regarding the accuracy, completeness, or availability of the information.
Property details are provided by the listing agent, developer, or other third parties, and we have no control over the content provided. Prospective buyers or tenants should make their own enquiries and verify all information directly with the agent or relevant party.
Information relating to Energy Performance Certificates, Home Reports, or other statutory documents should be obtained directly from the selling agent or developer where applicable.