

Cambridge, Cambridgeshire · CB23
Thorny Way, Highfields Caldecote
Thorny Way, Highfields Caldecote, Cambridge, Cambridgeshire, CB23
Offers In Excess Of
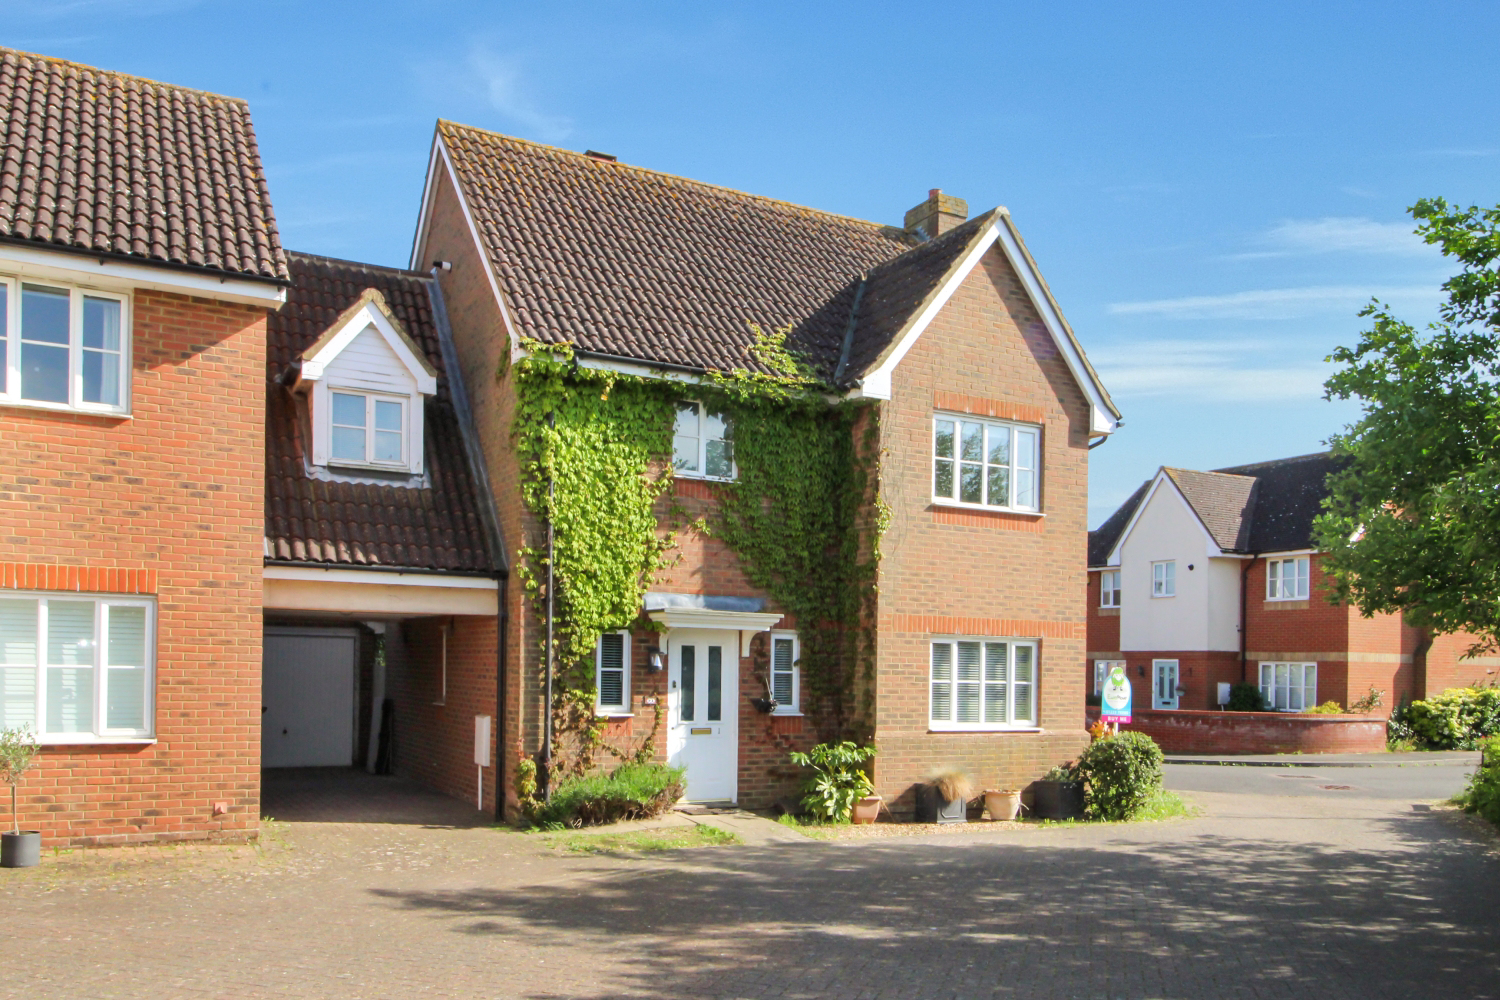
EweMove Cambridge is delighted to introduce this wonderful 4-bedroom home in the sought-after village of Highfields Caldecote. Nestled in an idyllic setting, this property offers delightful views and convenient access to local amenities, including the village's primary school, a children’s play park, and a tennis court. Perfect for families or those seeking a tranquil lifestyle, this home is ready to welcome its new owners. Get in touch to arrange your viewing!
The home, in the agent’s words
- Kitchen/Diner
- Garage with power and overhead storage
- Driveway
- En Suite to master bedroom
- Spacious lounge
- Close to play park, tennis court and recreation ground
- Close to Primary school & Comberton Village College catchment
- Wonderful views and surroundings
- Energy performance rating of C
- Book your viewing by contacting EweMove 24/7 - 01223 755565
Read the full agent description
Nestled in a sought-after village location, this wonderful four-bedroom family home offers a perfect blend of comfort, style, and convenience. With a garage, an enclosed rear garden, off-street parking for two cars, and on-street parking available, this property is ideal for growing families or those seeking a peaceful retreat close to excellent local amenities. The home is within walking distance of the village primary school, play park, tennis court, and recreation ground, making it a fantastic choice for families.
Step into the bright and welcoming hallway, where you’ll immediately notice the inviting atmosphere that flows throughout this home. The spacious lounge is a standout feature, offering a cosy open fireplace and large windows that flood the room with natural light while providing charming views of the surrounding area.
At the heart of the home is the kitchen diner, a versatile and sociable space designed with family living and entertaining in mind. The kitchen is equipped with a high-quality John Lewis double oven, gas hobs, and ample space for all your appliances. French doors lead directly to the garden, creating a seamless indoor-outdoor connection. Also on the ground floor, you’ll find a stylishly presented WC and a useful under-stairs area, which can be adapted to suit your needs, whether as extra storage or a reading nook.
The first floor has four well-proportioned bedrooms, each offering flexibility and comfort. The master bedroom is particularly impressive, with its inbuilt wardrobe, stunning elevated views, and a modern en-suite bathroom. The en-suite is fitted with a white suite, including a WC, basin, and a large shower enclosure, all complemented by sleek grey tiling. Bedroom two features a dormer window, adding character and natural light, along with a built-in wardrobe. Bedrooms three and four are equally versatile, ideal as additional bedrooms, a study, or a hobby room, depending on your needs. The family bathroom is beautifully presented, with tasteful tiling and contemporary fixtures and fittings.
The home also includes a partially boarded loft, accessed via a fitted ladder and complete with lighting, providing excellent storage options.
The southeast-facing rear garden is a true highlight of the property, offering a private and sunlit space to relax, play, or entertain. Enclosed by a brick wall, the garden features a large shed, an outdoor tap, access to the garage, and a convenient side gate leading to the driveway. The garage itself is thoughtfully designed, with overhead beams providing additional storage options. Currently divided into two areas—one for utilities and outdoor storage—it can easily be converted back into a single space if desired.
This beautiful home combines character, practicality, and a superb location, making it an exceptional choice for families or those looking for a village lifestyle. With its spacious layout, modern features, and proximity to local amenities, this property is ready to welcome its next owners. Don’t miss your chance to view this outstanding home!
Location:
Highfields Caldecote resides close to the A428, providing convenient commuting to Cambridge, Bedford and Milton Keynes. There is a primary school within 0.2 miles of this home with a “good” Ofsted rating and school buses are currently available to and from Comberton Village College which has an “outstanding” Ofsted rating. Within a few minutes’ walk you can reach public & bridle footpaths, one leading to Hardwick Wood - a medieval woodland and a protected conversation area, the wood is a beautiful sight, especially during springtime when it is carpeted with bluebells. Another footpath leads you to the village of Bourn, well known for winning the Sunday Times Best Places to Live 2023. In Caldecote village, you will also have the day-to-day convenience of a local shop, children's play parks, a recreation ground, tennis court, petrol station, butchers, a bakery, a village church and a social club.
This home has gas central heating and is rated band C for its energy performance rating.
This property includes a right of way, allowing neighbouring properties access to their homes.
The Ofcom checker website indicates the predicted availability of Standard and Ultrafast broadband in this area.
Contact EweMove 24/7 to arrange a viewing or book an appointment online – 01223 755565.
A feel for the area
Connected for everyday life
100%of homes in the postcode can access 100+ Mbps broadband.
Available speed bands
- 30+ Mbps
- 100%
- 100+ Mbps
- 100%
- 300+ Mbps
- 100%
- 1,000+ Mbps
- 100%
Getting about
6.9 milesto Shepreth Rail Station
Approximate straight-line distance · DfT NaPTAN · 13 Sept 2026Background air quality
- Fine particles · PM₂.₅
- 6.9 µg/m³ · Above the WHO guideline · well within the UK legal limit
- Nitrogen dioxide · NO₂
- 5.2 µg/m³ · Meets the WHO guideline
Annual background levels. For scale: the WHO 2021 guideline is 5 µg/m³ for PM₂.₅ and 10 for NO₂; the UK legal limit is 20 and 40. Lower is better; this is a 1 km model, not a reading at the door.
Defra · 2024 annual model · 1 km areaLocal information is approximate. Distances are straight-line estimates from the available location. Broadband describes postcode coverage, not the speed or service available at this home; check the address with a provider. Air quality is a modelled annual background estimate.
Picture your everyday
Start with the agent's details and explore the area guide to get a feel for daily life here.
Other homes nearby
Homes in Cambridge →About these property details
The information provided in this listing is for general information purposes only and does not constitute property particulars. We make no warranties or guarantees, express or implied, regarding the accuracy, completeness, or availability of the information.
Property details are provided by the listing agent, developer, or other third parties, and we have no control over the content provided. Prospective buyers or tenants should make their own enquiries and verify all information directly with the agent or relevant party.
Information relating to Energy Performance Certificates, Home Reports, or other statutory documents should be obtained directly from the selling agent or developer where applicable.