

Bradford, West Yorkshire · BD13
Albert Street, Thornton
Albert Street, Thornton, Bradford, West Yorkshire, BD13
Guide price · Originally listed at £585,000
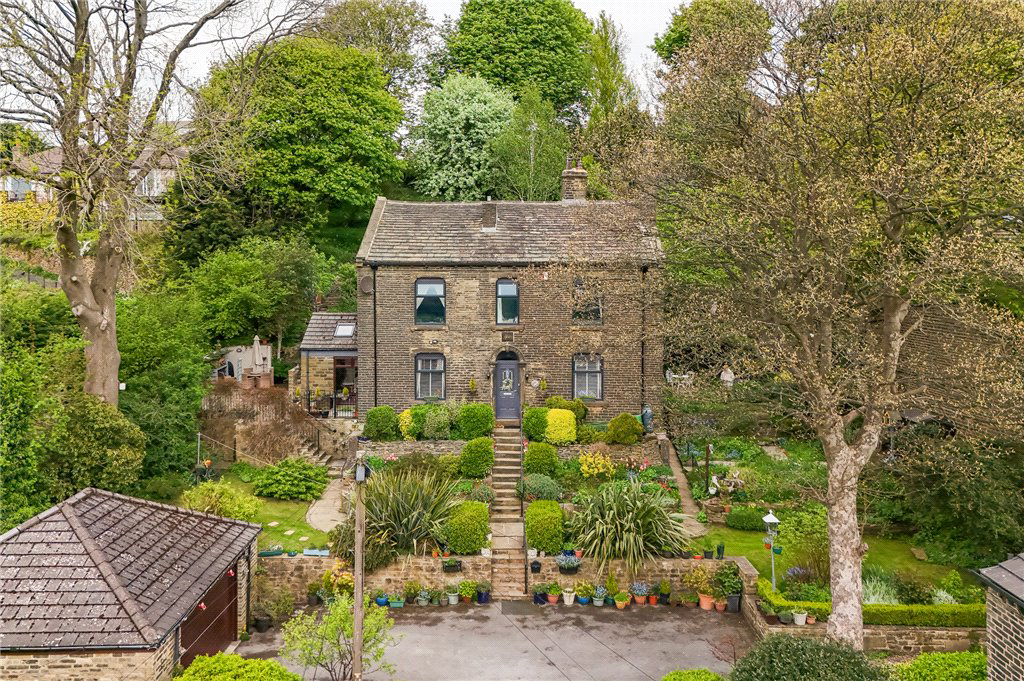
A stunning five-bedroom detached family home, set within extensive private grounds in a secluded spot (end of cul-de-sac) in the heart of Thornton village, boasting fantastic views across the surrounding valley. Ideally positioned for access to local amenities, restaurants and excellent transport links, this impressive property offers an exceptional amount of living space, complemented by an attractive array of original features.
The home, in the agent’s words
- Exceptional detached family home
- Finished to a high standard
- Four reception rooms
- Five large bedrooms
- Easily commutable to Leeds & Bradford
- Ample parking and detached garage
- Well stocked multiple gardens and patios
Read the full agent description
Detached family home dating back to 1881 with five bedrooms (one currently used as an office), three reception rooms, two bathrooms, orangery, storage cellars, detached double garage and additional parking for several vehicles. A particular highlight is the extensive surrounding gardens and grounds, offering a fantastic opportunity for gardening enthusiasts and those seeking generous outdoor space. With ample room for entertaining, and enjoying the peaceful surroundings, this substantial family home provides a rare combination of space, character and beautiful views.
A wonderful opportunity to purchase an exceptional five bedroom detached family home with multi level, large gardens and private driveway parking. The property has been lovingly restored to a high standard and offers attractive living throughout, blending the comforts of modern-day living with character features including ornate ceiling roses, high skirting boards and picture rails throughout. Externally the property has exemplary gardens over multiple sections of lawn, stone patios, flower beds and woodland all with long reaching views of the valley. Its outstanding location is a stone’s throw from the centre of the village within easy walking distance of a range of local amenities and excellent transport links. This historic home is likely to attract a variety of discerning purchasers - early viewing is highly recommended in order to fully appreciate the size and location of this superb property and its exceptional gardens.
Entered into a hallway from the front door there is access to the parlour, sitting room and dining room, all of a good size and with period features and recently installed wood burning stoves. The charming yet modern wooden fitted kitchen has a large island, range cooker, space for a large dining table and gives access to the bright and open orangery to the side of the property. The first floor houses master bedroom with ensuite shower room having his and hers hand basins, four further double bedrooms with ample space, and the house bathroom. There are two cellar store rooms giving further storage. The house has exceptional well stocked and well maintained gardens to four sides. There are multiple stone paved patios and paths, mature trees, shrubs and flower beds, lawned segments around and what amounts to a quiet and peaceful woodland section to the top of the gardens. All of which have fantastic views over the valley, historic village and picturesque viaduct. There is parking for multiple vehicles and a large, modern double garage with electric roller door to the front of the home.
Thornton village is located amid the beautiful Pennine Countryside made famous by the Bronte’s. The village offers a wide range of shops, restaurants and recreational facilities. There are many countryside walks available locally, the stunning Wharfedale and the Yorkshire Dales National Park are all a short journey away. The location is considered to be within daily commuting distance of many West Yorkshire business centres which include Bingley, Bradford, Halifax and Leeds.
Council Tax
The City of Bradford Metropolitan District Council - Council Tax Band E
Services
Mains electricity, water, drainage and gas are installed. Domestic heating is from a gas fired combination boiler.
Parking
Driveway parking and detached double garage.
Key facts
- EPC rating: D (score 64; potential rating C).
- Parking: off street.
- Outside: garden.
A feel for the area
Connected for everyday life
100%of homes in the postcode can access 100+ Mbps broadband.
Available speed bands
- 30+ Mbps
- 100%
- 100+ Mbps
- 100%
- 300+ Mbps
- 100%
- 1,000+ Mbps
- 100%
Getting about
3.9 milesto Frizinghall Rail Station
Approximate straight-line distance · DfT NaPTAN · 13 Sept 2026Background air quality
- Fine particles · PM₂.₅
- 6.3 µg/m³ · Above the WHO guideline · well within the UK legal limit
- Nitrogen dioxide · NO₂
- 7.3 µg/m³ · Meets the WHO guideline
Annual background levels. For scale: the WHO 2021 guideline is 5 µg/m³ for PM₂.₅ and 10 for NO₂; the UK legal limit is 20 and 40. Lower is better; this is a 1 km model, not a reading at the door.
Defra · 2024 annual model · 1 km areaLocal information is approximate. Distances are straight-line estimates from the available location. Broadband describes postcode coverage, not the speed or service available at this home; check the address with a provider. Air quality is a modelled annual background estimate.
Picture your everyday
Start with the agent's details and explore the area guide to get a feel for daily life here.
Other homes nearby
Homes in BD13 postcode area →About these property details
The information provided in this listing is for general information purposes only and does not constitute property particulars. We make no warranties or guarantees, express or implied, regarding the accuracy, completeness, or availability of the information.
Property details are provided by the listing agent, developer, or other third parties, and we have no control over the content provided. Prospective buyers or tenants should make their own enquiries and verify all information directly with the agent or relevant party.
Information relating to Energy Performance Certificates, Home Reports, or other statutory documents should be obtained directly from the selling agent or developer where applicable.