

Hockliffe · LU7
Watling Street, Hockliffe
Watling Street, Hockliffe, LU7
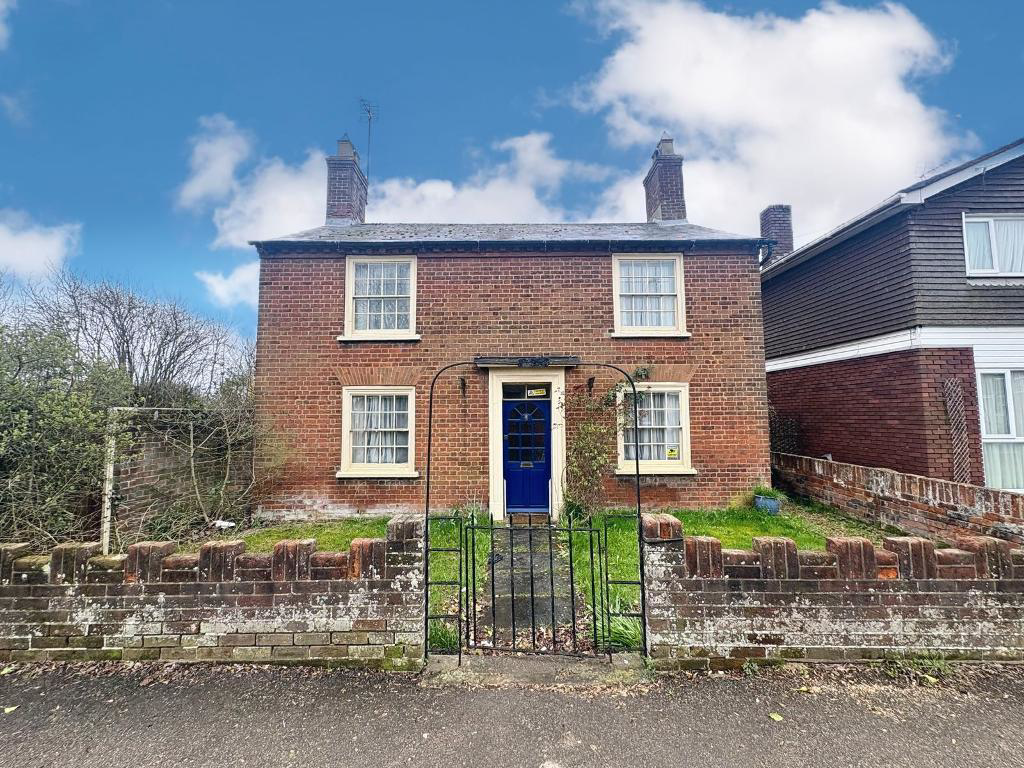
Fantastic opportunity for CASH BUYERS ONLY, character property with huge potential, large plot , popular village village location Indigo Residential are delighted to offer for sale this charming Grade II Listed period property, beautifully positioned along the historic Watling Street in the desirable village of Hockliffe, just a short distance from Leighton Buzzard. This unique home presents a rare opportunity to acquire a property rich in history, perfectly blended with access to modern-day conveniences.
The home, in the agent’s words
- Large plot with development potential
- Excellent schooling available locally
- No upper chain complications
- 4 bedroom detached
- In need of upgrading
- Wonderful Mature gardens
- Oversized garage
- Great access to A5/M1
Read the full agent description
Fantastic opportunity for CASH BUYERS ONLY, character property with huge potential, large plot , popular village village location
Indigo Residential are delighted to offer for sale this charming Grade II Listed period property, beautifully positioned along the historic Watling Street in the desirable village of Hockliffe, just a short distance from Leighton Buzzard. This unique home presents a rare opportunity to acquire a property rich in history, perfectly blended with access to modern-day conveniences.
Hockliffe is a picturesque village steeped in history, dating back to medieval times, and is surrounded by beautiful countryside ideal for walking and cycling. The village itself is home to the historic St Dunstan's Church, adding to its charm and character, while nearby Leighton Buzzard offers a wider range of amenities, schooling and leisure facilities.
The property itself is in need of renovation, offering an exciting opportunity for buyers to create a truly bespoke home tailored to their own tastes and requirements. Internally, the accommodation is full of character, featuring cosy log burners that create a warm and inviting atmosphere, ideal for both relaxing evenings and entertaining. The versatile layout offers multiple reception spaces, including the potential for a kitchen/breakfast room and a snug-style living area to suit modern family living. A large conservatory extends from the kitchen area, seamlessly blending indoor and outdoor living while providing views over the expansive garden. There is also an additional reception room with a fourth bedroom or office space above, offering flexibility for home working or guest accommodation.
To the first floor, there are three further well-proportioned bedrooms along with a family bathroom.
One of the most outstanding features of this home is its exceptionally large rear garden. This impressive outdoor space offers enormous potential for landscaping, entertaining, or simply enjoying a peaceful and private setting. Whether for families, keen gardeners or those who enjoy outdoor living, the garden provides a rare and valuable addition. There is also a substantial garden room which could be enhanced to create an additional entertaining or leisure space.
Further benefits include a double garage with access to both the front and rear, as well as excellent transport links nearby, making the property well suited for commuters and those wishing to explore the surrounding areas.
This characterful detached home represents far more than just a property; it is a lifestyle opportunity. Combining period charm, generous space and huge potential, it stands as a truly unique offering within a highly desirable village location.
Viewing is highly recommended to fully appreciate the charm, scale and potential this remarkable home has to offer.
- map (opens in a new window)
Ground FloorEntrance:Entrance Hall:Kitchen/breakfast room:
17' 7'' x 11' 10'' (5.36m x 3.63m)
Lounge:
11' 10'' x 10' 9'' (3.63m x 3.3m)
Cloakroom:
4' 6'' x 6' 1'' (1.39m x 1.86m)
Conservatory:
12' 1'' x 6' 2'' (3.7m x 1.9m)
3 reception area:
10' 2'' x 10' 0'' (3.1m x 3.05m)
First FloorBedroom 1:
11' 7'' x 10' 2'' (3.55m x 3.1m)
Bedroom 2:
12' 10'' x 10' 3'' (3.93m x 3.13m)
Bedroom 3:
9' 3'' x 8' 9'' (2.83m x 2.69m)
Bathroom:
7' 3'' x 6' 6'' (2.21m x 2m)
Bedroom 4:
12' 4'' x 12' 5'' (3.76m x 3.79m)
Additional Information
For more details please call us on 01525 213321 or send an email to graeme@indigo-res.co.uk.
A feel for the area
Connected for everyday life
0%of homes in the postcode can access 100+ Mbps broadband.
Available speed bands
- 30+ Mbps
- 100%
- 100+ Mbps
- 0%
- 300+ Mbps
- 0%
- 1,000+ Mbps
- 0%
Getting about
4.1 milesto Leighton Buzzard Rail Station
Approximate straight-line distance · DfT NaPTAN · 13 Sept 2026Background air quality
- Fine particles · PM₂.₅
- 7.1 µg/m³ · Above the WHO guideline · well within the UK legal limit
- Nitrogen dioxide · NO₂
- 7.4 µg/m³ · Meets the WHO guideline
Annual background levels. For scale: the WHO 2021 guideline is 5 µg/m³ for PM₂.₅ and 10 for NO₂; the UK legal limit is 20 and 40. Lower is better; this is a 1 km model, not a reading at the door.
Defra · 2024 annual model · 1 km areaLocal information is approximate. Distances are straight-line estimates from the available location. Broadband describes postcode coverage, not the speed or service available at this home; check the address with a provider. Air quality is a modelled annual background estimate.
Picture your everyday
Start with the agent's details and explore the area guide to get a feel for daily life here.
Other homes nearby
Homes in LU7 postcode area →About these property details
The information provided in this listing is for general information purposes only and does not constitute property particulars. We make no warranties or guarantees, express or implied, regarding the accuracy, completeness, or availability of the information.
Property details are provided by the listing agent, developer, or other third parties, and we have no control over the content provided. Prospective buyers or tenants should make their own enquiries and verify all information directly with the agent or relevant party.
Information relating to Energy Performance Certificates, Home Reports, or other statutory documents should be obtained directly from the selling agent or developer where applicable.