

Stafford · ST18
Ranton, Stafford
Ranton, Stafford, ST18
In Excess of · Originally listed at £925,000
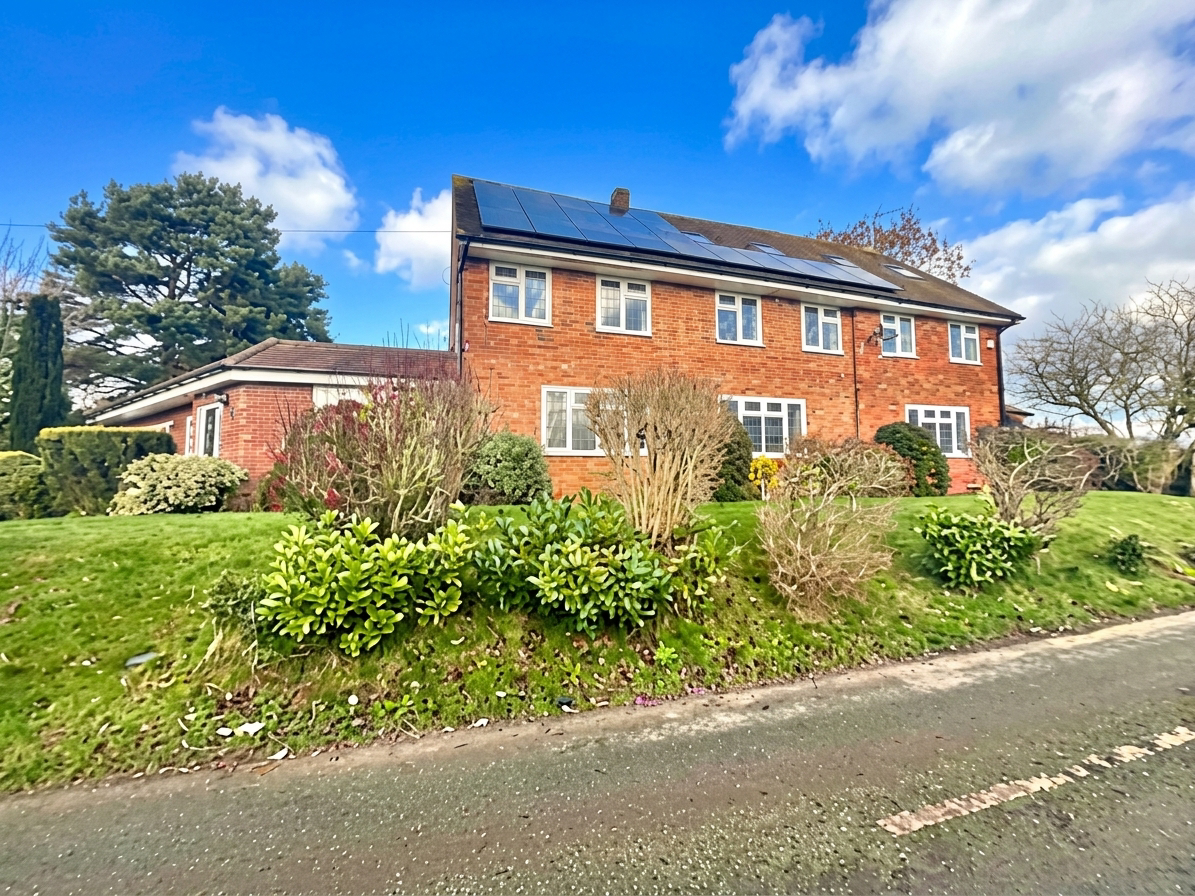
Like a wise old oak, this charming home has stood strong through the years, quietly gathering memories, stories and now… a whole forest of potential.
The home, in the agent’s words
- A charming detached home in Ranton offering spacious family living throughout with fantastic outdoor space.
- Eight good sized bedrooms and five bathrooms, three being en-suites, allows plenty of room to relax and unwind.
- On the ground floor find a contemporary kitchen, generous L-shaped lounge/dining room, games room, study/snug, utility room and cloakroom.
- Outside, enjoy a good sized garden with both lawn and seating areas, while a swimming pool steals the show. A double garage and dual driveway marks parking a breeze.
- Located in Ranton, enjoy rural living with Stafford and Eccleshall close by for excellent amenities, schools and travel links.
Read the full agent description
Like a wise old oak, this charming home has stood strong through the years, quietly gathering memories, stories and now… a whole forest of potential. Grand in stature and rich in character, this impressive eight-bedroom, five-bathroom detached residence is beautifully rooted in contemporary comfort while branching out with classic charm. Designed with family life in mind, it offers space to grow, room to breathe and endless flexibility for modern living.
The ground floor forms the sturdy trunk of the home, where expansive open-plan living and reception spaces flow seamlessly from one to the next. Bathed in natural light from floor-to-ceiling windows, skylights and sweeping bi-fold and sliding doors, each space feels bright, airy and wonderfully connected to the outdoors. At the heart of it all sits the sleek, modern kitchen, fully equipped with integrated appliances, ample storage and a generous sociable island with breakfast bar, perfect for family feasts and entertaining guests. The open-plan lounge and dining area stretches comfortably, framed by dual-aspect windows and garden views, while a striking spiral staircase curls upwards like climbing ivy, leading you to the upper floors. Also branching off the ground floor is a spacious games room, housing a full sized snooker table, as well a versatile study or snug, ideal for quiet moments beneath the canopy. A practical utility room and cloakroom add everyday convenience, ensuring this home works as beautifully as it looks.
Upstairs, the home truly comes into leaf. Eight generously proportioned bedrooms are spread across the first and second floors, offering privacy, flexibility and comfort for even the largest of families. Bedrooms one, two and three sit on the first floor, each boasting its own private en-suite. The principal suite is particularly indulgent, featuring plush carpeting, a walk-in shower, corner Jacuzzi bath, bidet, sink and W.C, your own peaceful retreat in the treetops. Bedrooms four and five occupy the second floor, joined by a family showeroom and a spacious landing area, while bedrooms six, seven and eight return to the first floor alongside an additional family bathroom.
Step outside and discover a garden that truly lets life flourish. The beautifully landscaped grounds are dotted with mature trees, creating a sense of privacy and tranquillity, while multiple access points from the reception rooms encourage effortless indoor-outdoor living. A greenhouse and garden shed await green-fingered enthusiasts, and the swimming pool, nestled among lush greenery, offers the perfect spot for summer relaxation and recreation. With dual driveways and a double garage, there’s ample parking for family and visitors alike.
Architectural flourishes such as curved walls and spiral staircases add unique character throughout, while the abundance of bathrooms brings a touch of everyday luxury. This exceptional home offers spacious, adaptable accommodation both inside and out, making it a truly special place ready to welcome its next family. Set in Ranton, it enjoys the peace of rural living while remaining conveniently close to the excellent amenities, schools and transport links of Stafford and Eccleshall.
So why not branch out and make Oak House your next dream home? There’s no better place to plant your roots, call today to arrange your viewing and watch your next chapter grow.
A feel for the area
Connected for everyday life
32%of homes in the postcode can access 100+ Mbps broadband.
Available speed bands
- 30+ Mbps
- 79%
- 100+ Mbps
- 32%
- 300+ Mbps
- 32%
- 1,000+ Mbps
- 32%
Getting about
3.8 milesto Norton Bridge Rail Station
Approximate straight-line distance · DfT NaPTAN · 13 Sept 2026Background air quality
- Fine particles · PM₂.₅
- 6.0 µg/m³ · Above the WHO guideline · well within the UK legal limit
- Nitrogen dioxide · NO₂
- 4.0 µg/m³ · Meets the WHO guideline
Annual background levels. For scale: the WHO 2021 guideline is 5 µg/m³ for PM₂.₅ and 10 for NO₂; the UK legal limit is 20 and 40. Lower is better; this is a 1 km model, not a reading at the door.
Defra · 2024 annual model · 1 km areaLocal information is approximate. Distances are straight-line estimates from the available location. Broadband describes postcode coverage, not the speed or service available at this home; check the address with a provider. Air quality is a modelled annual background estimate.
Checking nearby places…
Picture your everyday
Start with the agent's details and explore the area guide to get a feel for daily life here.
Other homes nearby
Homes in ST18 postcode area →About these property details
The information provided in this listing is for general information purposes only and does not constitute property particulars. We make no warranties or guarantees, express or implied, regarding the accuracy, completeness, or availability of the information.
Property details are provided by the listing agent, developer, or other third parties, and we have no control over the content provided. Prospective buyers or tenants should make their own enquiries and verify all information directly with the agent or relevant party.
Information relating to Energy Performance Certificates, Home Reports, or other statutory documents should be obtained directly from the selling agent or developer where applicable.