

Lymington · SO41
Captains Row, Lymington
Captains Row, Lymington, SO41
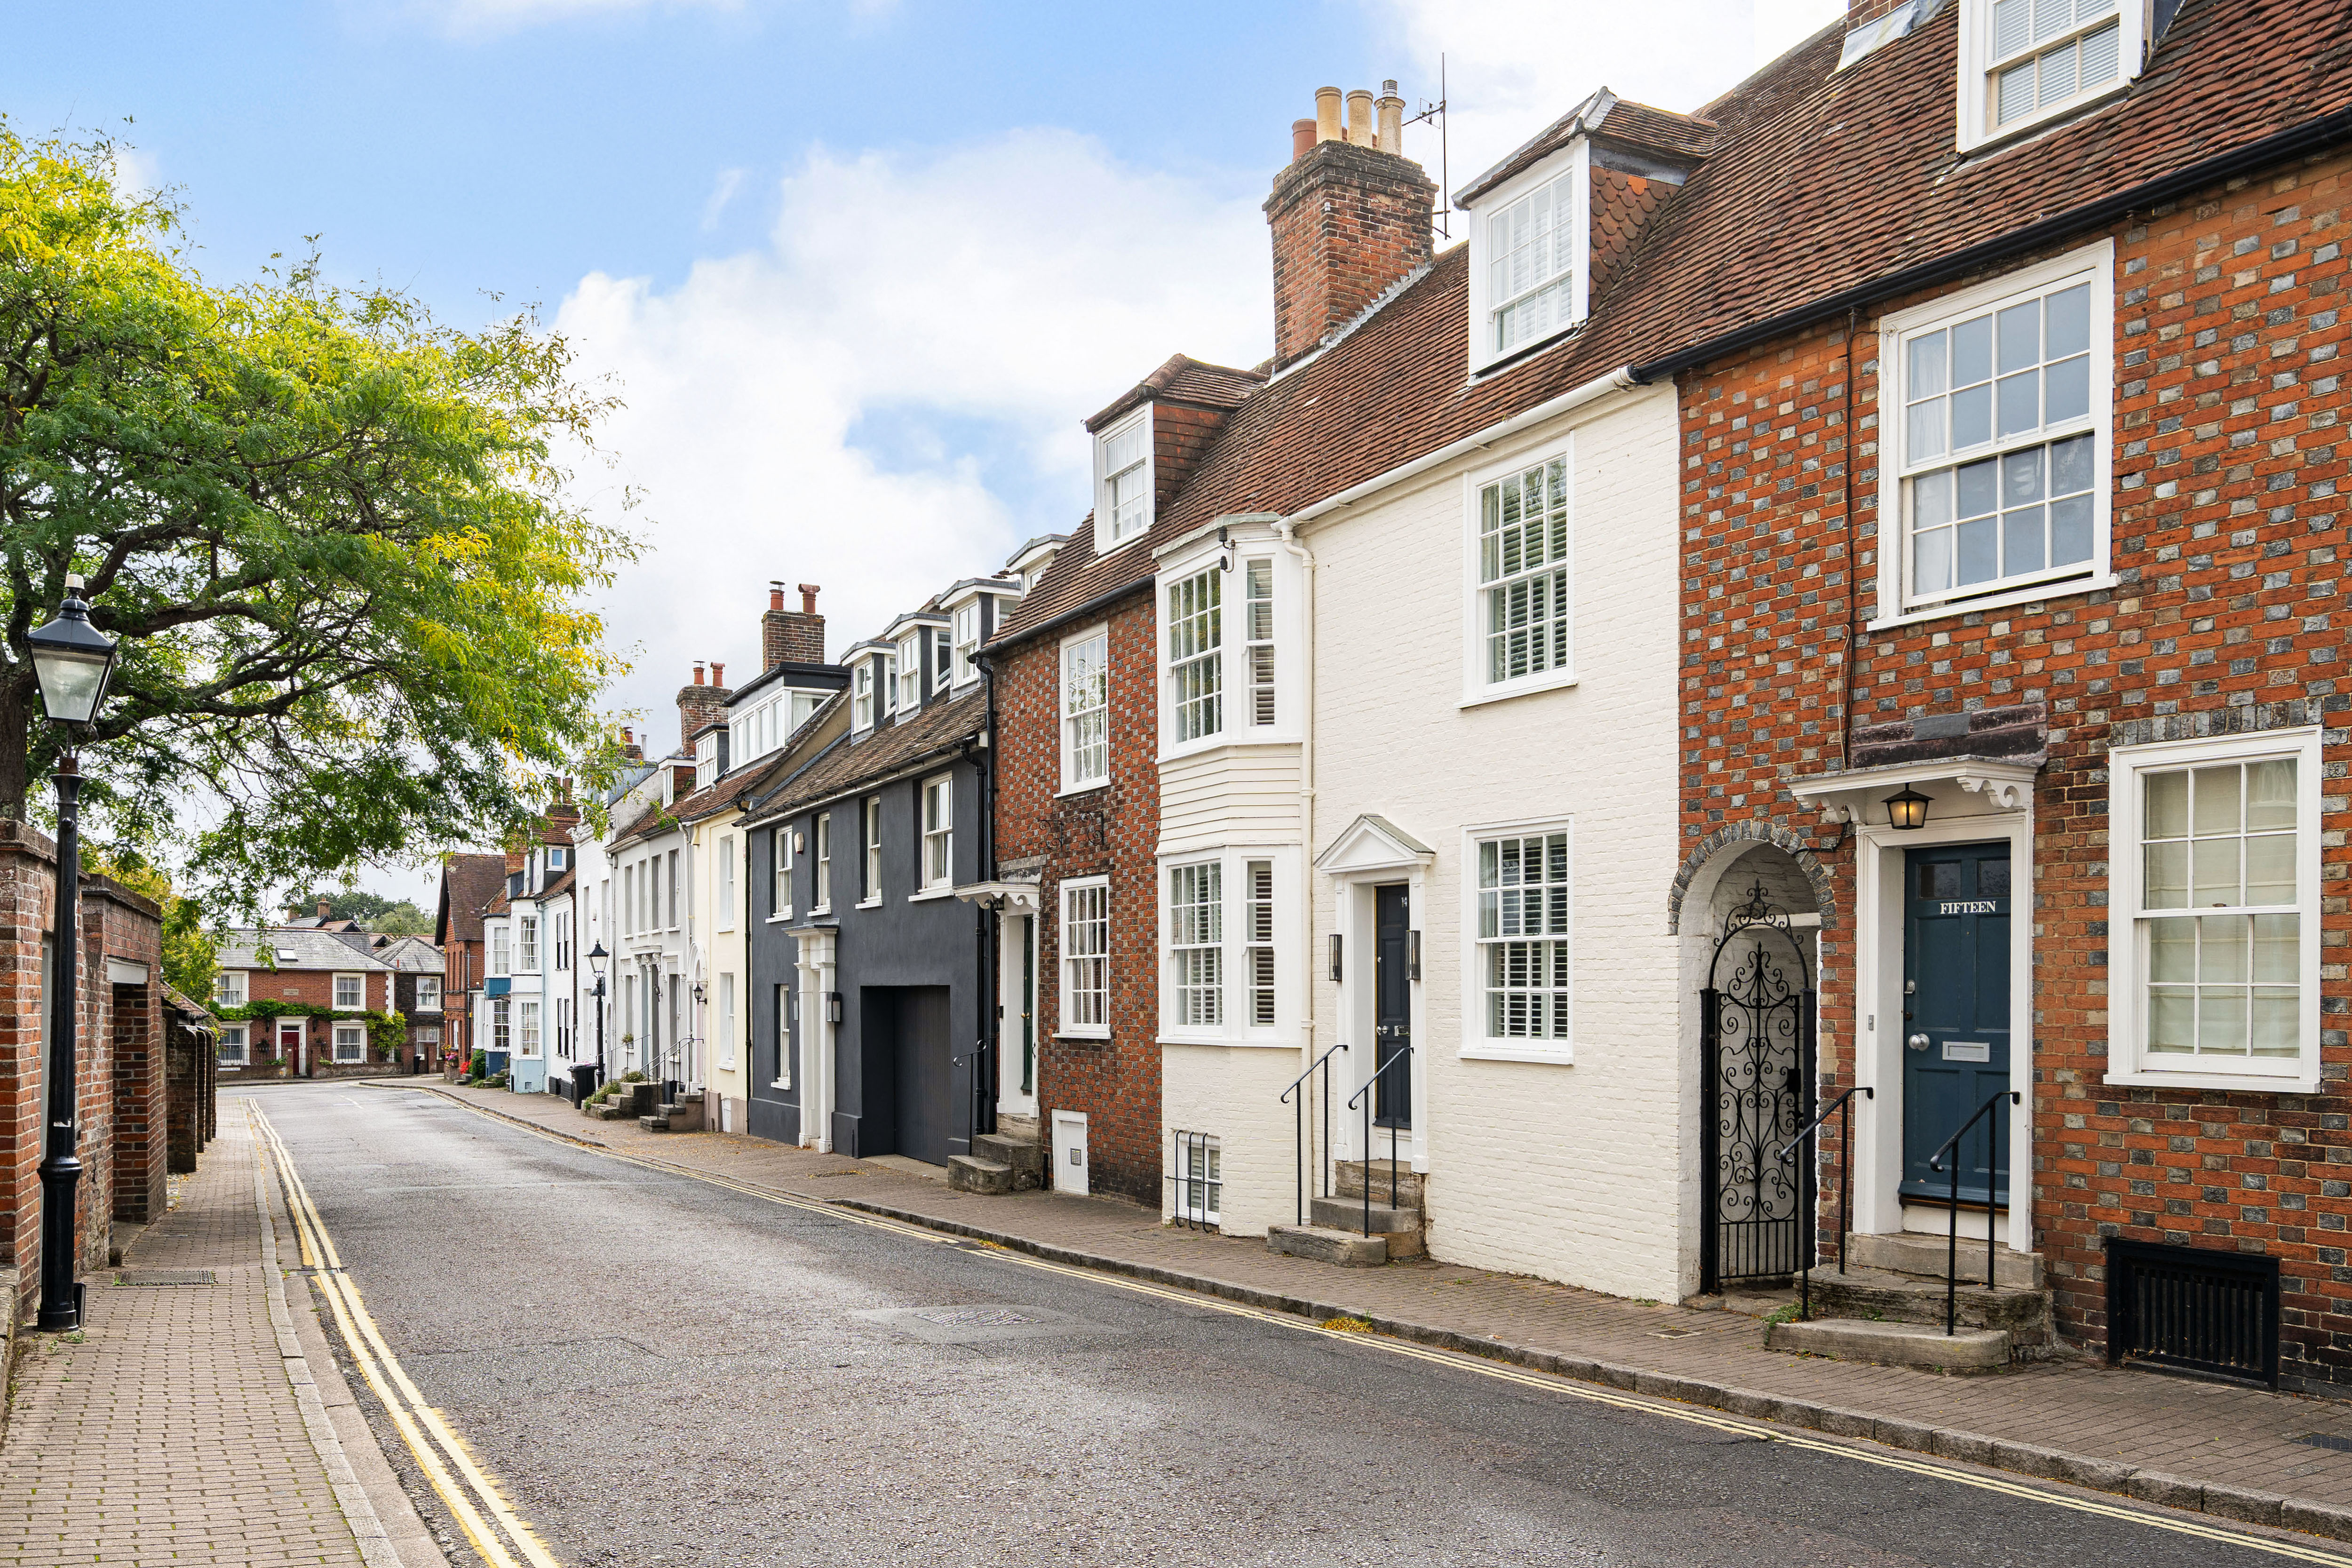
Welcome to Captains Row! Grade II listed three-bedroom townhouse in Lymington's old town, fully modernised. Hand-crafted AGA kitchen diner, bi-folds to a south-west garden, vaulted-glass office, marina views, cellar and dedicated off-road parking. Moments from the High Street, harbour and marinas.
The home, in the agent’s words
- Contemporary handmade bespoke kitchen with integrated appliances and AGA
- Marina Views from Master Bedroom
- Extensive Landscaped Garden
- Off Road Parking
- No Forward Chain
- Walking Distance to High Street
- Moderinsed throughout to a high specification
- Stunning three-bedroom townhouse in the Prestigious Captains Row
- Double Fronted Grade II Listed Property
Read the full agent description
Council tax band: G.
Welcome to Captains Row! An exquisite opportunity to own an impeccably modernised Grade II Listed period town house, ideally situated in the heart of historic Lymington, New Forest. Dating back to a bygone era yet entirely revitalised for contemporary living, this extraordinary residence marries timeless tradition with sophisticated modern touches.
On entering, the principal reception room immediately impresses with its warmth and charm. Original wide bay and sash windows, bespoke panelling, elegant wooden shutters, and an opulent oak floor—benefitting from efficient underfloor heating—create an inviting and stylish space for both relaxing and entertaining. The open-plan design seamlessly links the sumptuous sitting area with a striking, extended kitchen diner featuring a generous central island. Flooded with natural light, the space integrates indoor-outdoor living by way of large bi-fold doors opening onto an immaculate south-west facing landscaped garden, perfectly laid out for lots of entertaining or alfresco relaxation.
The high-spec, hand-crafted kitchen—the heart of this exceptional home—boasts an impressive AGA cooker, bespoke cabinetry, undercounter lighting, beautifully finished oak flooring, a fitted fridge/freezer with integrated ice maker, a practical boiling-water tap, and ample room for both cooking and gathering. An inner hallway leads to a ground floor cloakroom, while stairs take you down to an exceptionally spacious cellar, ideally appointed as a utility area with ample storage for household essentials.
To the first floor, an impressive office space, bathed in sunlight under a vaulted glass ceiling, offers an inspiring spot for home working. The substantial principal bedroom awes with original twin fireplaces, a vast bay window enjoying marina views, and twin fitted wardrobes. Completing this level is a contemporary luxury bathroom, fully equipped with twin basins, a sleek walk-in shower, a freestanding statement bath, and elegant features throughout. A utility room with plumbing for washer and dryer enhances practicality for modern family life.
Rising to the top floor are two generously proportioned double bedrooms—one complete with a walk-in wardrobe and the other boasting superb outlooks over the landscaped garden. They share a well-appointed contemporary family shower room offering far-reaching views, plus convenient additional cloakroom facilities.
Externally, the south-west facing landscaped garden acts as a true extension of your living space while a separate brick storeroom and secure side access via a locked gate deliver excellent practicality. The added advantage of dedicated off-road parking just 25 metres from your front door provides uncommon ease for town centre living.
Occupying a delightful corner of Lymington’s highly sought-after old town, this property offers unrivalled access to a wealth of amenities. A gentle stroll opens onto the bustling Georgian High Street, home to a weekly market with roots stretching back to the 13th Century and a clutch of independent shops and designer boutiques. Just moments away lie the picturesque harbour and celebrated deep water marinas—perfect for yachting and sailing enthusiasts—alongside the historic open-air seawater baths. Enjoy instant access to the breathtaking natural beauty of the New Forest National Park and explore the wider region’s charming villages. Fast connections to London Waterloo are possible via the nearby Brockenhurst station, around 90 minutes by train, with easy motorway access at Junction 1 of the M27, just to the north.
For those seeking an unrivalled blend of period elegance, flawless modern comfort and tranquil yet connected town living, this outstanding property must be experienced in person.
Enquire today to arrange your viewing and discover the lifestyle that awaits in one of Lymington’s most desirable addresses.
Property additional info
Reception Room: 11' 8" x 11' 2" (3.56m x 3.40m)
Wine Cellar: 17' 5" x 11' 5" (5.31m x 3.48m)
Utility
Kitchen / Dining Room
Sitting Room: 11' 8" x 11' 4" (3.56m x 3.45m)
Study
Landing
Main Bedroom / Dressing Area: 22' 10" x 11' 9" (6.96m x 3.58m)
Utility
Bedroom 2: 12' 10" x 10' 10" (3.91m x 3.30m)
Walk In Wardrobe
Dressing Room
Bedroom 3: 10' 6" x 9' 2" (3.20m x 2.79m)
A feel for the area
Connected for everyday life
48%of homes in the postcode can access 100+ Mbps broadband.
Available speed bands
- 30+ Mbps
- 100%
- 100+ Mbps
- 48%
- 300+ Mbps
- 48%
- 1,000+ Mbps
- 48%
Getting about
0.2 milesto Lymington Town Rail Station
Approximate straight-line distance · DfT NaPTAN · 13 Sept 2026Background air quality
- Fine particles · PM₂.₅
- 5.5 µg/m³ · Above the WHO guideline · well within the UK legal limit
- Nitrogen dioxide · NO₂
- 6.3 µg/m³ · Meets the WHO guideline
Annual background levels. For scale: the WHO 2021 guideline is 5 µg/m³ for PM₂.₅ and 10 for NO₂; the UK legal limit is 20 and 40. Lower is better; this is a 1 km model, not a reading at the door.
Defra · 2024 annual model · 1 km areaLocal information is approximate. Distances are straight-line estimates from the available location. Broadband describes postcode coverage, not the speed or service available at this home; check the address with a provider. Air quality is a modelled annual background estimate.
Checking nearby places…
Picture your everyday
Start with the agent's details and explore the area guide to get a feel for daily life here.
Other homes nearby
Homes in SO41 postcode area →About these property details
The information provided in this listing is for general information purposes only and does not constitute property particulars. We make no warranties or guarantees, express or implied, regarding the accuracy, completeness, or availability of the information.
Property details are provided by the listing agent, developer, or other third parties, and we have no control over the content provided. Prospective buyers or tenants should make their own enquiries and verify all information directly with the agent or relevant party.
Information relating to Energy Performance Certificates, Home Reports, or other statutory documents should be obtained directly from the selling agent or developer where applicable.