

Long Hanborough · OX29
Regal Lane, Long Hanborough
Regal Lane, Long Hanborough, OX29
Guide Price · Originally listed at £675,000
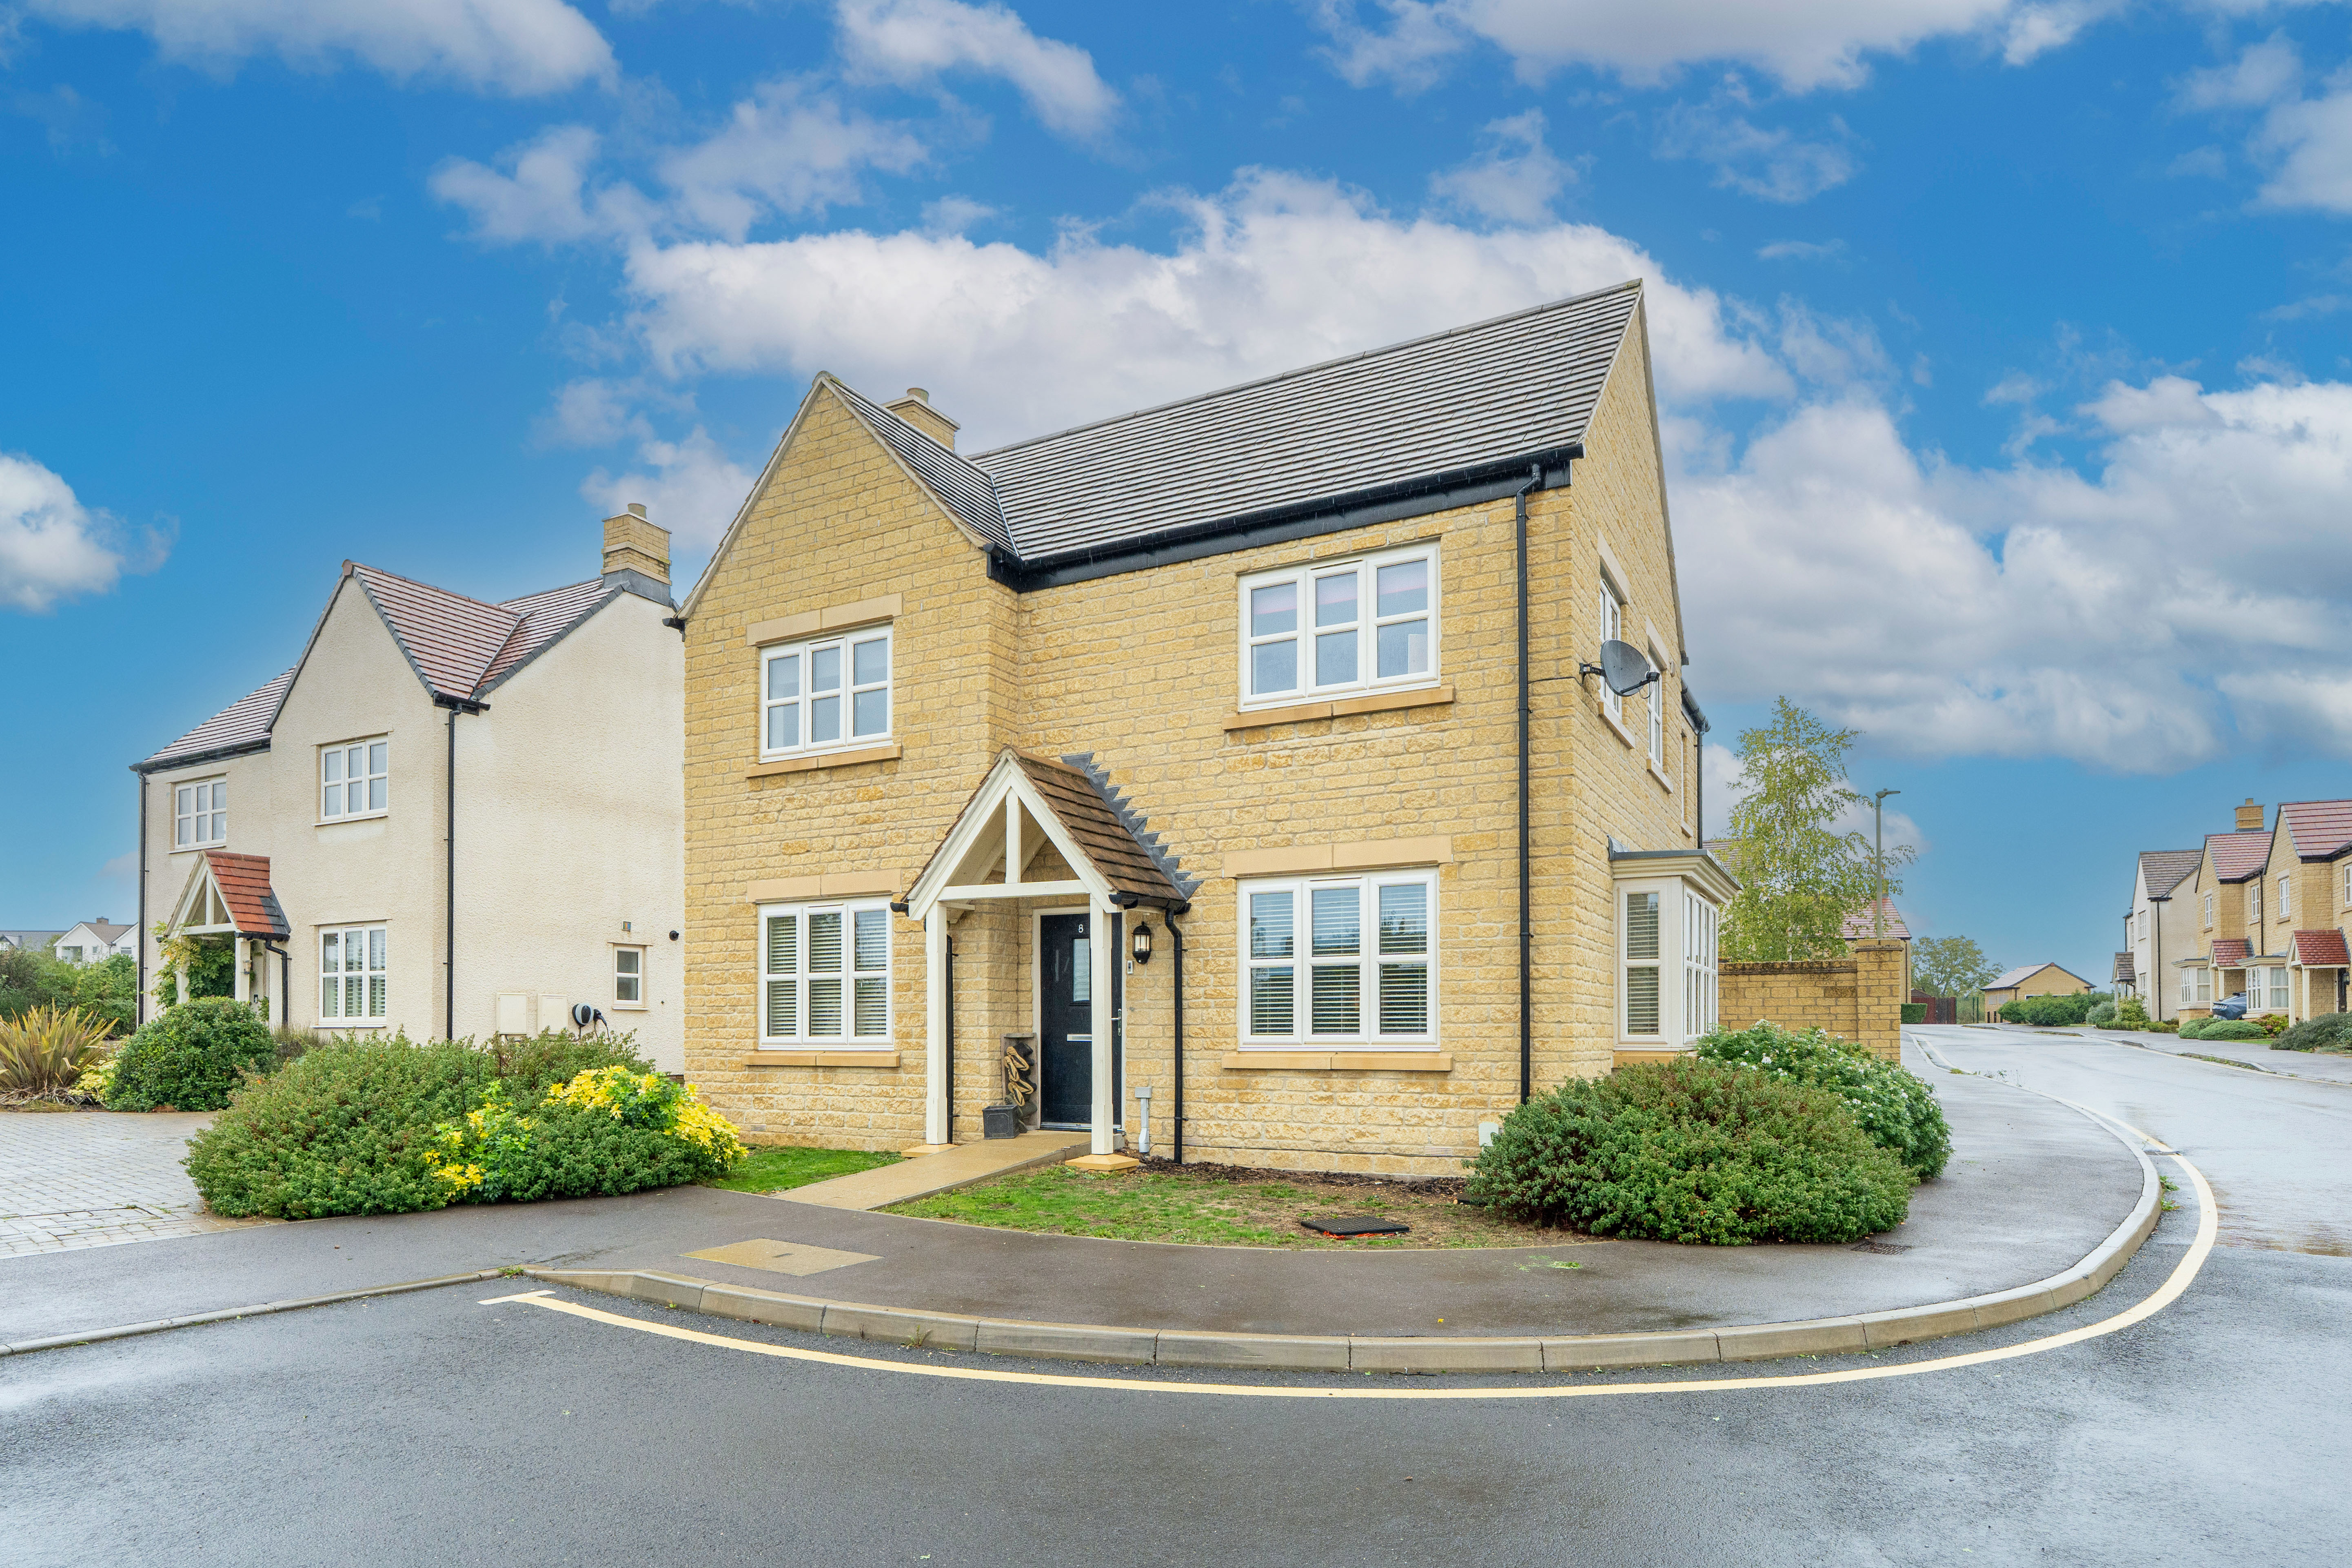
A well presented four-bedroom detached home, built in 2019 by well-reputed Bloor Homes that also benefits from being close to Hanborough Train Station. The downstairs accommodation all leads from the central hallway; the open-plan kitchen/diner, stretching across the rear of the house has French doors leading out to the terrace and enclosed garden making this a particularly bright and spacious area for family life and benefits from a separate utility room with side access.
The home, in the agent’s words
- Four bedroom detached family home close to Hanborough Train station
- Two reception rooms, separate utility room and a kitchen/dining room over looking the rear gardens
- En -suite shower room and fitted wardrobes to the master bedroom
- Enclosed gardens that are mainly laid to Lawn and with a shingled area off the back of the house
- Single garage with off street parking in front
Read the full agent description
A well presented four-bedroom detached home, built in 2019 by well-reputed Bloor Homes that also benefits from being close to Hanborough Train Station.
The downstairs accommodation all leads from the central hallway; the open-plan kitchen/diner, stretching across the rear of the house has French doors leading out to the terrace and enclosed garden making this a particularly bright and spacious area for family life and benefits from a separate utility room with side access. The dual aspect formal sitting room to the front of the house has a feature bay window. There is a separate study, practical ground floor w.c. and storage cupboard to the hallway. To the first floor there are four bedrooms; the principal with en-suite shower room. There are also built in wardrobes to the master and second bedroom and finally the family bathroom to service the other rooms.
The rear garden is enclosed by a fence and stone wall. It’s mainly laid to lawn but offers a shingled area off the back of the house. There is a single garage with up and over door and off-street parking in front. There is a small lawned garden area to the front of the house too.
Long Hanborough is a vibrant and well-placed village sitting c.7 miles north-west of Oxford. The large Co-op caters day-to-day needs including a post office. The medical centre includes a convenient pharmacy, there is a highly sort after primary and pre-school, two churches, choice of pubs, dentist, fish and chip shop and a garage. The Hanborough railway station on the Worcester-Oxford-London (Paddington) line, and a regular bus service to Oxford via Woodstock and to the local market town of Witney with an extensive range of amenities.
A feel for the area
Connected for everyday life
100%of homes in the postcode can access 100+ Mbps broadband.
Available speed bands
- 30+ Mbps
- 100%
- 100+ Mbps
- 100%
- 300+ Mbps
- 100%
- 1,000+ Mbps
- 100%
Getting about
0.1 milesto Hanborough Rail Station
Approximate straight-line distance · DfT NaPTAN · 13 Sept 2026Background air quality
- Fine particles · PM₂.₅
- 6.5 µg/m³ · Above the WHO guideline · well within the UK legal limit
- Nitrogen dioxide · NO₂
- 5.6 µg/m³ · Meets the WHO guideline
Annual background levels. For scale: the WHO 2021 guideline is 5 µg/m³ for PM₂.₅ and 10 for NO₂; the UK legal limit is 20 and 40. Lower is better; this is a 1 km model, not a reading at the door.
Defra · 2024 annual model · 1 km areaLocal information is approximate. Distances are straight-line estimates from the available location. Broadband describes postcode coverage, not the speed or service available at this home; check the address with a provider. Air quality is a modelled annual background estimate.
Checking nearby places…
Picture your everyday
Start with the agent's details and explore the area guide to get a feel for daily life here.
Other homes nearby
Homes in OX29 postcode area →About these property details
The information provided in this listing is for general information purposes only and does not constitute property particulars. We make no warranties or guarantees, express or implied, regarding the accuracy, completeness, or availability of the information.
Property details are provided by the listing agent, developer, or other third parties, and we have no control over the content provided. Prospective buyers or tenants should make their own enquiries and verify all information directly with the agent or relevant party.
Information relating to Energy Performance Certificates, Home Reports, or other statutory documents should be obtained directly from the selling agent or developer where applicable.