

Luton · LU4
Waller Avenue, Luton
Waller Avenue, Luton, LU4
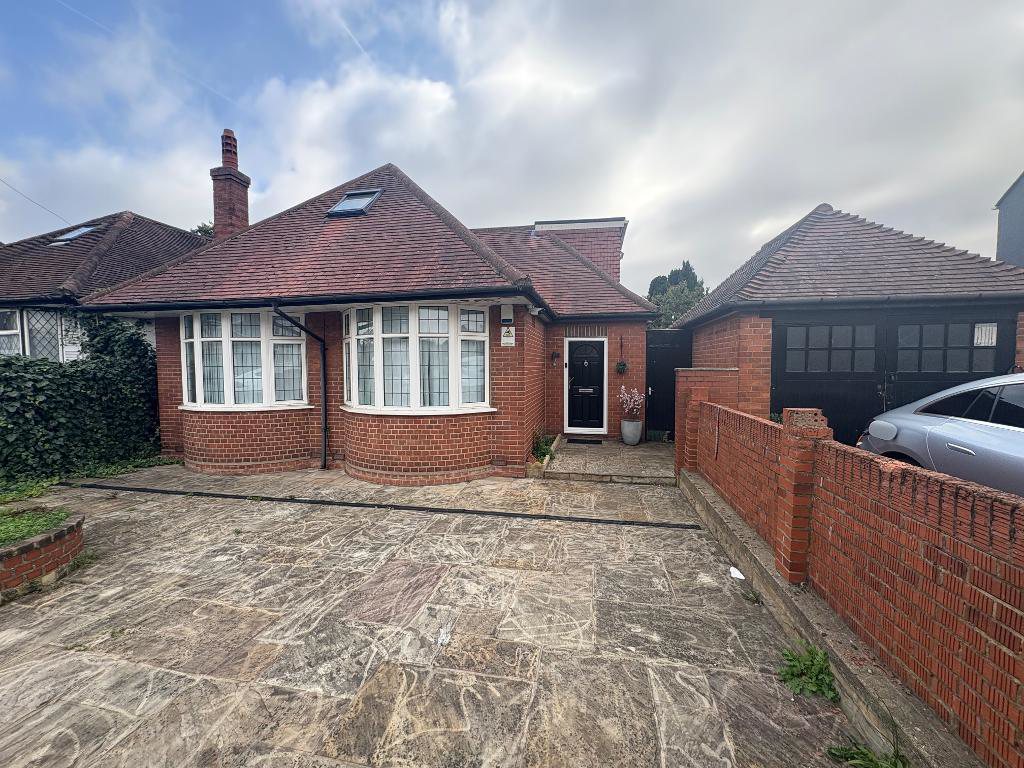
Description HUGE PLOT , 5 bedroom detached family home, large outbuilding, modern and contemporary internally, potential development plot. Indigo Residential is proud to offer this expansive 5-bedroom detached home on one of Challney"s most sought-after roads.
The home, in the agent’s words
- Spacious 5 bedroom detached property
- No upper chain complications
- Private rear garden in excess of 150ft
- Train Station 1/2 mile
- Huge plot with development potential
- 2 large receptions
Read the full agent description
Description
HUGE PLOT , 5 bedroom detached family home, large outbuilding, modern and contemporary internally, potential development plot.
Indigo Residential is proud to offer this expansive 5-bedroom detached home on one of Challney"s most sought-after roads. It"s a property that combines generous living space with real potential, set in a popular, family-friendly area.
The house greets you with a wide entrance hall and classy ground-floor layout that includes a large family room and two good-sized double bedrooms. There"s a stylish modern bathroom, and the lounge-diner is ideal for entertaining , double doors open out into the garden to bring light and warmth into the space. The kitchen breakfast-room is contemporary in style, with designer touches such as ceiling spot-lights, tiled flooring and plenty of room for modern living.
Upstairs you"ll find three well-proportioned bedrooms and a sleek shower room. It"s immediately ready for comfortable family living, with gas central heating and double-glazed windows throughout.
But this property"s real wow factor lies outdoors: the garden is substantial, making it more than just a backyard. The long driveway stretches over 150 feet, offering off-road parking for multiple vehicles. There"s scope to create an additional dwelling or building plot (subject to planning) a rare opportunity for growth or investment. Lawn and patio areas give you space to relax, entertain, or simply unwind.
Location-wise, this home is in good company. Challney is a residential neighbourhood in Luton that benefits from excellent schools. For example, Challney High School for Boys and Challney High School for Girls are local to the area and both hold strong reputations for education standards.
Good transport links and amenities are close by too.
If you're looking for a large, flexible home with character and genuine potential in a well-connected part of Luton, this property deserves your attention. A viewing is highly recommended to appreciate its full scale and possibilities.
- map (opens in a new window)
Ground FloorEntrance:Entrance hall:Lounge:
15' 0'' x 14' 10'' (4.58m x 4.54m)
Bedroom 2:
14' 2'' x 10' 8'' (4.33m x 3.27m)
Bedroom 3:
14' 1'' x 12' 3'' (4.31m x 3.74m)
Bathroom:Kitchen/breakfast room:
16' 0'' x 11' 10'' (4.88m x 3.62m)
Lounge/Dinner:
27' 10'' x 10' 0'' (8.5m x 3.06m)
First FloorBedroom 4:
10' 9'' x 7' 11'' (3.29m x 2.42m)
Bedroom 1:
15' 0'' x 14' 6'' (4.58m x 4.44m)
Bedroom 5:
9' 8'' x 8' 3'' (2.95m x 2.52m)
Showroom:ExteriorOutbuilding:
29' 6'' x 16' 0'' (9.01m x 4.89m)
Rear and side garden:Front garden and driveway:Additional Information
For more details please call us on 01582 847800 or send an email to tom@indigo-res.co.uk.
A feel for the area
Connected for everyday life
100%of homes in the postcode can access 100+ Mbps broadband.
Available speed bands
- 30+ Mbps
- 100%
- 100+ Mbps
- 100%
- 300+ Mbps
- 100%
- 1,000+ Mbps
- 100%
Getting about
0.7 milesto Leagrave Rail Station
Approximate straight-line distance · DfT NaPTAN · 13 Sept 2026Background air quality
- Fine particles · PM₂.₅
- 7.6 µg/m³ · Above the WHO guideline · well within the UK legal limit
- Nitrogen dioxide · NO₂
- 12.0 µg/m³ · Above the WHO guideline · well within the UK legal limit
Annual background levels. For scale: the WHO 2021 guideline is 5 µg/m³ for PM₂.₅ and 10 for NO₂; the UK legal limit is 20 and 40. Lower is better; this is a 1 km model, not a reading at the door.
Defra · 2024 annual model · 1 km areaLocal information is approximate. Distances are straight-line estimates from the available location. Broadband describes postcode coverage, not the speed or service available at this home; check the address with a provider. Air quality is a modelled annual background estimate.
Checking nearby places…
Picture your everyday
Start with the agent's details and explore the area guide to get a feel for daily life here.
Other homes nearby
Homes in LU4 postcode area →About these property details
The information provided in this listing is for general information purposes only and does not constitute property particulars. We make no warranties or guarantees, express or implied, regarding the accuracy, completeness, or availability of the information.
Property details are provided by the listing agent, developer, or other third parties, and we have no control over the content provided. Prospective buyers or tenants should make their own enquiries and verify all information directly with the agent or relevant party.
Information relating to Energy Performance Certificates, Home Reports, or other statutory documents should be obtained directly from the selling agent or developer where applicable.