

Flitton · MK45
Silsoe Road, Flitton
Silsoe Road, Flitton, MK45
In Excess of
Stunning family home , Landscaped rear garden, games room, stylish Kitchen/diner, 2 en-suites and 5 bedrooms. Indigo Residential is delighted to offer for sale this stunning and truly unique five-bedroom detached family home, nestled in the picturesque village of Wardhedges, Flitton.
The home, in the agent’s words
- Stunning 5 bedroom family home
- Picturesque village location
- Stylish internal decoration
- Contemporary in design
- Shops and other amenities nearby
- Nearby transport links for commuters
Read the full agent description
Stunning family home , Landscaped rear garden, games room, stylish Kitchen/diner, 2 en-suites and 5 bedrooms.
Indigo Residential is delighted to offer for sale this stunning and truly unique five-bedroom detached family home, nestled in the picturesque village of Wardhedges, Flitton.
Situated in a peaceful and idyllic setting with uninterrupted views over open countryside, this beautifully presented property offers generous living space paired with a luxurious contemporary finish, perfect for families seeking comfort, style, and tranquillity.
Location-wise, the home enjoys excellent connectivity. Positioned on the edge of the village, it offers easy access to charming local public houses, nearby bus routes, and the magnificent Wrest Park just a short drive away. The area is highly regarded for its schooling, with Greenfield Lower, Arnold Middle, and Harlington Upper schools all serving local families. For commuters, Thameslink railway stations are located just two miles away, providing fast and frequent services into central London.
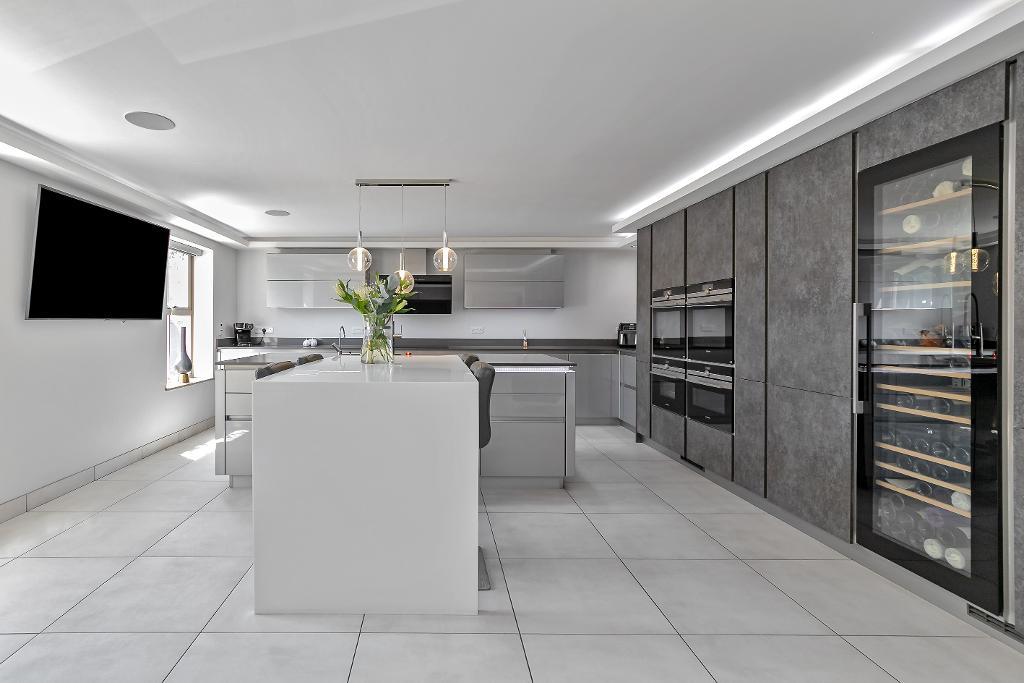
Internally, the property has been thoughtfully designed and finished to a high specification. A bright and welcoming entrance hall features a stunning lantern-style overhead window, flooding the space with natural light. Double doors lead into a spectacular open-plan kitchen/diner the true heart of the home complete with German-built Stormer units, Siemens integrated appliances, granite worktops, underfloor heating, a breakfast bar, wine cooler, and a large family room with two sets of bi-folding doors opening out to the rear garden. Air conditioning is installed throughout the kitchen and lounge areas and a 'Sonos' sound system is fitted throughout the ground floor.
Further ground floor highlights include a separate utility room, a stylish cloakroom, and an elegant 35-foot lounge featuring a log-burning stove and bespoke wine storage unit.
Upstairs, a handcrafted oak staircase leads to five generously sized bedrooms. The principal suite boasts a private dressing room, air conditioning, and a luxurious en-suite bathroom. Bedroom two also benefits from air conditioning and its own en-suite, while the remaining bedrooms are served by a sleek, modern three-piece family bathroom.
Externally, the landscaped rear garden is a true showstopper, private, not overlooked, and thoughtfully zoned for both relaxation and entertaining. A spacious paved patio is ideal for al fresco dining or evening gatherings. A standout feature is the detached family/games room, which includes a built-in bar and bi-folding doors, offering the perfect setting for parties, home working, or leisure use all year round. Additional features include a hot tub with aluminium gazebo structure and a Grillo outdoor kitchen with American BBQ.
To the front, a large driveway provides ample off-road parking for multiple vehicles, along with a garage featuring an up-and-over door, power, and lighting.
Viewing is highly recommended to fully appreciate the design, space, and lifestyle this exceptional home has to offer.
- map (opens in a new window)
Ground FloorEntrance:Entrance hallway:
15' 4'' x 13' 4'' (4.7m x 4.08m)
Cloakroom:
12' 0'' x 4' 0'' (3.67m x 1.23m)
Kitchen/diner:
27' 2'' x 17' 2'' (8.3m x 5.25m)
Family room:
22' 2'' x 19' 3'' (6.78m x 5.88m)
Lounge:
34' 11'' x 14' 11'' (10.66m x 4.55m)
Utility room:
18' 9'' x 4' 7'' (5.72m x 1.42m)
First FloorBedroom 1:
17' 10'' x 12' 1'' (5.44m x 3.69m)
Dressing Room:
10' 7'' x 7' 11'' (3.23m x 2.43m)
Ensuite 1:
11' 0'' x 7' 11'' (3.36m x 2.42m)
Bedroom 2:
16' 0'' x 11' 4'' (4.88m x 3.46m)
Ensuite 2:
7' 2'' x 5' 3'' (2.2m x 1.62m)
Bedroom 3:
13' 11'' x 9' 9'' (4.25m x 2.98m)
Bedroom 4:
9' 8'' x 8' 2'' (2.97m x 2.5m)
Bedroom 5:
9' 5'' x 8' 10'' (2.89m x 2.71m)
Bathroom:
8' 7'' x 6' 5'' (2.64m x 1.96m)
ExteriorAnnex / gym/ games room:
19' 1'' x 9' 1'' (5.82m x 2.78m)
Garage:
20' 1'' x 11' 6'' (6.13m x 3.51m)
Additional Information
For more details please call us on 01525 213321 or send an email to graeme@indigo-res.co.uk.
A feel for the area
Connected for everyday life
95%of homes in the postcode can access 100+ Mbps broadband.
Available speed bands
- 30+ Mbps
- 100%
- 100+ Mbps
- 95%
- 300+ Mbps
- 95%
- 1,000+ Mbps
- 95%
Getting about
2.1 milesto Flitwick Rail Station
Approximate straight-line distance · DfT NaPTAN · 13 Sept 2026Background air quality
- Fine particles · PM₂.₅
- 7.0 µg/m³ · Above the WHO guideline · well within the UK legal limit
- Nitrogen dioxide · NO₂
- 6.7 µg/m³ · Meets the WHO guideline
Annual background levels. For scale: the WHO 2021 guideline is 5 µg/m³ for PM₂.₅ and 10 for NO₂; the UK legal limit is 20 and 40. Lower is better; this is a 1 km model, not a reading at the door.
Defra · 2024 annual model · 1 km areaLocal information is approximate. Distances are straight-line estimates from the available location. Broadband describes postcode coverage, not the speed or service available at this home; check the address with a provider. Air quality is a modelled annual background estimate.
Checking nearby places…
Picture your everyday
Start with the agent's details and explore the area guide to get a feel for daily life here.
Other homes nearby
Homes in MK45 postcode area →About these property details
The information provided in this listing is for general information purposes only and does not constitute property particulars. We make no warranties or guarantees, express or implied, regarding the accuracy, completeness, or availability of the information.
Property details are provided by the listing agent, developer, or other third parties, and we have no control over the content provided. Prospective buyers or tenants should make their own enquiries and verify all information directly with the agent or relevant party.
Information relating to Energy Performance Certificates, Home Reports, or other statutory documents should be obtained directly from the selling agent or developer where applicable.