

Halifax, West Yorkshire · HX2
Holmes Terrace, Halifax
Holmes Terrace, Halifax, West Yorkshire, HX2
Offers Over
Are you looking for your First Home or maybe Downsizing? Then this 2 Bedroom Cottage Style Home with NO ONWARD CHAN could be just perfect for you. Come and take a look!!!
The home, in the agent’s words
- Chain Free
- Charming 2 Bedroom Character Cottage
- Enclosed Front and Rear Garden
- Ideal First Time Buyers/Downsizers
- Off Road Parking
- Short Drive to Halifax Town Centre
- Excellent Transport Links
Read the full agent description
With No onward Chain, Situated in a popular residential location, this delightful Cottage Style Home enjoys an excellent range of local amenities, along with convenient transport links into Halifax Town Centre. With its diverse selection of shops, cafés, bars and restaurants, as well as nearby parks and everyday conveniences, the location is perfectly suited to First Time Buyers, Downsizers or anyone looking for a Home with Character and Practicality.
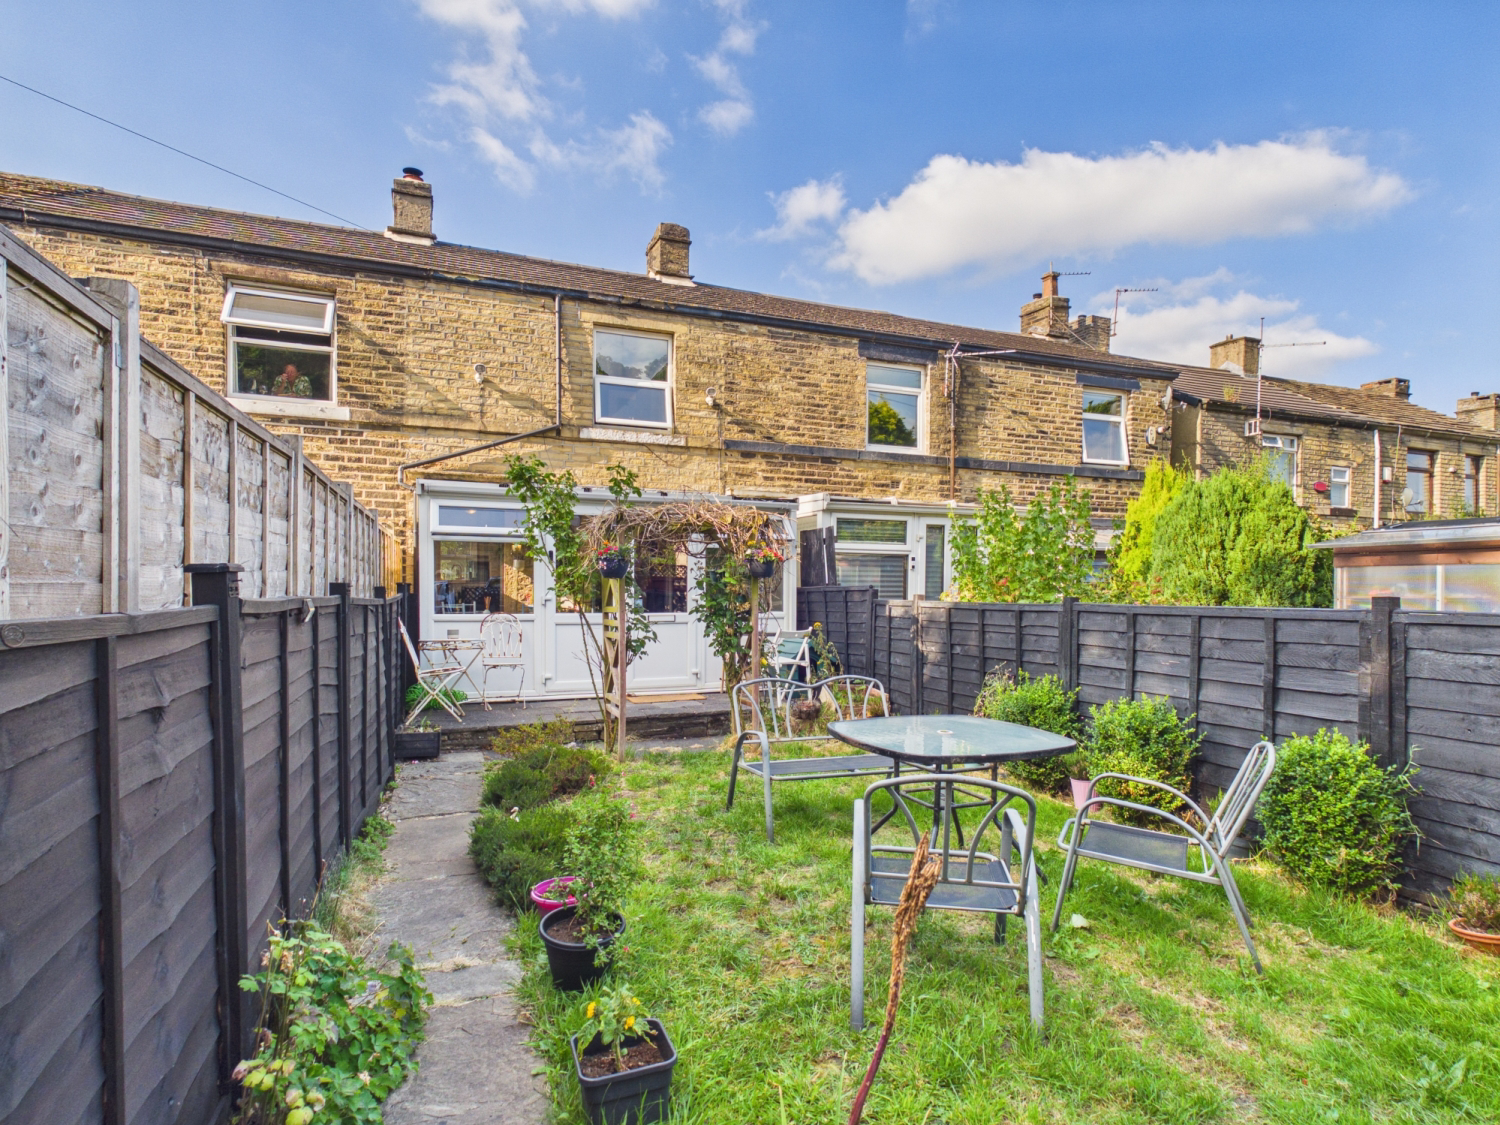
As you arrive, the property impresses with its' Off Road Parking and well maintained Front Garden. A contemporary grey fence, complemented by mature shrubs and established planting, creates a private and welcoming approach. Beyond the gate, a paved patio leads through to the lawn surrounded by colourful borders and mature greenery, offering a peaceful retreat to enjoy throughout the seasons. A second paved seating area leads to the entrance via the charming Conservatory.
The Conservatory is a wonderful addition to the home, providing a bright and versatile living space that overlooks the lovely Garden. Whether used as a relaxing Sitting Room, Dining Area or Both, it comfortably accommodates a sofa alongside a dining table and chairs. Two partially glazed internal doors connect seamlessly to the Living Room, allowing natural light to flow effortlessly between the rooms.
The Living Room is warm, inviting and full of character. The attractive chimney breast forms the focal point of the room, featuring a stone fireplace with a stone and oak hearth, with matching oak mantel, creating the perfect setting for a freestanding log burning stove. There is ample room for a large family sofa, making this an ideal space to relax and unwind after a busy day.
The Kitchen is fitted with a range of timeless white Shaker Style wall and base units, complemented by light oak effect work surfaces and tiled splashbacks. There is space for a freestanding electric cooker and tall fridge freezer, while an external door provides direct access to the Rear Garden. Beyond the kitchen, a practical Utility Room offers plumbing and space for a washing machine, tumble dryer and dishwasher, together with an additional fitted cupboard providing valuable extra storage.
An open staircase rises from the Living Room to the First Floor, where two well proportioned Bedrooms and the Family Bathroom can be found.
The spacious Principal Bedroom enjoys pleasant views over the Front Garden and comfortably accommodates a King size bed along with additional Bedroom furniture. A built in open wardrobe above the staircase maximises the available space, while there is still room for a triple wardrobe if desired.
Bedroom Two is a generous single Bedroom that would equally make an ideal Child's Bedroom, Guest Room or Home Office. It offers space for a three quarter bed together with further Bedroom furniture and also benefits from useful built in storage.
Completing the accommodation is the stylish Bathroom, fitted with a modern white three piece suite comprising a freestanding roll top bath, pedestal wash hand basin and low flush WC. Partial wall tiling and decorative panelling add to the Cottage's charming character.
To the rear, the enclosed Garden provides a further outdoor seating area with a concrete patio, perfect for enjoying warmer days. A raised planting bed offers the opportunity to create a colourful display of flowers and shrubs, making this an enjoyable and low maintenance outdoor space.
Full of charm, character and individuality, this quirky Cottage Style Home offers a wonderful blend of traditional features and modern comforts, making it an ideal place to call home.
Take a look at our floor plans and photographs to appreciate everything this delightful property has to offer.
If you would like to arrange a viewing, please call our office or book online, and we will be delighted to show you around at your convenience.
A feel for the area
Connected for everyday life
100%of homes in the postcode can access 100+ Mbps broadband.
Available speed bands
- 30+ Mbps
- 100%
- 100+ Mbps
- 100%
- 300+ Mbps
- 100%
- 1,000+ Mbps
- 100%
Getting about
1.6 milesto Sowerby Bridge Rail Station
Approximate straight-line distance · DfT NaPTAN · 13 Sept 2026Background air quality
- Fine particles · PM₂.₅
- 6.6 µg/m³ · Above the WHO guideline · well within the UK legal limit
- Nitrogen dioxide · NO₂
- 9.6 µg/m³ · Meets the WHO guideline
Annual background levels. For scale: the WHO 2021 guideline is 5 µg/m³ for PM₂.₅ and 10 for NO₂; the UK legal limit is 20 and 40. Lower is better; this is a 1 km model, not a reading at the door.
Defra · 2024 annual model · 1 km areaLocal information is approximate. Distances are straight-line estimates from the available location. Broadband describes postcode coverage, not the speed or service available at this home; check the address with a provider. Air quality is a modelled annual background estimate.
Picture your everyday
Start with the agent's details and explore the area guide to get a feel for daily life here.
Other homes nearby
Homes in HX2 postcode area →About these property details
The information provided in this listing is for general information purposes only and does not constitute property particulars. We make no warranties or guarantees, express or implied, regarding the accuracy, completeness, or availability of the information.
Property details are provided by the listing agent, developer, or other third parties, and we have no control over the content provided. Prospective buyers or tenants should make their own enquiries and verify all information directly with the agent or relevant party.
Information relating to Energy Performance Certificates, Home Reports, or other statutory documents should be obtained directly from the selling agent or developer where applicable.