

Cleobury Mortimer · DY14
Lower Street, Cleobury Mortimer
Lower Street, Cleobury Mortimer, DY14
Guide Price
Substantial Grade II Listed five-bedroom home in Cleobury Mortimer with period features, cellar, private garden, off-road parking and scope to update. Arranged over three floors plus cellar.
The home, in the agent’s words
- Grade II Listed
- Period Character
- Three Storeys
- Five Bedrooms
- Downstairs Showeroom
- Private Garden
- Off-Road Parking
Read the full agent description
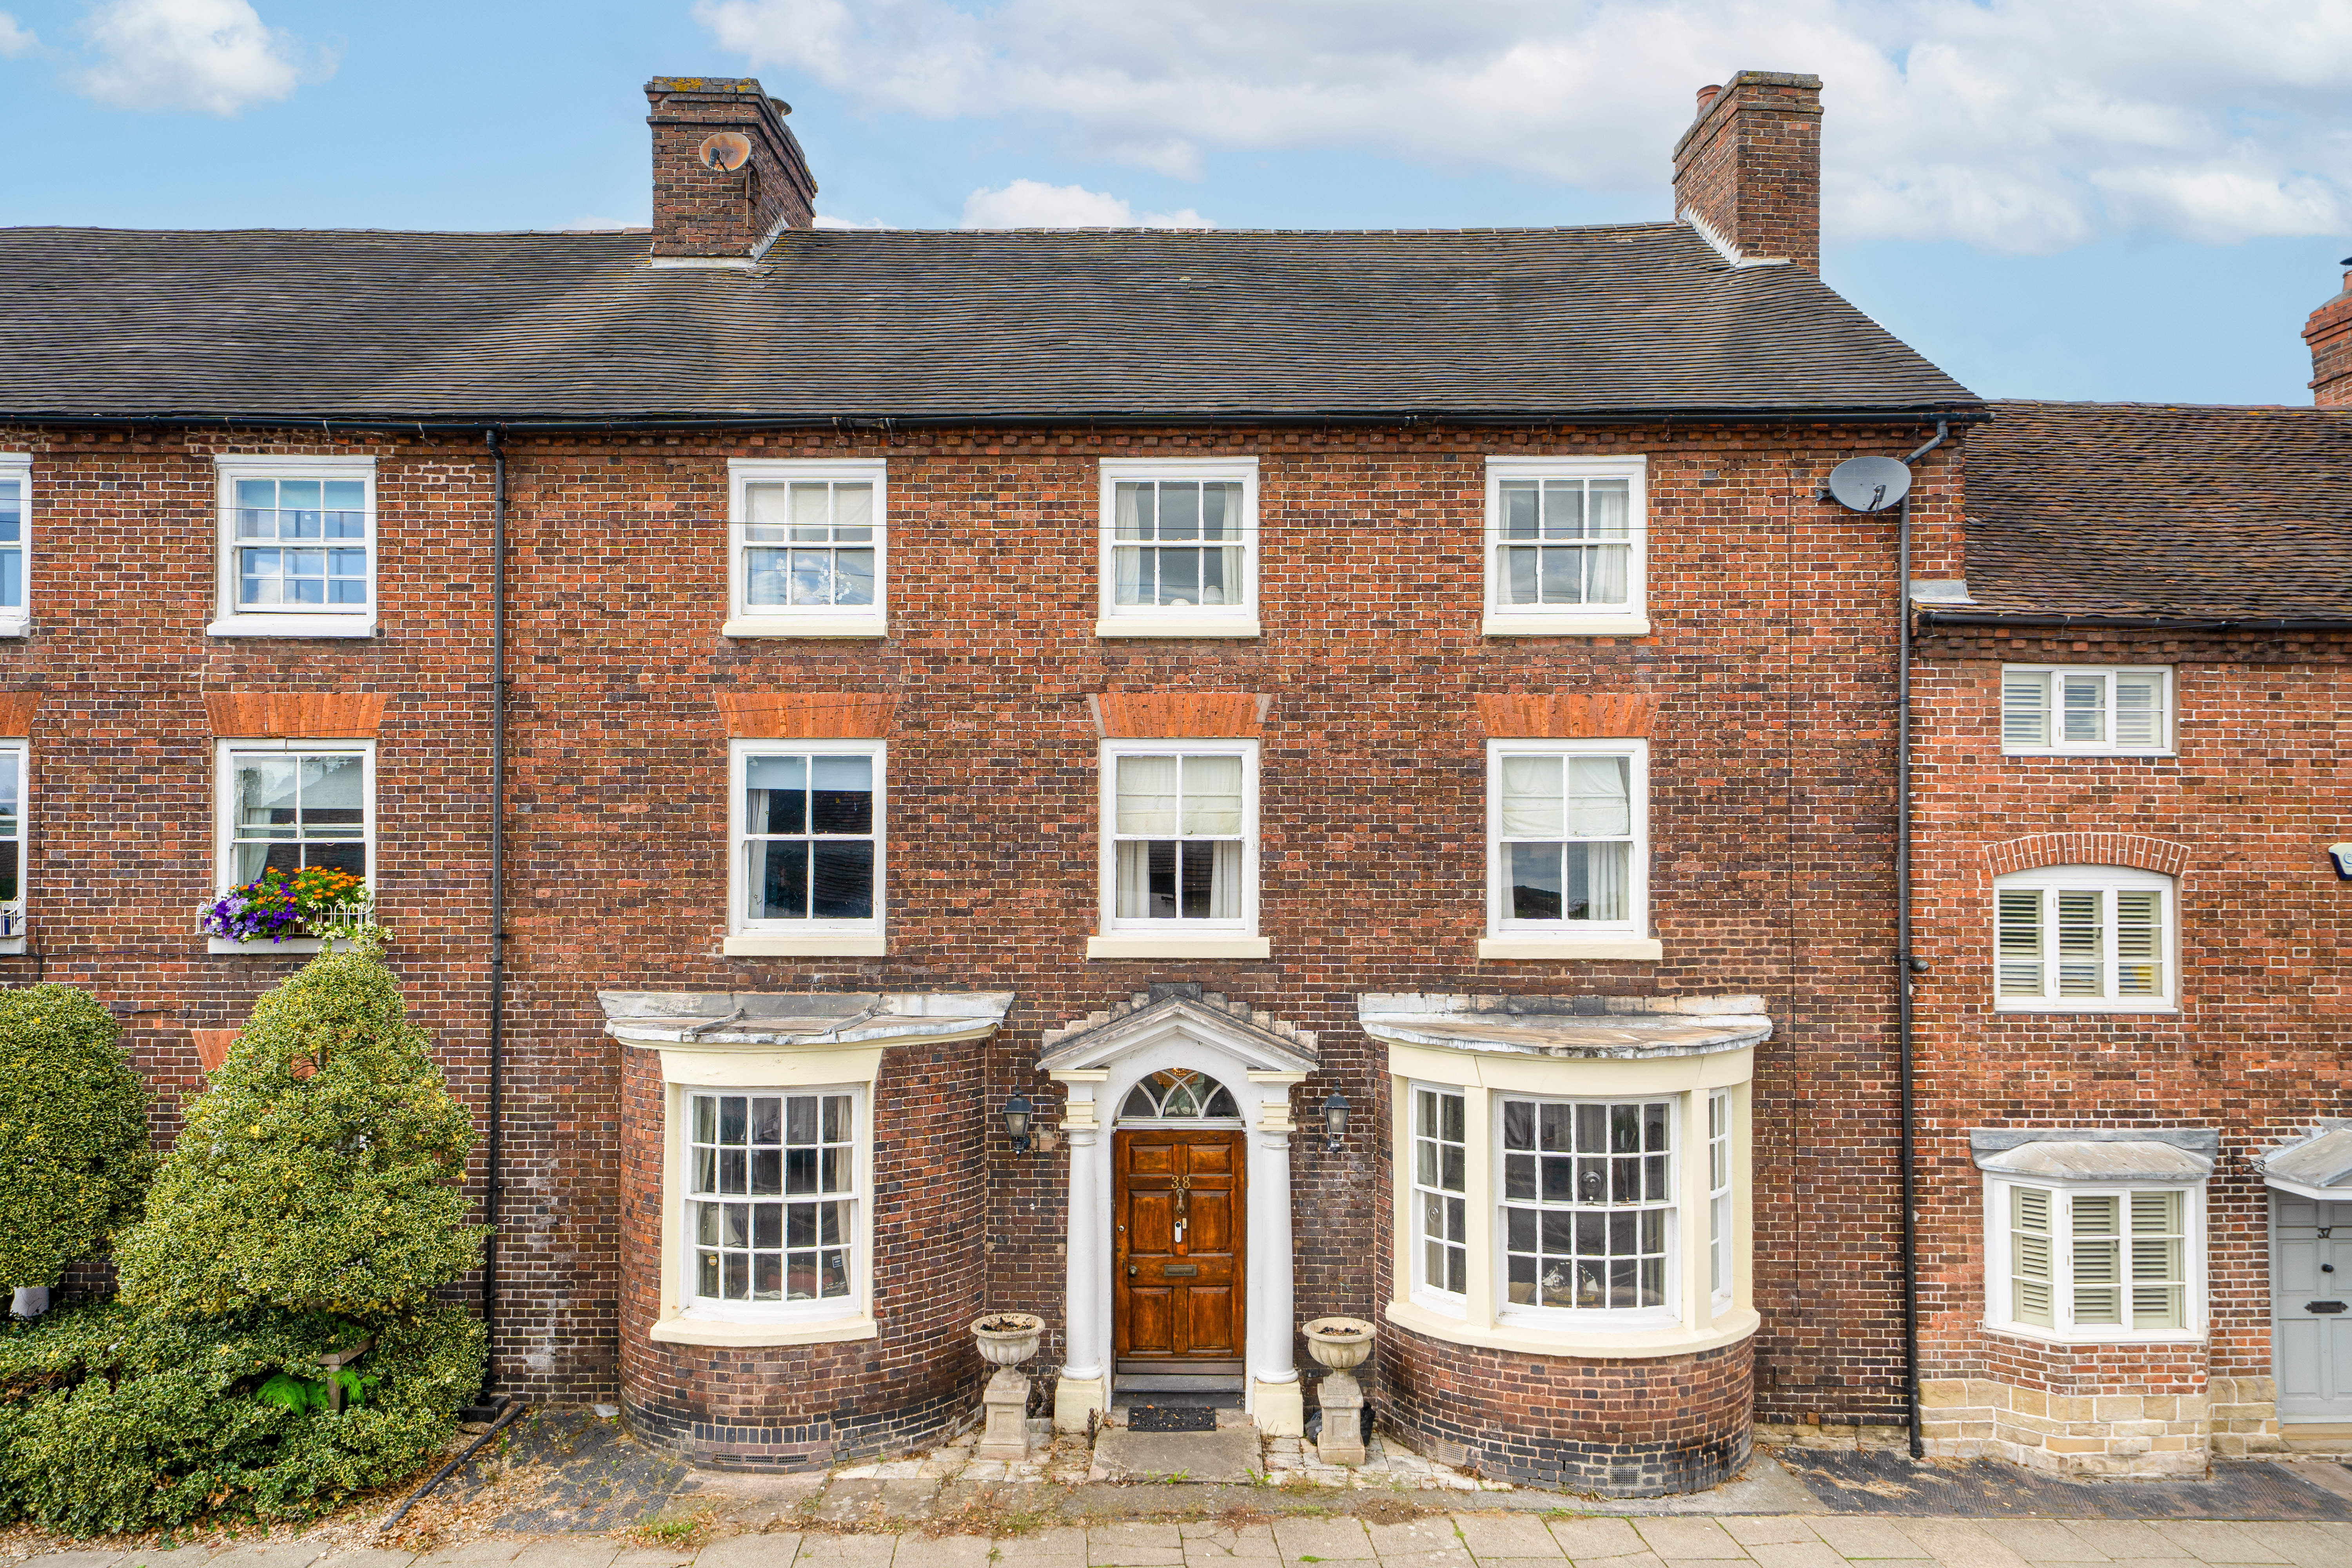
38 Lower Street is an impressive Grade II Listed period residence occupying a prominent position in the heart of Cleobury Mortimer. Rich in architectural character and period detail, the property offers substantial and versatile accommodation arranged over three floors, together with cellar/dark rooms, a private rear garden and valuable off-road parking.
The property forms part of the historic Langland House and presents a handsome brick façade with attractive bow windows and a classical columned entrance. Internally, the house retains an impressive amount of original character and provides an exciting opportunity for a new owner to sympathetically update and personalise the accommodation.
The front door opens into a particularly impressive reception hall where dark timber panelling, a traditional staircase and decorative detailing immediately establish the character of the house.
There are two substantial reception rooms. One is currently arranged as a formal dining room and is an especially striking space, with extensive timber panelling, fitted shelving and bookcases, exposed ceiling timbers and a large bow window overlooking Lower Street. Its generous proportions would allow it to work equally well as a library, drawing room or formal entertaining space.
The principal sitting room is another spacious reception room, centred around a feature fireplace with wood-burning stove. Period detailing continues throughout, while glazed doors at the rear lead directly into the conservatory, creating a pleasant connection with the garden.
The conservatory enjoys plenty of natural light and views across the rear of the property, with doors opening outside. Currently used as an informal sitting and hobby space, it offers further flexible living accommodation and excellent potential as a garden room.
The kitchen is positioned towards the rear and is fitted with a range of wall and base units, work surfaces and space for appliances, together with room for a breakfast table. There is clear scope for a purchaser to modernise the kitchen to suit their own requirements, the kitchen also benefits from an attached laundry room. A ground-floor shower room completes the accommodation on this level.
Stairs descend to the cellar, where two useful rooms provide excellent storage and further practical space rarely found in a town-centre property of this type.
The first floor provides two particularly generous double bedrooms. The principal bedroom is an impressive room with a substantial range of fitted wardrobes and good levels of natural light. The second bedroom is also well proportioned and continues the sense of scale and character found throughout the house. A family bathroom and further facilities serve this floor.
The staircase continues to the second floor, where there are three further bedrooms. These provide excellent flexibility for family, guests, home working or hobbies as required, with additional WC facilities also available on this level.
In total, the property provides five bedrooms, making it particularly well suited to larger families or those seeking generous and adaptable accommodation.
Outside, the property benefits from a private rear garden enclosed by established walls and boundaries. The garden includes lawned areas, mature planting and shrubs, with considerable scope for further landscaping and improvement.
A particularly valuable feature for such a central position is the vehicular access and off-road parking to the rear. There is space for several vehicles together with a covered garage/carport area, providing useful parking and storage.
38 Lower Street represents a rare opportunity to acquire a substantial Grade II Listed home in the centre of Cleobury Mortimer, combining impressive proportions, five-bedroom accommodation, extensive period character, cellar/dark rooms, garden and off-road parking, together with considerable scope for sympathetic updating and personalisation.
A feel for the area
Connected for everyday life
0%of homes in the postcode can access 100+ Mbps broadband.
Available speed bands
- 30+ Mbps
- 100%
- 100+ Mbps
- 0%
- 300+ Mbps
- 0%
- 1,000+ Mbps
- 0%
Getting about
10.1 milesto Ludlow Rail Station
Approximate straight-line distance · DfT NaPTAN · 13 Sept 2026Background air quality
- Fine particles · PM₂.₅
- 5.3 µg/m³ · Above the WHO guideline · well within the UK legal limit
- Nitrogen dioxide · NO₂
- 3.1 µg/m³ · Meets the WHO guideline
Annual background levels. For scale: the WHO 2021 guideline is 5 µg/m³ for PM₂.₅ and 10 for NO₂; the UK legal limit is 20 and 40. Lower is better; this is a 1 km model, not a reading at the door.
Defra · 2024 annual model · 1 km areaLocal information is approximate. Distances are straight-line estimates from the available location. Broadband describes postcode coverage, not the speed or service available at this home; check the address with a provider. Air quality is a modelled annual background estimate.
Picture your everyday
Start with the agent's details and explore the area guide to get a feel for daily life here.
Other homes nearby
Homes in DY14 postcode area →About these property details
The information provided in this listing is for general information purposes only and does not constitute property particulars. We make no warranties or guarantees, express or implied, regarding the accuracy, completeness, or availability of the information.
Property details are provided by the listing agent, developer, or other third parties, and we have no control over the content provided. Prospective buyers or tenants should make their own enquiries and verify all information directly with the agent or relevant party.
Information relating to Energy Performance Certificates, Home Reports, or other statutory documents should be obtained directly from the selling agent or developer where applicable.