

South Molton · EX36
Ash Mill, South Molton
Ash Mill, South Molton, EX36
Price reduced to · Originally listed at £650,000
Middle Port Cottage is a deceptively spacious 4/5 bedroom property positioned in a rural yet accessible location on the outskirts of the North Devon village of Ash Mill, four miles from the market town of South Molton and within close reach of the A361 link road. The property benefits from generous accommodation, gardens, and a paddock extending to approximately 1.5 acres with stables and a workshop which could offer potential for conversion subject to the neccesary consents.
The home, in the agent’s words
Read the full agent description
Middle Port Cottage is a deceptively spacious 4/5 bedroom property positioned in a rural yet accessible location on the outskirts of the North Devon village of Ash Mill, four miles from the market town of South Molton and within close reach of the A361 link road. The property benefits from generous accommodation, gardens, and a paddock extending to approximately 1.5 acres with stables and a workshop which could offer potential for conversion subject to the neccesary consents.
A spacious driveway welcomes you into the property with ample parking for multiple vehicles. The front door leads into the inner hallway with stairs rising to the first floor and access to a ground floor cloakroom. To the left, you enter into the exceptionally spacious living room which measures an impressive 28ft and features a fireplace with woodburning stove. From the living room, a conservatory extends out and overlooks the lovely rear garden.
The inner hallway also gives access to a large storage room currently serving as a utility area, with plumbing and space for white goods. Steps lead up to the dining area, a bright and airy dual-aspect room which flows seamlessly into the kitchen. The kitchen is bright, spacious and well-appointed with a central island, Rayburn, bread oven, double oven, and plenty of space for an informal dining area. A door from the kitchen leads through to the front porch, where the boiler is housed and there is additional space for coats and shoes.
A second staircase from the kitchen rises to the first floor where there are three good-sized bedrooms, two of which are doubles and one a generous single. A large landing currently serves as a home office area. A further set of stairs leads to the attic room which offers excellent storage or could be adapted to suit a buyer’s requirements.
The family bathroom is well presented with a bath and shower over, WC, wash hand basin, wall tiling and a Velux window providing natural light. An extended hallway leads through to the master suite which begins with a dressing area in the hallway, a separate shower room, and steps leading up to the master bedroom itself. The bedroom is particularly spacious, with ample room for large furniture, a walk-in wardrobe with eaves storage extending behind the bed, and a Juliet balcony. From the hallway outside the master bedroom, a second staircase leads back down to the ground floor hallway. This side of the house offers great flexibility and could easily be adapted to create a self-contained annexe if required.
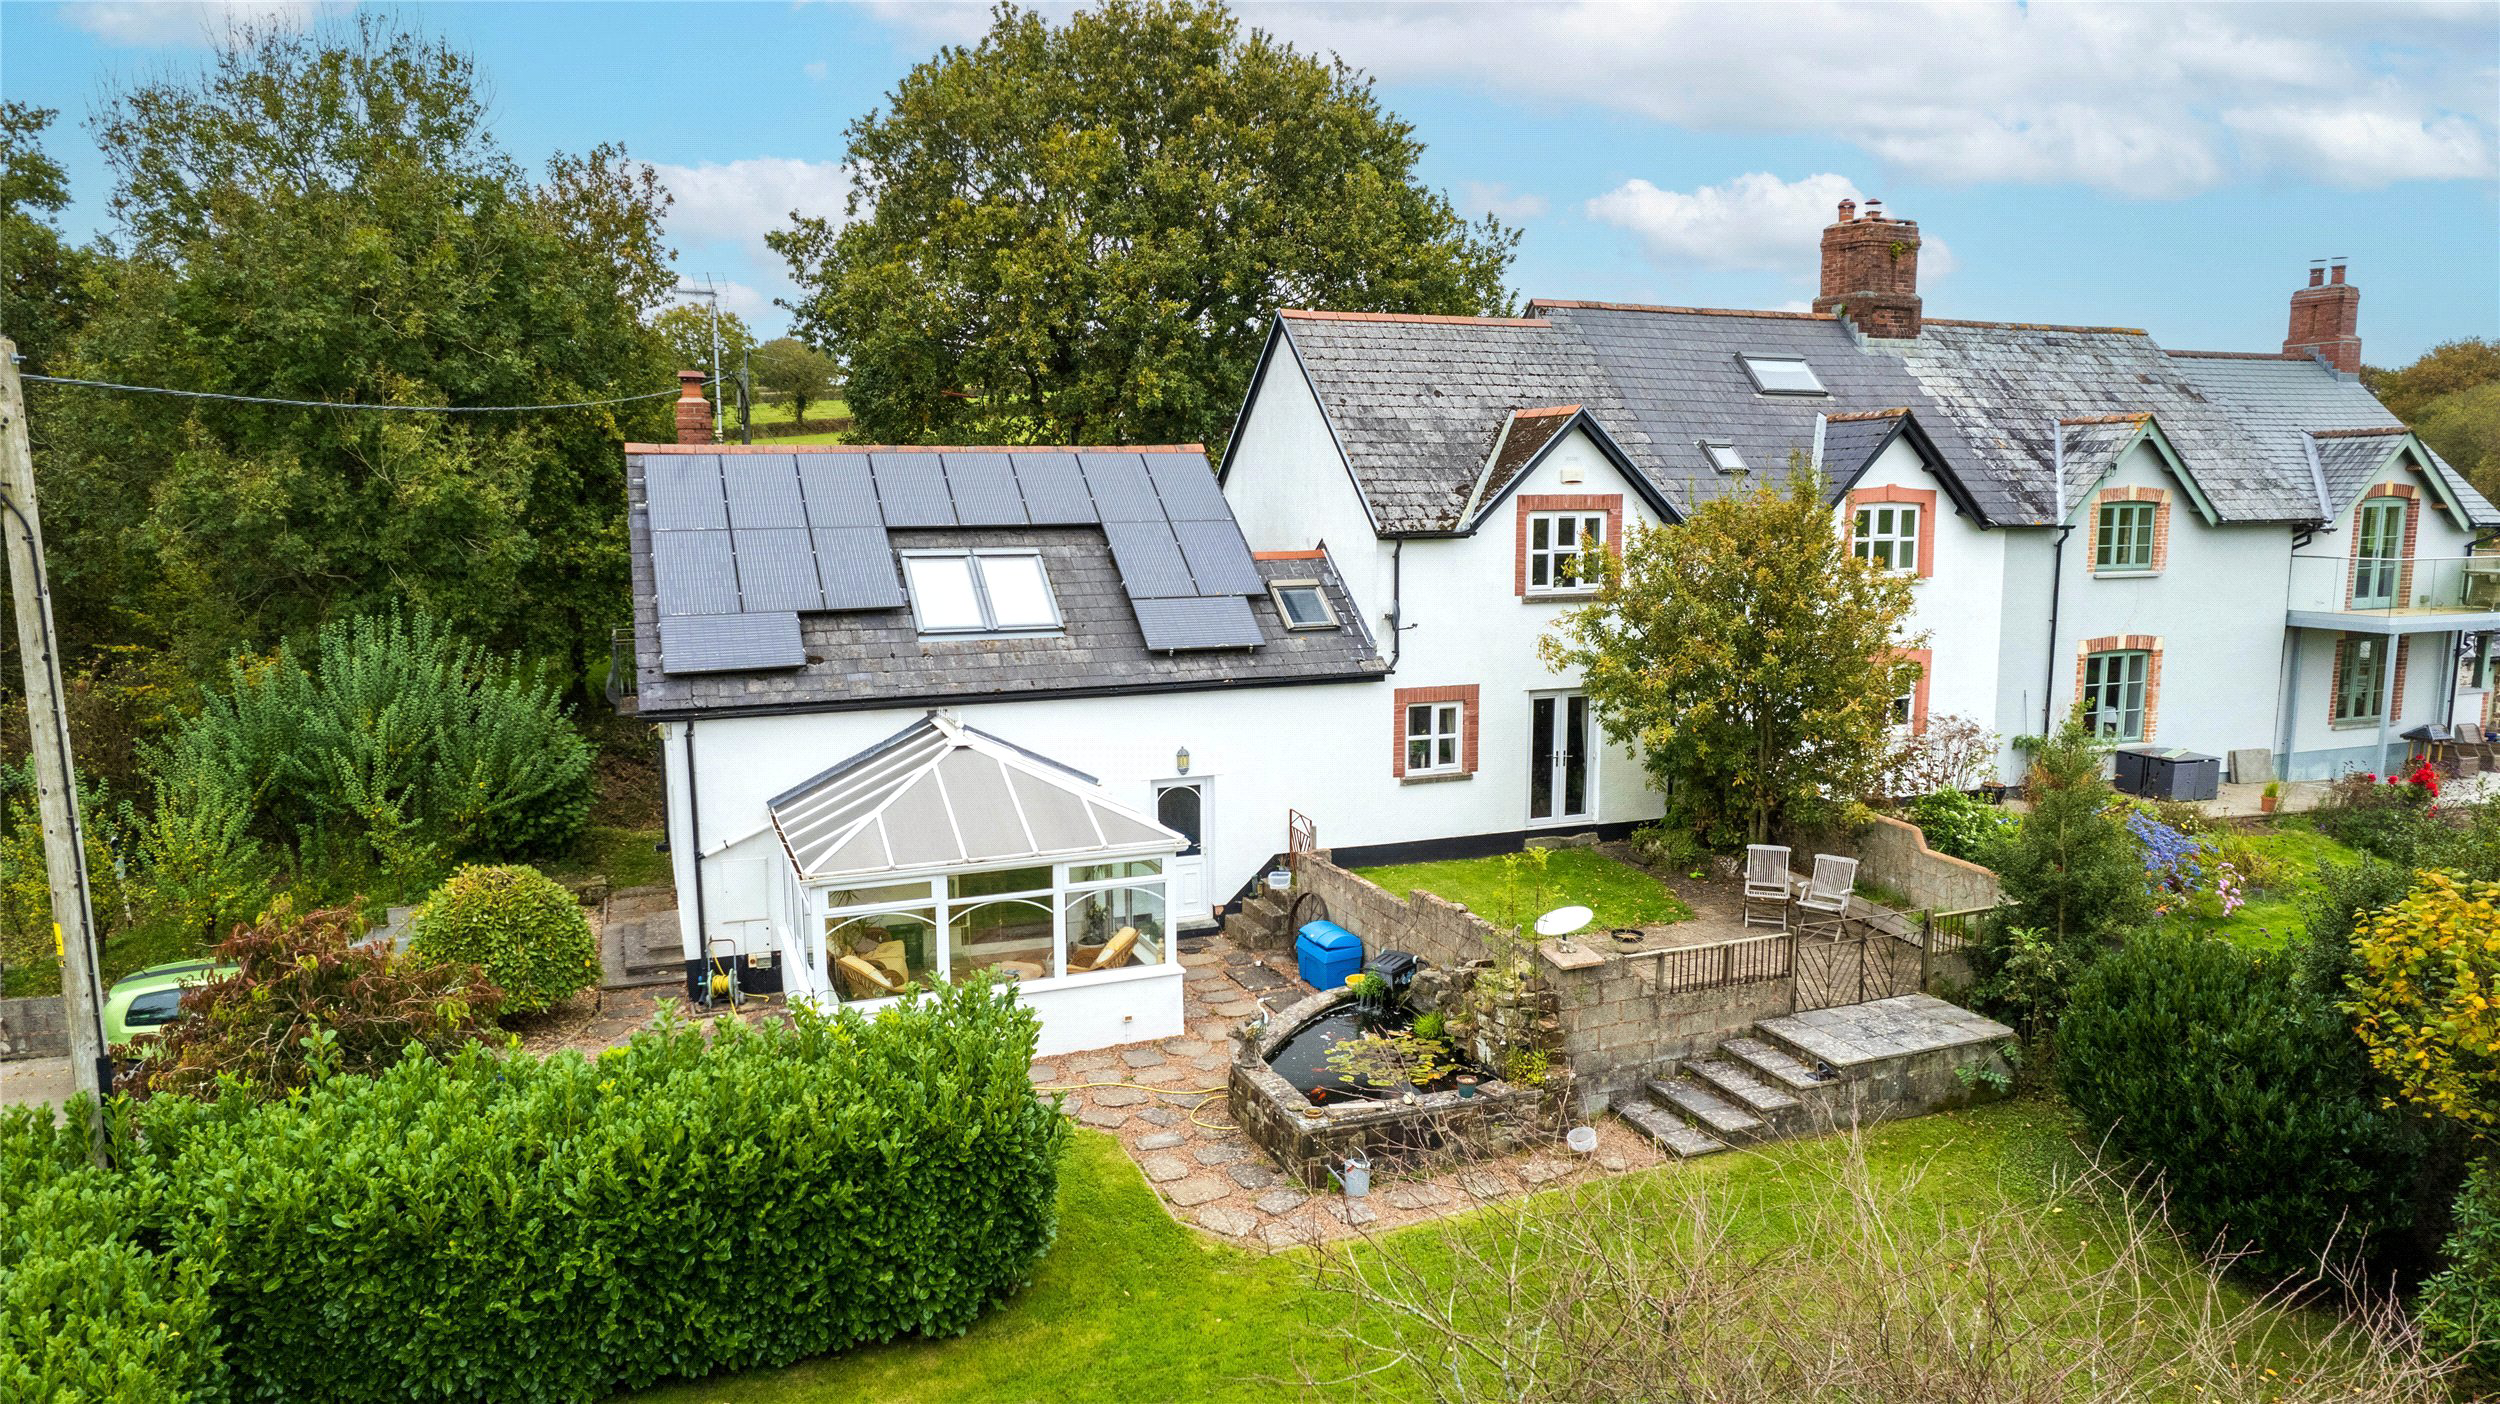
Outside, Middle Port Cottage continues to impress with a spacious rear garden featuring a patio area, established flower beds and a lawn bordered by mature hedges and trees, offering privacy and a peaceful setting with a stream that runs along the property. The large driveway to the front provides parking for multiple vehicles.
Directly opposite the cottage is one of the standout features of the property — the paddock and workshops. The paddock extends to approximately 1.5 acres and benefits from separate road access via a five-bar gate. This area includes a hardstanding with a large log store, stables with an adjoining orangery, and a detached workshop built in 2017 with double barn doors, power, and lighting, please note that a mezzanine floor could be added to this shed if required. Behind the workshop is a swim spa, which the current owners have advised they are happy to include in the sale. The paddock is ideal as a pony paddock or could be adapted to suit a variety of needs. Please note there is a public footpath crossing a small section at the bottom of the paddock. This area can be fenced off if required to secure the boundaries.
Overall, Middle Port Cottage is an exceptional property offering space, versatility, and the perfect blend of rural charm with accessible living. A unique and rare offering to the market, viewing is highly recommended.
A feel for the area
Connected for everyday life
0%of homes in the postcode can access 100+ Mbps broadband.
Available speed bands
- 30+ Mbps
- 0%
- 100+ Mbps
- 0%
- 300+ Mbps
- 0%
- 1,000+ Mbps
- 0%
Getting about
8.7 milesto Kings Nympton Rail Station
Approximate straight-line distance · DfT NaPTAN · 13 Sept 2026Background air quality
- Fine particles · PM₂.₅
- 4.5 µg/m³ · Meets the WHO guideline
- Nitrogen dioxide · NO₂
- 2.4 µg/m³ · Meets the WHO guideline
Annual background levels. For scale: the WHO 2021 guideline is 5 µg/m³ for PM₂.₅ and 10 for NO₂; the UK legal limit is 20 and 40. Lower is better; this is a 1 km model, not a reading at the door.
Defra · 2024 annual model · 1 km areaLocal information is approximate. Distances are straight-line estimates from the available location. Broadband describes postcode coverage, not the speed or service available at this home; check the address with a provider. Air quality is a modelled annual background estimate.
Picture your everyday
Start with the agent's details and explore the area guide to get a feel for daily life here.
Other homes nearby
Homes in EX36 postcode area →About these property details
The information provided in this listing is for general information purposes only and does not constitute property particulars. We make no warranties or guarantees, express or implied, regarding the accuracy, completeness, or availability of the information.
Property details are provided by the listing agent, developer, or other third parties, and we have no control over the content provided. Prospective buyers or tenants should make their own enquiries and verify all information directly with the agent or relevant party.
Information relating to Energy Performance Certificates, Home Reports, or other statutory documents should be obtained directly from the selling agent or developer where applicable.