

Newton Abbot, Devon · TQ13
Moretonhampstead, Newton Abbot
Moretonhampstead, Newton Abbot, Devon, TQ13
Guide price
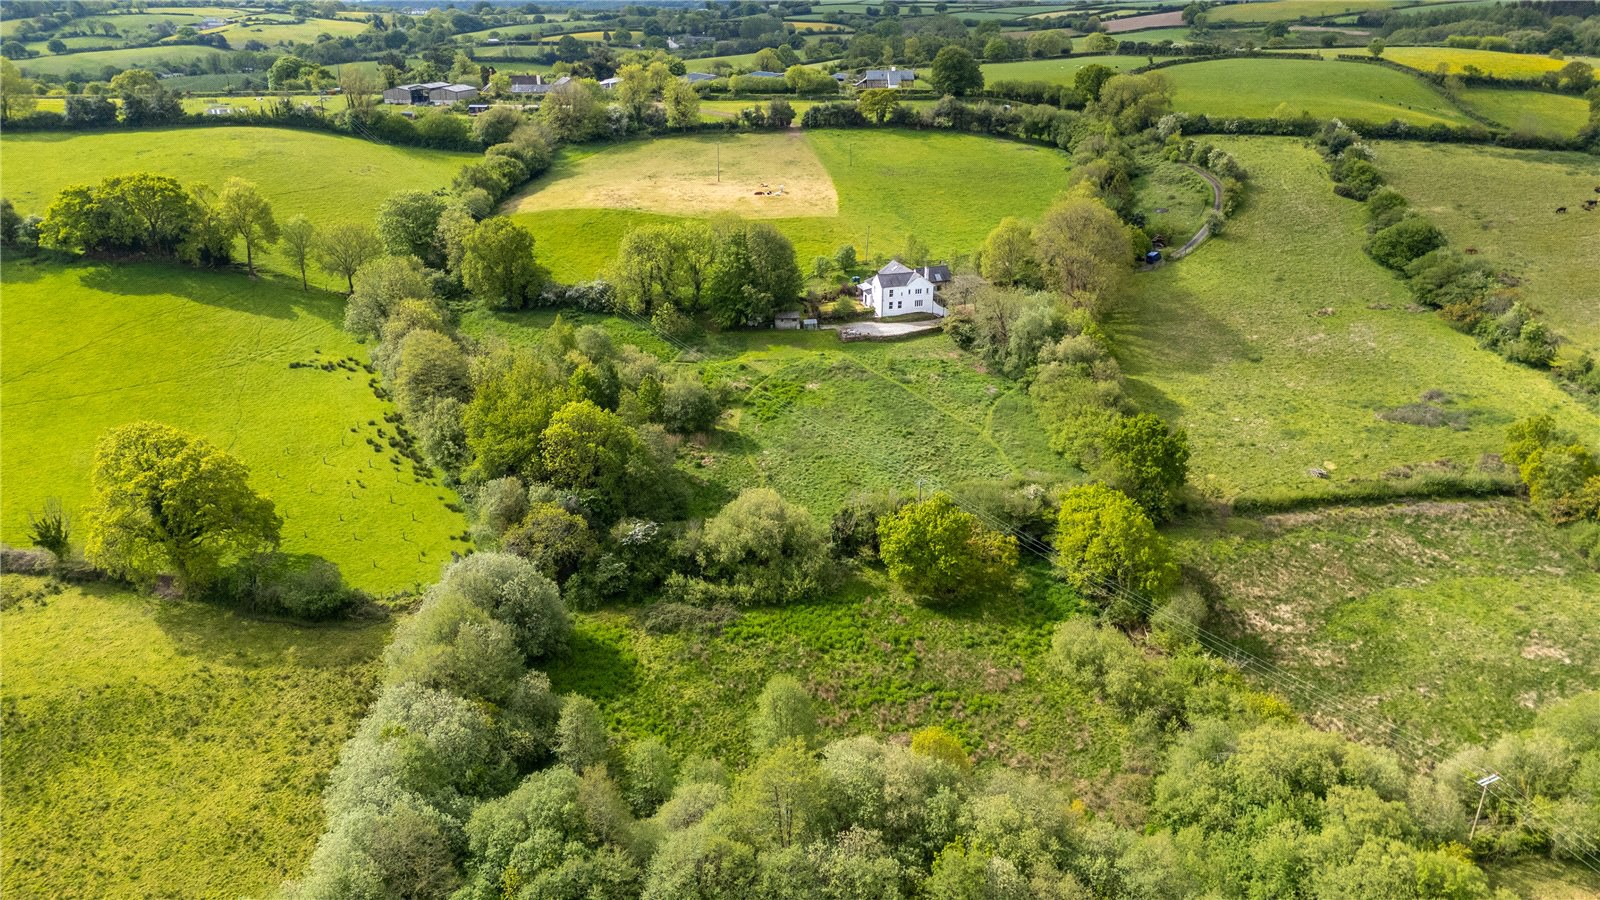
A substantial Devon farmhouse set in an elevated and private position within the Dartmoor National Park, boasting extensive outbuildings, a wildflower meadow, pond, fields totalling 9.46 acres and far-reaching views.
DISTANCES (approximate)
Moretonhampstead 0.5 miles
Chagford 3.6 miles
A30 Dual Carriageway 7.5 miles
Exeter 13.6 miles
SUMMARY
Ground floor
• Entrance hall • Conservatory • Sitting room
• Kitchen/breakfast room • Dining room
• Library • Living room • Garden room
• Cloakroom
First floor
• Principal bedroom with access to outside
• Four further bedrooms including one en suite
• Family bathroom • Shower room
Outbuildings
• Stables and log store • Double garage with a workshop • Detached barn • Further store
LOCATION
Osborne Farm occupies a truly enviable position on the fringes of the popular moorland town of Moretonhampstead. Set within the iconic landscape of the Dartmoor National Park, the property enjoys a sense of profound tranquility …
The home, in the agent’s words
Read the full agent description
A substantial Devon farmhouse set in an elevated and private position within the Dartmoor National Park, boasting extensive outbuildings, a wildflower meadow, pond, fields totalling 9.46 acres and far-reaching views.
DISTANCES (approximate)
Moretonhampstead 0.5 miles
Chagford 3.6 miles
A30 Dual Carriageway 7.5 miles
Exeter 13.6 miles
SUMMARY
Ground floor
• Entrance hall • Conservatory • Sitting room
• Kitchen/breakfast room • Dining room
• Library • Living room • Garden room
• Cloakroom
First floor
• Principal bedroom with access to outside
• Four further bedrooms including one en suite
• Family bathroom • Shower room
Outbuildings
• Stables and log store • Double garage with a workshop • Detached barn • Further store
LOCATION
Osborne Farm occupies a truly enviable position on the fringes of the popular moorland town of Moretonhampstead. Set within the iconic landscape of the Dartmoor National Park, the property enjoys a sense of profound tranquility and privacy while remaining highly accessible.
Moretonhampstead is an ancient wool town with some fine buildings including the solid granite alms houses and the impressive St Andrews Church with its imposing tower. The thriving community and artistic vibe of the town draws in residents and visitors from all over the country. This vibrant gateway town offers a wealth of local amenities, including pubs, restaurants, butchers, grocers, bakery van, community run sports centre, art gallery, swimming pool, community shed, orchard, youth club and theatre, as well as a cycle track down the Wray valley, and the rugged beauty of the high moor is right on the doorstep. The cathedral city of Exeter is 12 miles distant, and offers excellent schooling, a mainline train station to London Paddington and access to the M5 motorway.
The nearby town of Chagford is regarded as one of the most sought after and popular towns within the Dartmoor National Park, with an excellent range of local amenities. There are a wide variety of shops, including a delicatessen, and a selection of pubs and restaurants, with the renowned Gidleigh Park Hotel nearby. Dartmoor is home to some spectacular scenery, with granite tors, heather clad moorland and wooded valleys perfect for walking, riding, fishing and other outdoor recreation.
THE PROPERTY
Osborne Farm is a substantial Devon farmhouse, blending period character with thoughtful modern touches. Built of stone, brick and cavity concete blockwork and white-rendered elevations beneath a slate roof, it sits comfortably within its beautiful ruralsetting, enjoying a calm and private atmosphere that feels connected to the surrounding countryside.
The house offers generous, light-filled accommodation with a welcoming feeling throughout. At its heart is a spacious kitchen/breakfast room, where large windows frame the wonderful setting and create a bright and sociable space for everyday family life, flowing naturally through to the dining area. The sitting room again enjoys outstanding views and includes a feature stone fireplace and access into the conservatory. The impressive 31ft conservatory runs along the southerly elevation and provides a lovely place to sit and enjoy the gardens. In addition, the library offers a further reception room which could be used in a number of ways, including a study or playroom. Further accommodation on the ground floor includes the garden room and a striking living room, which is a clever conversion from the attached stone barn, there is access to outside, a free-standing wood burner and stairs rising to an en suite bedroom. This area could easily be separated to create an annexe if desired and subject to the necessary planning consents.
On the first floor are four well-presented double bedrooms. The principal suite is particularly characterful, with exposed timber, skylights and access to a private balcony. There is a family bathroom and a further shower room.
OUTSIDE
A sweeping drive approaches the farmhouse and opens to an extensive parking area, together with a useful range of outbuildings. These include a double garage, workshops, storage barns and traditional stabling/log stores, offering excellent flexibility for a variety of uses, subject to any necessary consents.
The gardens lie principally around the house, with lawns, well-stocked borders and sheltered terraces well suited to outdoor dining and entertaining. Beyond, the grounds extend to pasture, meadow, orchard and a pond totaling 9.46 acres, creating an appealing setting for those seeking space, privacy and a more rural way of life.
DIRECTIONS (Post Code: TQ13 8PN)
What3words///condition.mills.meals
Leaving Moretonhampstead on Court Steet (B3212), after 0.3 miles bear right onto unsignposted lane and follow this road for approximately 0.2 miles where Osborne Farm’s drive will be found on the right hand side.
PROPERTY INFORMATION
Services: Mains electricity, private drainage and water, oil central heating and solar.
Tenure: Freehold.
Council Tax Band: G.
EPC Rating: E.
Local Authority: Teignbridge District Council, Forde House, Brunel Road, Newton Abbot, TQ12 4XX. Tel. 01626 361101.
Contents, Fixtures and Fittings: Unless specifically mentioned in these particulars, all contents, fixtures and fittings, garden ornaments and statues and curtains are specifically excluded from the sale. Certain items may be available by separate negotiation.
Viewing: Only by appointment with Jackson-Stops’ Exeter office: 01392 214222.
For sale by private treaty with vacant possession on completion.
A feel for the area
Connected for everyday life
0%of homes in the postcode can access 100+ Mbps broadband.
Available speed bands
- 30+ Mbps
- 75%
- 100+ Mbps
- 0%
- 300+ Mbps
- 0%
- 1,000+ Mbps
- 0%
Getting about
8.5 milesto Yeoford Rail Station
Approximate straight-line distance · DfT NaPTAN · 13 Sept 2026Background air quality
- Fine particles · PM₂.₅
- 4.7 µg/m³ · Meets the WHO guideline
- Nitrogen dioxide · NO₂
- 2.1 µg/m³ · Meets the WHO guideline
Annual background levels. For scale: the WHO 2021 guideline is 5 µg/m³ for PM₂.₅ and 10 for NO₂; the UK legal limit is 20 and 40. Lower is better; this is a 1 km model, not a reading at the door.
Defra · 2024 annual model · 1 km areaLocal information is approximate. Distances are straight-line estimates from the available location. Broadband describes postcode coverage, not the speed or service available at this home; check the address with a provider. Air quality is a modelled annual background estimate.
Picture your everyday
Start with the agent's details and explore the area guide to get a feel for daily life here.
Other homes nearby
Homes in TQ13 postcode area →About these property details
The information provided in this listing is for general information purposes only and does not constitute property particulars. We make no warranties or guarantees, express or implied, regarding the accuracy, completeness, or availability of the information.
Property details are provided by the listing agent, developer, or other third parties, and we have no control over the content provided. Prospective buyers or tenants should make their own enquiries and verify all information directly with the agent or relevant party.
Information relating to Energy Performance Certificates, Home Reports, or other statutory documents should be obtained directly from the selling agent or developer where applicable.