

Biggleswade · SG18
Mead End, Biggleswade
Mead End, Biggleswade, SG18
Guide Price
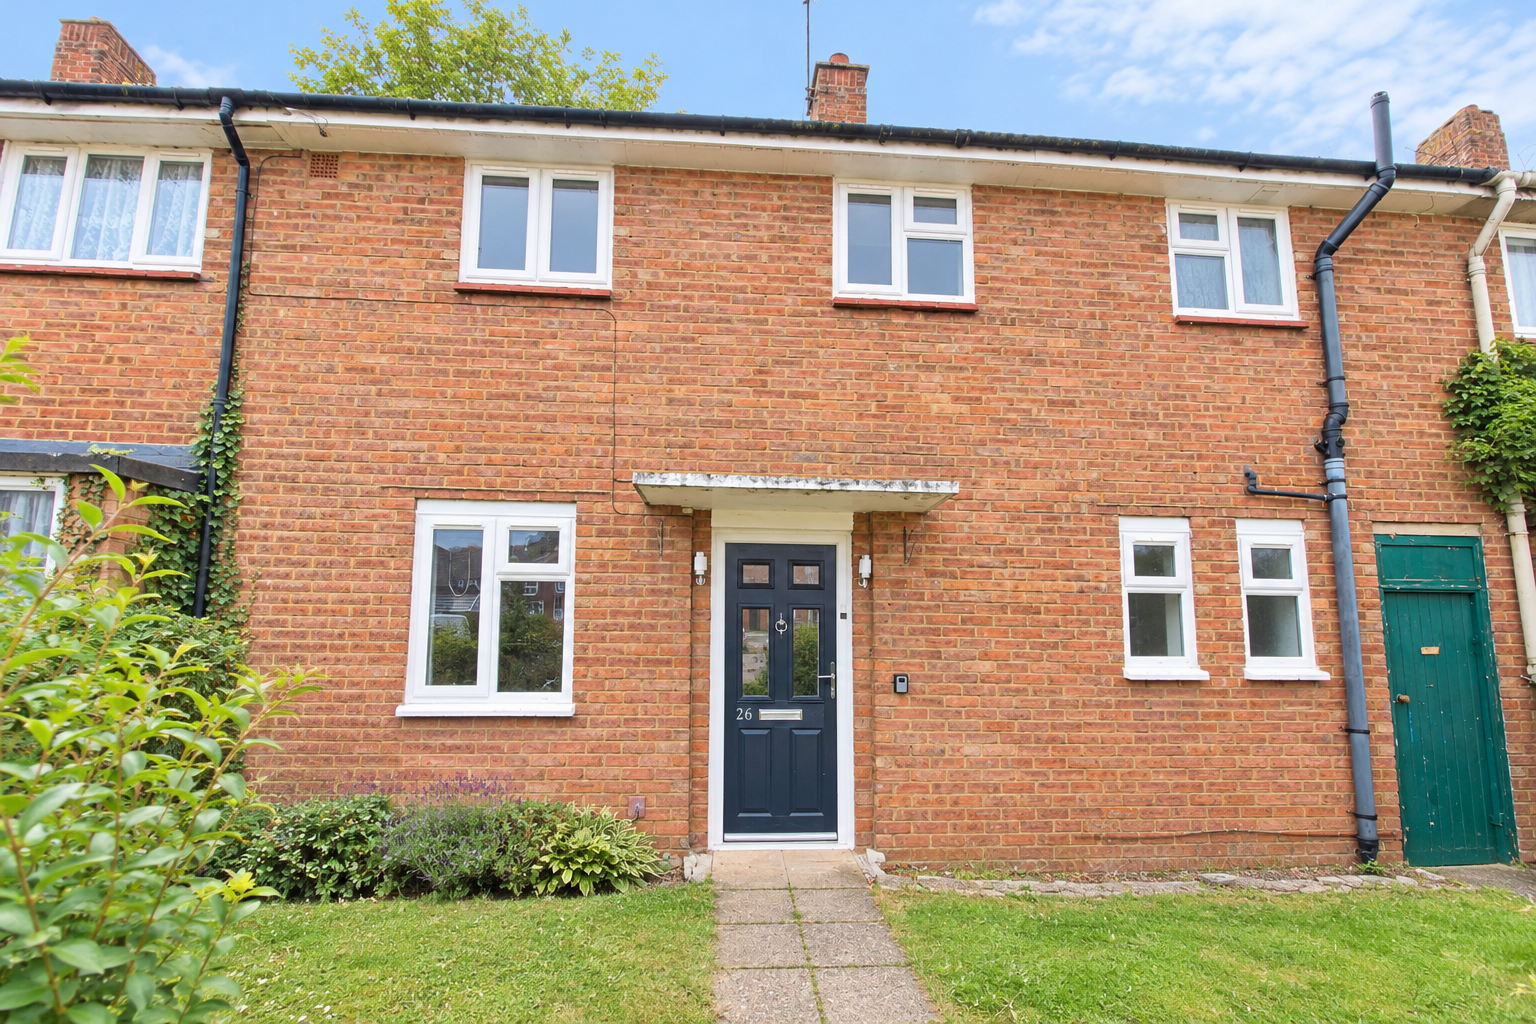
**3 BEDROOM MID-TERRACED HOME WITH FRONT & REAR GARDENS & ON-ROAD PARKING** **IN NEED OF RENOVATION THROUGHOUT**
The home, in the agent’s words
- 3 BEDROOM MID-TERRACED HOME
- RENOVATION PROJECT
- NO UPPER CHAIN
- POPULAR LOCATION
- SITUATED CLOSE TO A RANGE OF LOCAL AMENITIES
- ON STREET PARKING TO FRONT
- SPACIOUS REAR GARDEN with BRICK OUTBUILDINGS
- DOWNSTAIRS TOILET & FAMILY BATHROOM
- 2 x GOOD SIZED DOUBLE BEDROOMS & BOX ROOM
- GENEROUS LOUNGE & KITCHEN TO GROUND FLOOR
Read the full agent description
**3 BEDROOM MID-TERRACED HOME WITH FRONT & REAR GARDENS & ON-ROAD PARKING** **IN NEED OF RENOVATION THROUGHOUT**
A well proportioned three bedroom mid-terraced home with great potential and offered with no upper chain.
Situated in a popular location this home comprises a spacious hallway, separate toilet, lounge to front and kitchen to rear. To the first floor are two good sized double bedrooms, a single bedroom and a family bathroom. Externally the property benefits from both front and rear gardens and has on road parking.
This property is in need of renovation throughout but represents a perfect opportunity for those seeking to buy and modernise.
LOCATION:
Biggleswade is a thriving market town in Bedfordshire, offering an excellent balance of town and country living. The town benefits from a bustling high street with a range of independent shops, supermarkets, cafes, and pubs, alongside essential amenities including schools, healthcare services, and leisure facilities. Biggleswade railway station provides direct services to London King's Cross in around 40 minutes, making it ideal for commuters.
DISCLAIMER:
Compass Elevation for themselves and for the vendors of the property, whose agents they are, give notice that these particulars are produced in good faith but are set out as a general guide only and do not constitute any part of a contract. No person in the employment of Compass Elevation has any authority to make or give any representation or warranty whatsoever in relation to the property. These details are presented Subject to Contract and Without Prejudice as of OCTOBER 2026.
A feel for the area
Connected for everyday life
100%of homes in the postcode can access 100+ Mbps broadband.
Available speed bands
- 30+ Mbps
- 100%
- 100+ Mbps
- 100%
- 300+ Mbps
- 100%
- 1,000+ Mbps
- 100%
Getting about
0.2 milesto Biggleswade Rail Station
Approximate straight-line distance · DfT NaPTAN · 13 Sept 2026Background air quality
- Fine particles · PM₂.₅
- 7.1 µg/m³ · Above the WHO guideline · well within the UK legal limit
- Nitrogen dioxide · NO₂
- 8.1 µg/m³ · Meets the WHO guideline
Annual background levels. For scale: the WHO 2021 guideline is 5 µg/m³ for PM₂.₅ and 10 for NO₂; the UK legal limit is 20 and 40. Lower is better; this is a 1 km model, not a reading at the door.
Defra · 2024 annual model · 1 km areaLocal information is approximate. Distances are straight-line estimates from the available location. Broadband describes postcode coverage, not the speed or service available at this home; check the address with a provider. Air quality is a modelled annual background estimate.
Checking nearby places…
Picture your everyday
Start with the agent's details and explore the Area Overview to get a feel for daily life here.
Other homes nearby
Homes in SG18 postcode area →About these property details
The information provided in this listing is for general information purposes only and does not constitute property particulars. We make no warranties or guarantees, express or implied, regarding the accuracy, completeness, or availability of the information.
Property details are provided by the listing agent, developer, or other third parties, and we have no control over the content provided. Prospective buyers or tenants should make their own enquiries and verify all information directly with the agent or relevant party.
Information relating to Energy Performance Certificates, Home Reports, or other statutory documents should be obtained directly from the selling agent or developer where applicable.