

Tavistock, Devon · PL19
Venn Hill, Milton Abbot
Venn Hill, Milton Abbot, Tavistock, Devon, PL19
Asking price
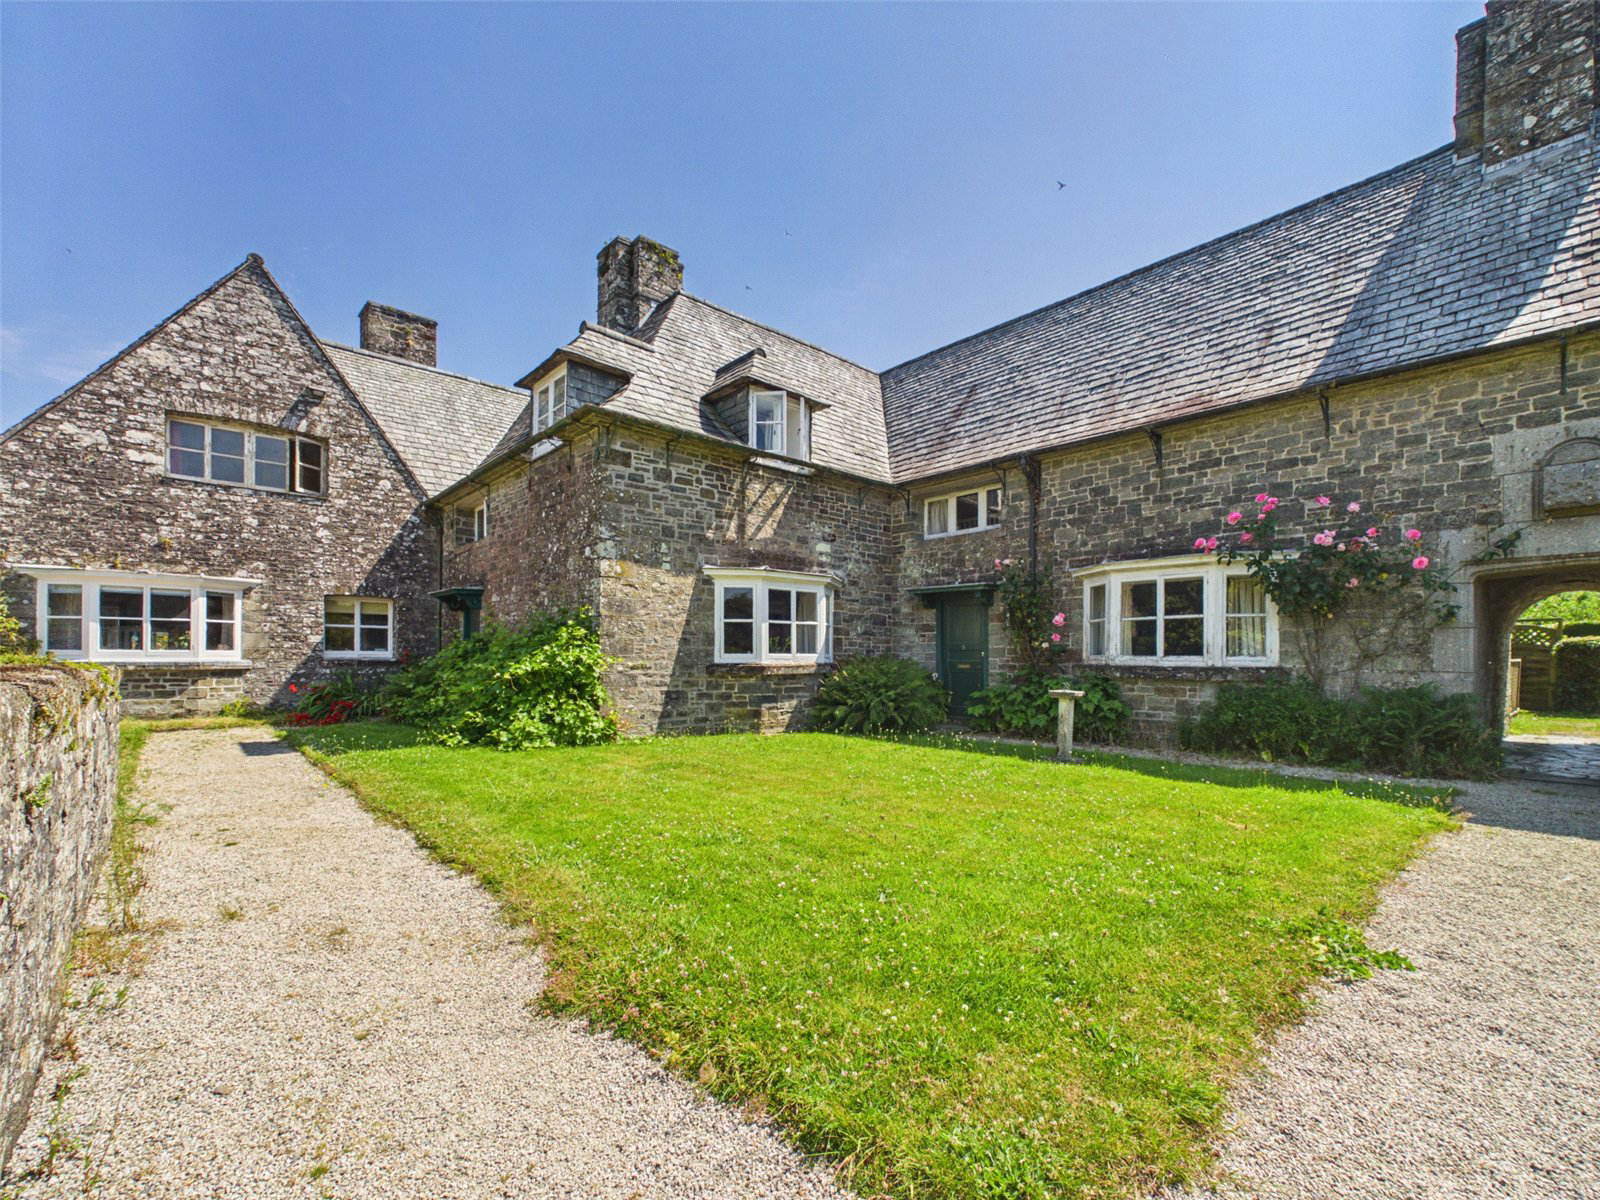
Designed by the renowned Sir Edwin Lutyens, this charming Grade Two listed, three-bedroom cottage occupies a central village position overlooking the church and within walking distance of the primary school. Offering a wealth of character, including original features, a log-burning stove and attractive bay window, the property combines spacious accommodation with a generous south-facing garden, creating a wonderful family home in a sought-after setting.
The home, in the agent’s words
- Charming & deceptively spacious cottage - Grade Two listed
- Three double bedrooms
- Spacious sitting room with log-burning stove
- Characterful bay window with church views
- Separate dining room and kitchen
- Utility room and ground-floor shower room
- Generous over 100ft south-facing garden with, orchard, pond, summerhouse and shed
- Central village location within walking distance of the primary school
- No onward chain
- EPC - E
Read the full agent description
This charming three-bedroom cottage, designed by the renowned Sir Edwin Lutyens, offers beautifully proportioned accommodation, character features throughout, and a generous south-facing garden. Occupying a central village position with views towards the local church, the property is within easy walking distance of the village primary school and local amenities.
The accommodation is entered via the original front door into a welcoming entrance hall featuring attractive parquet flooring and useful understairs storage. From here, doors lead to the principal reception rooms and kitchen.
The spacious sitting room is a particularly attractive space, centred around a log-burning stove set on a slate hearth. A striking bay window with a deep window seat provides delightful views across the communal green and towards the church beyond, while a floor-to-ceiling fitted bookcase adds both character and practicality.
To the rear of the property, the dining room enjoys pleasant garden views and benefits from two large built-in storage cupboards. Tiled flooring continues seamlessly through into the kitchen, which is fitted with a range of base units offering both cupboard and drawer storage, together with a Butler sink, electric Rangemaster cooker, and space for a freestanding fridge/freezer.
A useful utility room provides plumbing for a washing machine, external access to the rear of the property, and leads through to a ground-floor shower room.
The first floor is accessed via a staircase with distinctive shallow treads, enhancing the sense of space throughout the home. A large triple window on the landing floods the area with natural light and frames attractive views of the church.
There are three well-proportioned double bedrooms. The principal bedroom enjoys a dual aspect via two dormer windows, creating a bright and airy feel, while Bedrooms Two and Three each benefit from dormer windows with deep window sills. Bedroom Two also features a useful built-in storage cupboard.
Completing the accommodation is the family bathroom, fitted with a bath, wash hand basin and WC, with original stripped floorboards adding further character.
Outside, the property enjoys an attractive frontage approached via flagstone steps and a gravel pathway leading through a communal lawned courtyard. To the rear, a generous south-facing garden provides an excellent space for relaxing and entertaining, complete with a summerhouse and garden shed. The oil-fired combi boiler and oil tank are also located to the rear of the property.
On-street parking is available to the front of the cottage for added convenience.
A feel for the area
Connected for everyday life
10%of homes in the postcode can access 100+ Mbps broadband.
Available speed bands
- 30+ Mbps
- 100%
- 100+ Mbps
- 10%
- 300+ Mbps
- 10%
- 1,000+ Mbps
- 10%
Getting about
5.3 milesto Gunnislake Rail Station
Approximate straight-line distance · DfT NaPTAN · 13 Sept 2026Background air quality
- Fine particles · PM₂.₅
- 4.8 µg/m³ · Meets the WHO guideline
- Nitrogen dioxide · NO₂
- 2.2 µg/m³ · Meets the WHO guideline
Annual background levels. For scale: the WHO 2021 guideline is 5 µg/m³ for PM₂.₅ and 10 for NO₂; the UK legal limit is 20 and 40. Lower is better; this is a 1 km model, not a reading at the door.
Defra · 2024 annual model · 1 km areaLocal information is approximate. Distances are straight-line estimates from the available location. Broadband describes postcode coverage, not the speed or service available at this home; check the address with a provider. Air quality is a modelled annual background estimate.
Checking nearby places…
Picture your everyday
Start with the agent's details and explore the area guide to get a feel for daily life here.
Other homes nearby
Homes in PL19 postcode area →About these property details
The information provided in this listing is for general information purposes only and does not constitute property particulars. We make no warranties or guarantees, express or implied, regarding the accuracy, completeness, or availability of the information.
Property details are provided by the listing agent, developer, or other third parties, and we have no control over the content provided. Prospective buyers or tenants should make their own enquiries and verify all information directly with the agent or relevant party.
Information relating to Energy Performance Certificates, Home Reports, or other statutory documents should be obtained directly from the selling agent or developer where applicable.