

Taunton, Somerset · TA4
Gore Square, Bishops Lydeard
Gore Square, Bishops Lydeard, Taunton, Somerset, TA4
Guide price
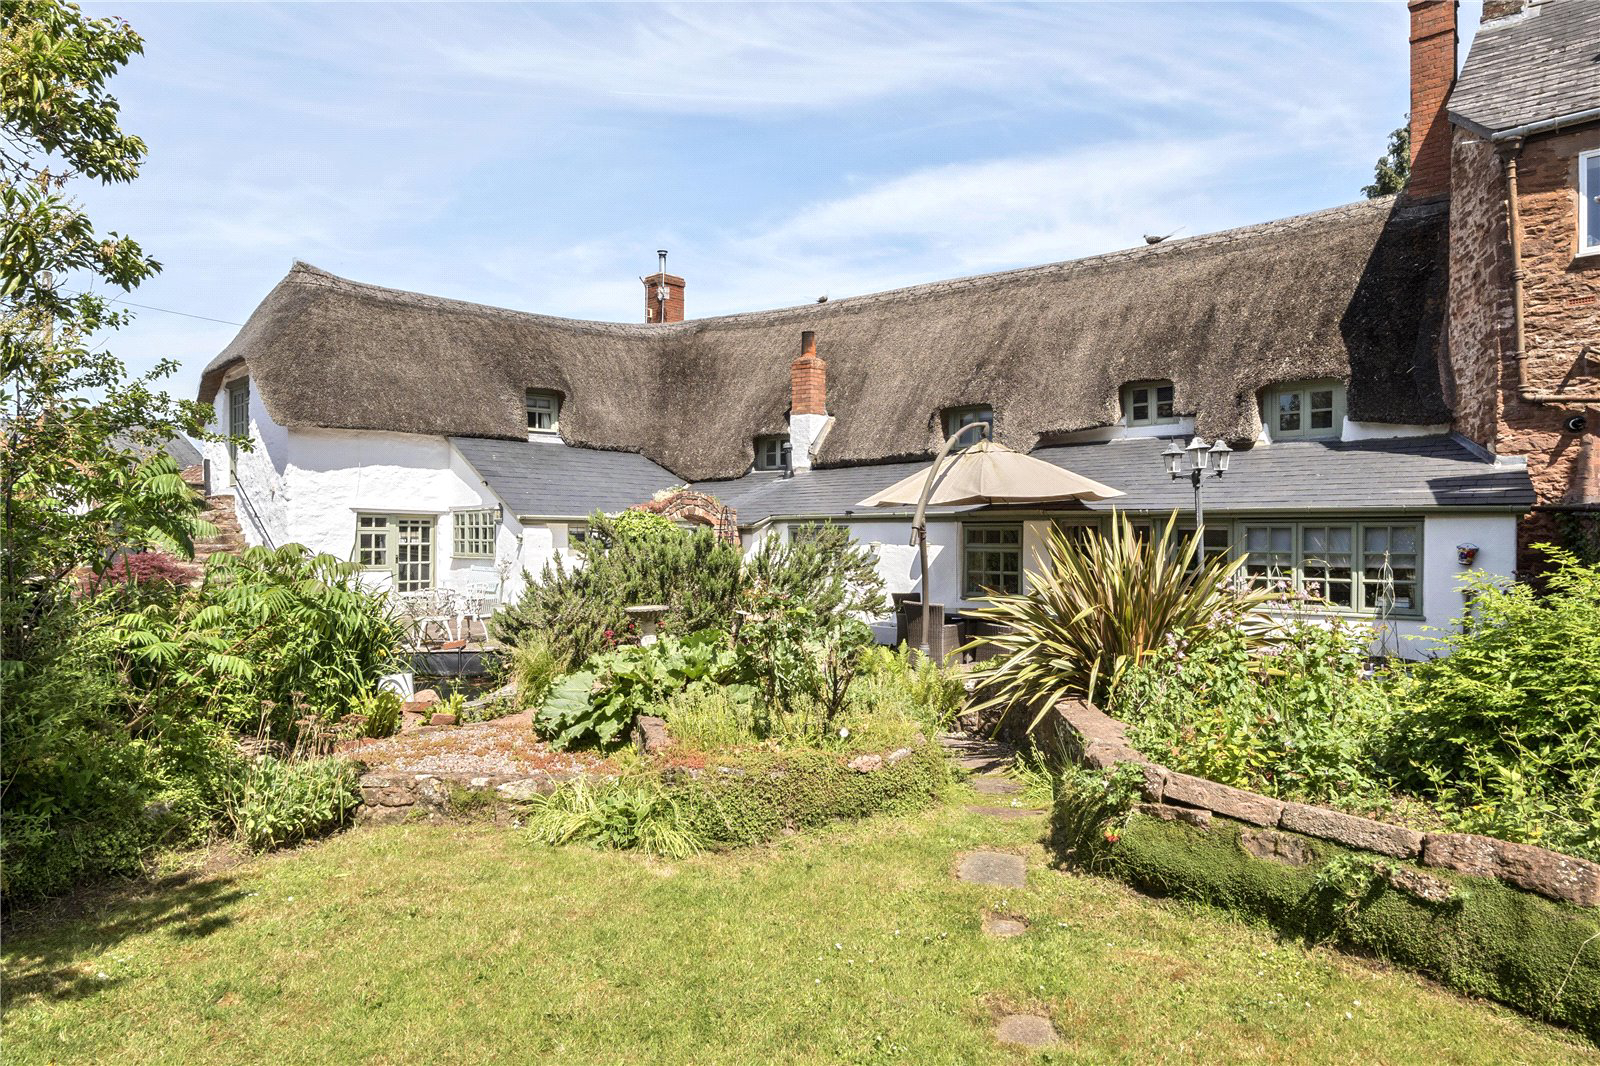
A particularly charming, thatched cottage, listed Grade II, boasting masses of charm and character set in the thriving village of Bishops Lydeard.
Farringdon is believed to date back to the 16th century and could not be more typical of a thatched character cottage, rethatched in 2017, which retains endless period features including flagstone floors, beamed ceilings, inglenook fireplaces and a wealth of exposed studwork and roof timbers. A thatched canopy entrance porch leads into the flagstone entrance hall with exposed panelling and leads to the drawing room with fireplace with woodburning stove, flagstone floor and exposed ceiling timbers. The sitting room is arranged on two levels with fireplace, exposed wall and ceiling timbers and two windows enjoying outlooks over the front garden. A door leads through to the snug with fireplace with bread oven and open grate, beamed ceiling, storage recess and access to a secondary staircase leading to the first floor. The garden room wh…
The home, in the agent’s words
Read the full agent description
A particularly charming, thatched cottage, listed Grade II, boasting masses of charm and character set in the thriving village of Bishops Lydeard.
Farringdon is believed to date back to the 16th century and could not be more typical of a thatched character cottage, rethatched in 2017, which retains endless period features including flagstone floors, beamed ceilings, inglenook fireplaces and a wealth of exposed studwork and roof timbers. A thatched canopy entrance porch leads into the flagstone entrance hall with exposed panelling and leads to the drawing room with fireplace with woodburning stove, flagstone floor and exposed ceiling timbers. The sitting room is arranged on two levels with fireplace, exposed wall and ceiling timbers and two windows enjoying outlooks over the front garden. A door leads through to the snug with fireplace with bread oven and open grate, beamed ceiling, storage recess and access to a secondary staircase leading to the first floor. The garden room which could also double up as a fifth bedroom has a door to the outside and an en suite bathroom. The kitchen has been re-fitted in recent years with a range of floor mounted cabinets with quartz worksurfaces and a Rangemaster Classic 110 electric/gas stove. There is an offset utility room with WC. The dining room has a sitting area and door to the rear garden. On the first floor there is a principal bedroom with exposed ceiling timbers, French doors to an outside set of steps leading down to the courtyard and an en suite bathroom with rolltop bath, washbasin and WC and built in airing cupboard. A guest bedroom with pretty window has a rolltop bath, an offset WC and washbasin. A third bedroom is also found on this landing with a door into the Jack and Jill bathroom with door to the fourth bedroom which has deep storage recess and a turning staircase back down to the snug.
Gardens and Grounds
A pretty garden lies to the front of Farringdon with a central cobbled path edged with lavender and lawned areas to either side. There is an abundance of traditional and typical cottage garden planting. A vehicular entrance leads into the rear of the cottage, the neighbour also having Right of Way along the edge, where there is gravelled parking for several cars. There are two useful timber garden store sheds, a raised rockery style garden with pond. There is also a small lawned area, barbeque and pleached pear, plum and apple trees.
Tax Band: F
A feel for the area
Connected for everyday life
0%of homes in the postcode can access 100+ Mbps broadband.
Available speed bands
- 30+ Mbps
- 100%
- 100+ Mbps
- 0%
- 300+ Mbps
- 0%
- 1,000+ Mbps
- 0%
Getting about
0.3 milesto Bishop's Lydeard Rail Station
Approximate straight-line distance · DfT NaPTAN · 13 Sept 2026Background air quality
- Fine particles · PM₂.₅
- 5.2 µg/m³ · Above the WHO guideline · well within the UK legal limit
- Nitrogen dioxide · NO₂
- 4.2 µg/m³ · Meets the WHO guideline
Annual background levels. For scale: the WHO 2021 guideline is 5 µg/m³ for PM₂.₅ and 10 for NO₂; the UK legal limit is 20 and 40. Lower is better; this is a 1 km model, not a reading at the door.
Defra · 2024 annual model · 1 km areaLocal information is approximate. Distances are straight-line estimates from the available location. Broadband describes postcode coverage, not the speed or service available at this home; check the address with a provider. Air quality is a modelled annual background estimate.
Checking nearby places…
Picture your everyday
Start with the agent's details and explore the area guide to get a feel for daily life here.
Other homes nearby
Homes in TA4 postcode area →About these property details
The information provided in this listing is for general information purposes only and does not constitute property particulars. We make no warranties or guarantees, express or implied, regarding the accuracy, completeness, or availability of the information.
Property details are provided by the listing agent, developer, or other third parties, and we have no control over the content provided. Prospective buyers or tenants should make their own enquiries and verify all information directly with the agent or relevant party.
Information relating to Energy Performance Certificates, Home Reports, or other statutory documents should be obtained directly from the selling agent or developer where applicable.