

Southampton · SO17
Pettinger Gardens, Southampton
Offers Over
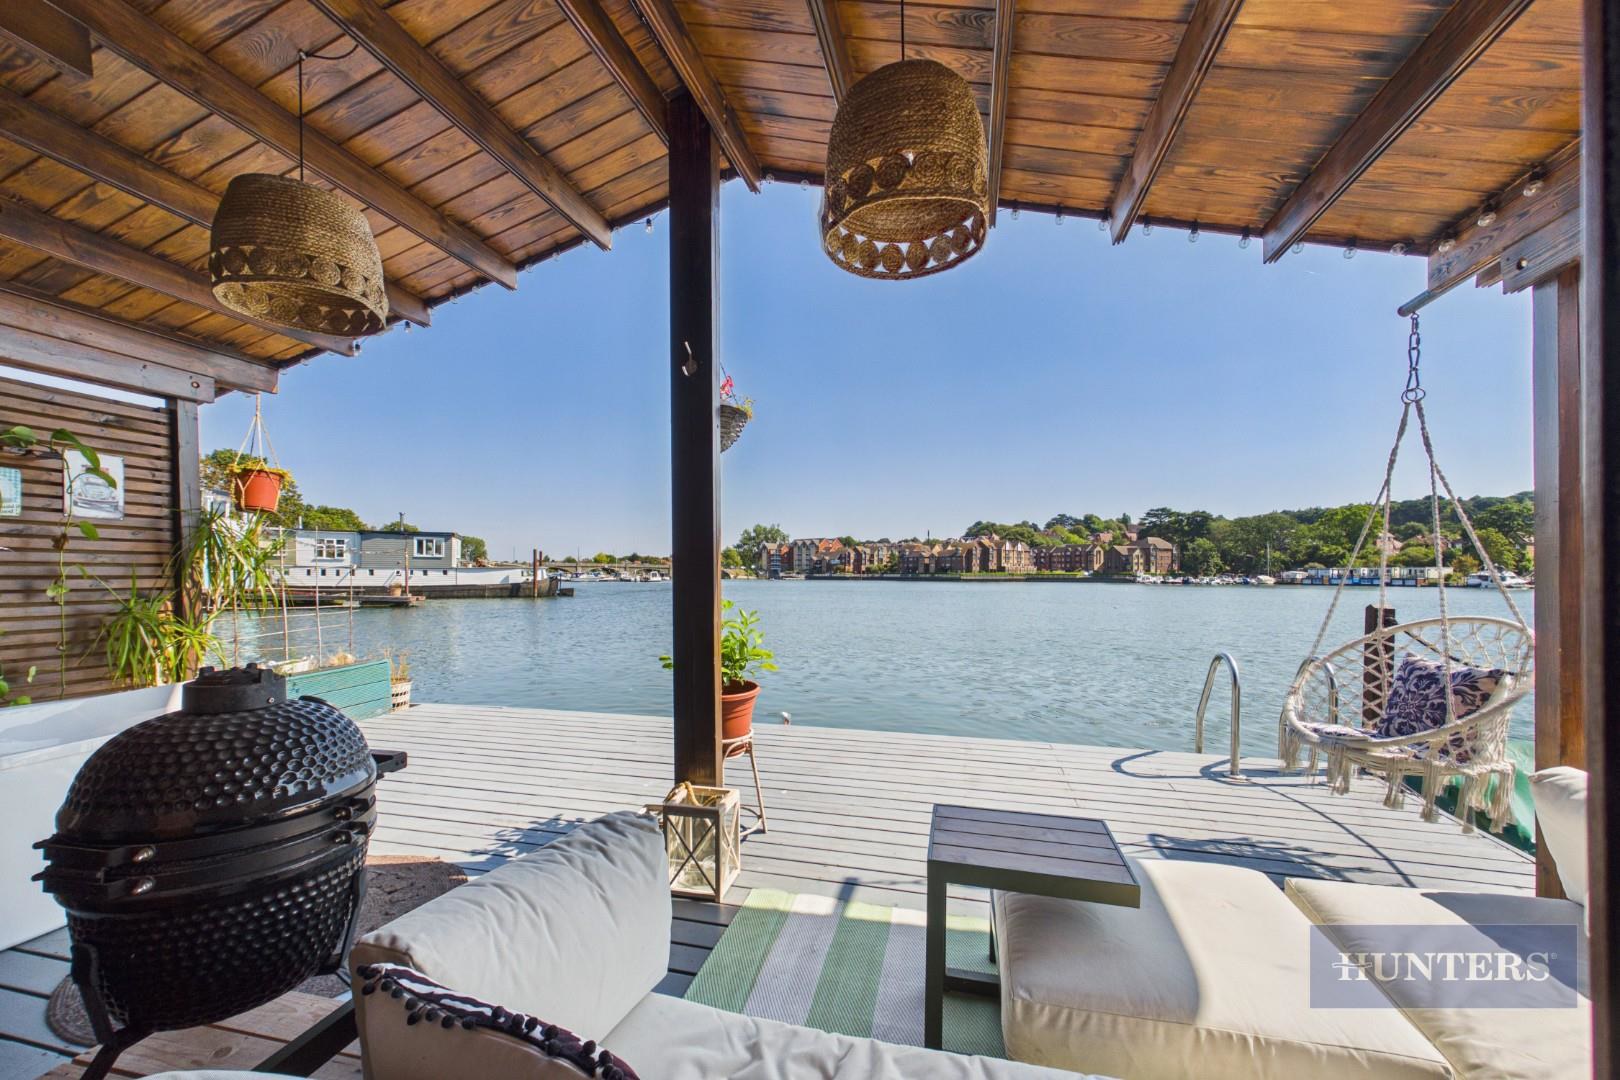
Talisman is a unique three-bedroom residential houseboat and purpose-built floating home for sale on the River Itchen in Southampton
Talisman is a purpose-built floating home situated on the River Itchen within an established residential community of approximately 13 homes. Offering spacious accommodation across three double bedrooms, generous open-plan living space, and extensive outdoor decking, the property combines waterside living with practical modern conveniences. The home is connected to mains water, electricity and mains drainage, meaning there is no holding tank or pump-out system required. It is well insulated throughout and benefits from a log burner, gas-fired hot water, and electric heating.
Internally, the property comprises: Three double bedrooms, Large open-plan living and dining area, Well-appointed kitchen and a Family bathroom. Outside, the property enjoys both a lower deck with direct access to the water and a substantial upper deck providing additio…
The home, in the agent’s words
- Three-bedroom residential houseboat / purpose-built floating home
- Situated on the River Itchen in Southampton
- Open-plan living and dining area with river views
- Private 8.5m mooring with direct access towards Southampton Water and The Solent
- 12-metre insulated ancillary building with kitchen and bathroom
- Upper and lower deck areas overlooking the water
- Mains water, electricity and sewage connections
- Dedicated parking space
- Council Tax Band A
- Log burner
Read the full agent description
Talisman is a unique three-bedroom residential houseboat and purpose-built floating home for sale on the River Itchen in Southampton
Talisman is a purpose-built floating home situated on the River Itchen within an established residential community of approximately 13 homes. Offering spacious accommodation across three double bedrooms, generous open-plan living space, and extensive outdoor decking, the property combines waterside living with practical modern conveniences. The home is connected to mains water, electricity and mains drainage, meaning there is no holding tank or pump-out system required. It is well insulated throughout and benefits from a log burner, gas-fired hot water, and electric heating.
Internally, the property comprises: Three double bedrooms, Large open-plan living and dining area, Well-appointed kitchen and a Family bathroom. Outside, the property enjoys both a lower deck with direct access to the water and a substantial upper deck providing additional outdoor living space, complete with an outdoor kitchen and seating area.
Separate Insulated Outbuilding:
Included with the property is a fully insulated 12-metre outbuilding featuring its own kitchen and bathroom. This versatile space is suitable for use as a home office, studio, workshop, or guest accommodation, subject to any necessary permissions.
Outside & Mooring
-Allocated private off-road parking space
-Attached private mooring suitable for a boat of up to approximately 28ft
-Direct access to the River Itchen, with onward tidal navigation to Southampton Water and The Solent
-Access to communal gardens
Tenure : The property is offered with a combination of freehold and leasehold interests and includes a share in the residents' management company.
Not suitable for conventional residential mortgage lending. Cash purchasers or buyers with independently arranged specialist finance considered
Material Information - Southampton - Additional Information
Council Tax: Band A
Utilities: Mains water, electricity and mains drainage
Heating: Log burner, electric heating, gas hot water
Parking: Allocated private off-road space
Mooring: Private mooring for vessels up to approx. 28ft
Tenure
The property is offered with a combination of freehold and leasehold interests and includes a share in the residents' management company.
Flood Risk
The property is situated within a flood-risk area due to its riverside location. The adjacent car park has flooded historically. Buyers should make their own enquiries regarding flood risk, insurance availability, and how flood-risk considerations apply to floating homes and associated land.
Aml - Agents are required by law to conduct anti-money laundering checks on all those buying a property.
We outsource the initial checks to partner suppliers Coadjute who will contact you once you have had an offer accepted on a property you wish to buy.
The cost of these checks is £54inc vat per person. This is a non-refundable fee.
These charges cover the cost of obtaining relevant data, any manual checks and monitoring which might be required.
This fee will need to be paid and the checks completed in advance of the office issuing a memorandum of sale on the property you would like to buy.
A feel for the area
Connected for everyday life
100%of homes in the postcode can access 100+ Mbps broadband.
Available speed bands
- 30+ Mbps
- 100%
- 100+ Mbps
- 100%
- 300+ Mbps
- 100%
- 1,000+ Mbps
- 100%
Getting about
0.3 milesto St Denys Rail Station
Approximate straight-line distance · DfT NaPTAN · 13 Sept 2026Background air quality
- Fine particles · PM₂.₅
- 6.5 µg/m³ · Above the WHO guideline · well within the UK legal limit
- Nitrogen dioxide · NO₂
- 12.4 µg/m³ · Above the WHO guideline · well within the UK legal limit
Annual background levels. For scale: the WHO 2021 guideline is 5 µg/m³ for PM₂.₅ and 10 for NO₂; the UK legal limit is 20 and 40. Lower is better; this is a 1 km model, not a reading at the door.
Defra · 2024 annual model · 1 km areaLocal information is approximate. Distances are straight-line estimates from the available location. Broadband describes postcode coverage, not the speed or service available at this home; check the address with a provider. Air quality is a modelled annual background estimate.
Checking nearby places…
Picture your everyday
Start with the agent's details and explore the area guide to get a feel for daily life here.
Other homes nearby
Homes in SO17 postcode area →About these property details
The information provided in this listing is for general information purposes only and does not constitute property particulars. We make no warranties or guarantees, express or implied, regarding the accuracy, completeness, or availability of the information.
Property details are provided by the listing agent, developer, or other third parties, and we have no control over the content provided. Prospective buyers or tenants should make their own enquiries and verify all information directly with the agent or relevant party.
Information relating to Energy Performance Certificates, Home Reports, or other statutory documents should be obtained directly from the selling agent or developer where applicable.