

Tonbridge, Kent · TN11
North Frith Park, Shipbourne
North Frith Park, Shipbourne, Tonbridge, Kent, TN11
Guide price
DESCRIPTION
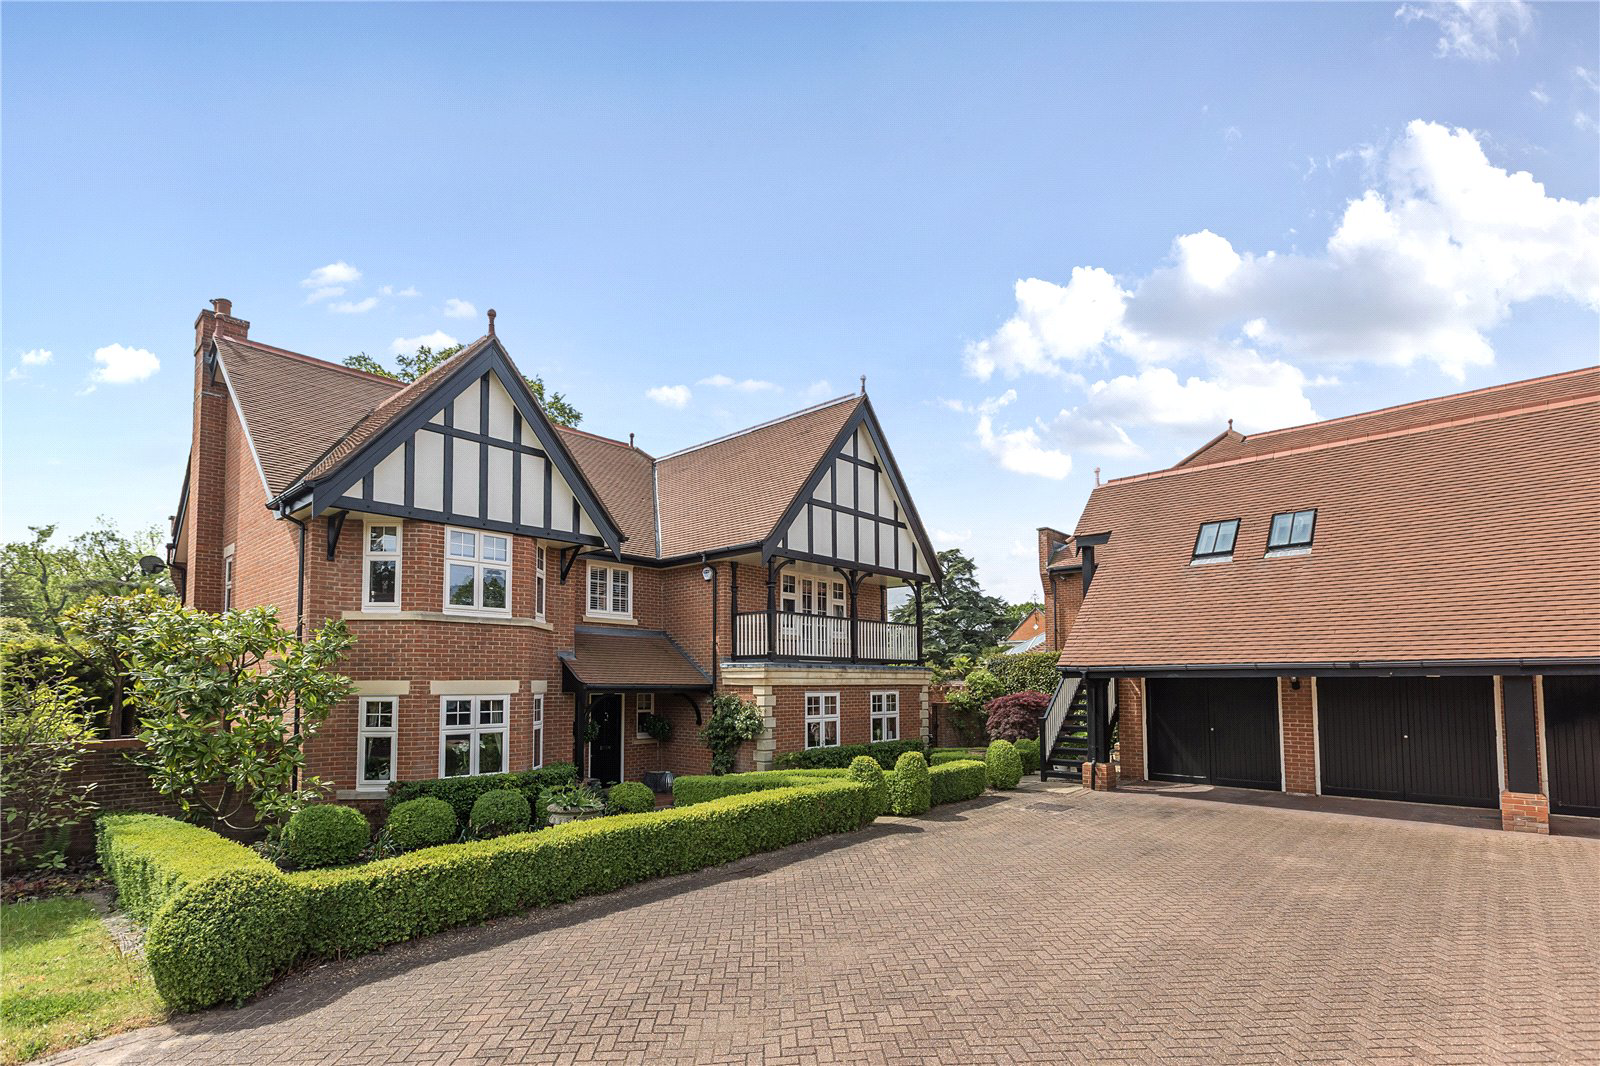
No. 9 is a double-fronted five-bedroom, four-reception-room, three-bathroom property extending to over 3150 sq ft and maintained to the highest standard offering spacious, light-filled accommodation.
North Frith is a picturesque 65-acre private country estate comprising ancient woodland inhabited by Sika deer, badgers and an abundance of wildlife, alongside park-like gardens and grounds, fields and two lakes, all beautifully maintained for the exclusive use of residents. The property benefits from its own balconies and a private walled garden with gated access to the estate grounds, twin garages with a studio annexe above and visitor parking.
FEATURES
-
Enter the property via an open porch into a spacious entrance hall with galleried landing, where glazed doors provide immediate sightlines through to the garden, setting the tone for this high-specification home. Cloakroom and storage.
-
The kitchen/breakfast room enjoys excellent garden views, with patio doors …
Listed 22 April 2026 · agent details updated 30 October 2026. An asking price is not a completed sale.
The home, in the agent’s words
Read the full agent description
DESCRIPTION
No. 9 is a double-fronted five-bedroom, four-reception-room, three-bathroom property extending to over 3150 sq ft and maintained to the highest standard offering spacious, light-filled accommodation.
North Frith is a picturesque 65-acre private country estate comprising ancient woodland inhabited by Sika deer, badgers and an abundance of wildlife, alongside park-like gardens and grounds, fields and two lakes, all beautifully maintained for the exclusive use of residents. The property benefits from its own balconies and a private walled garden with gated access to the estate grounds, twin garages with a studio annexe above and visitor parking.
FEATURES
-
Enter the property via an open porch into a spacious entrance hall with galleried landing, where glazed doors provide immediate sightlines through to the garden, setting the tone for this high-specification home. Cloakroom and storage.
-
The kitchen/breakfast room enjoys excellent garden views, with patio doors opening directly onto the terrace. Fitted with a range of bespoke units, a central island, pantry cupboard, granite worktops and integrated high-end Miele appliances including oven, steam oven, warming drawer, induction hob, dishwasher and fridge.
-
The adjacent conservatory, also with access to the garden, provides an ideal space for informal dining and is accessed both from the kitchen and family room.
-
The sitting room features doors opening onto the garden and a focal gas fire with marble surround. There is a formal dining room positioned to the front of the property.
-
A study with bay window to the front offers flexibility as a playroom or additional reception room.
-
The spacious utility room provides further storage, an integrated washing machine, freezer, sink with space for a dryer and a convenient door to the side of the property.
-
To the first floor, the principal bedroom benefits from extensive fitted wardrobes and patio doors opening onto a balcony with spectacular views over the gardens and grounds. The spacious en-suite includes a bath and separate shower.
-
The guest bedroom also features a front-facing balcony, fitted wardrobes and an en-suite shower room.
-
There are three further double bedrooms, two to the front, one with a bay window and one to the rear, two with fitted wardrobes and all served by a family bathroom with separate bath and shower.
-
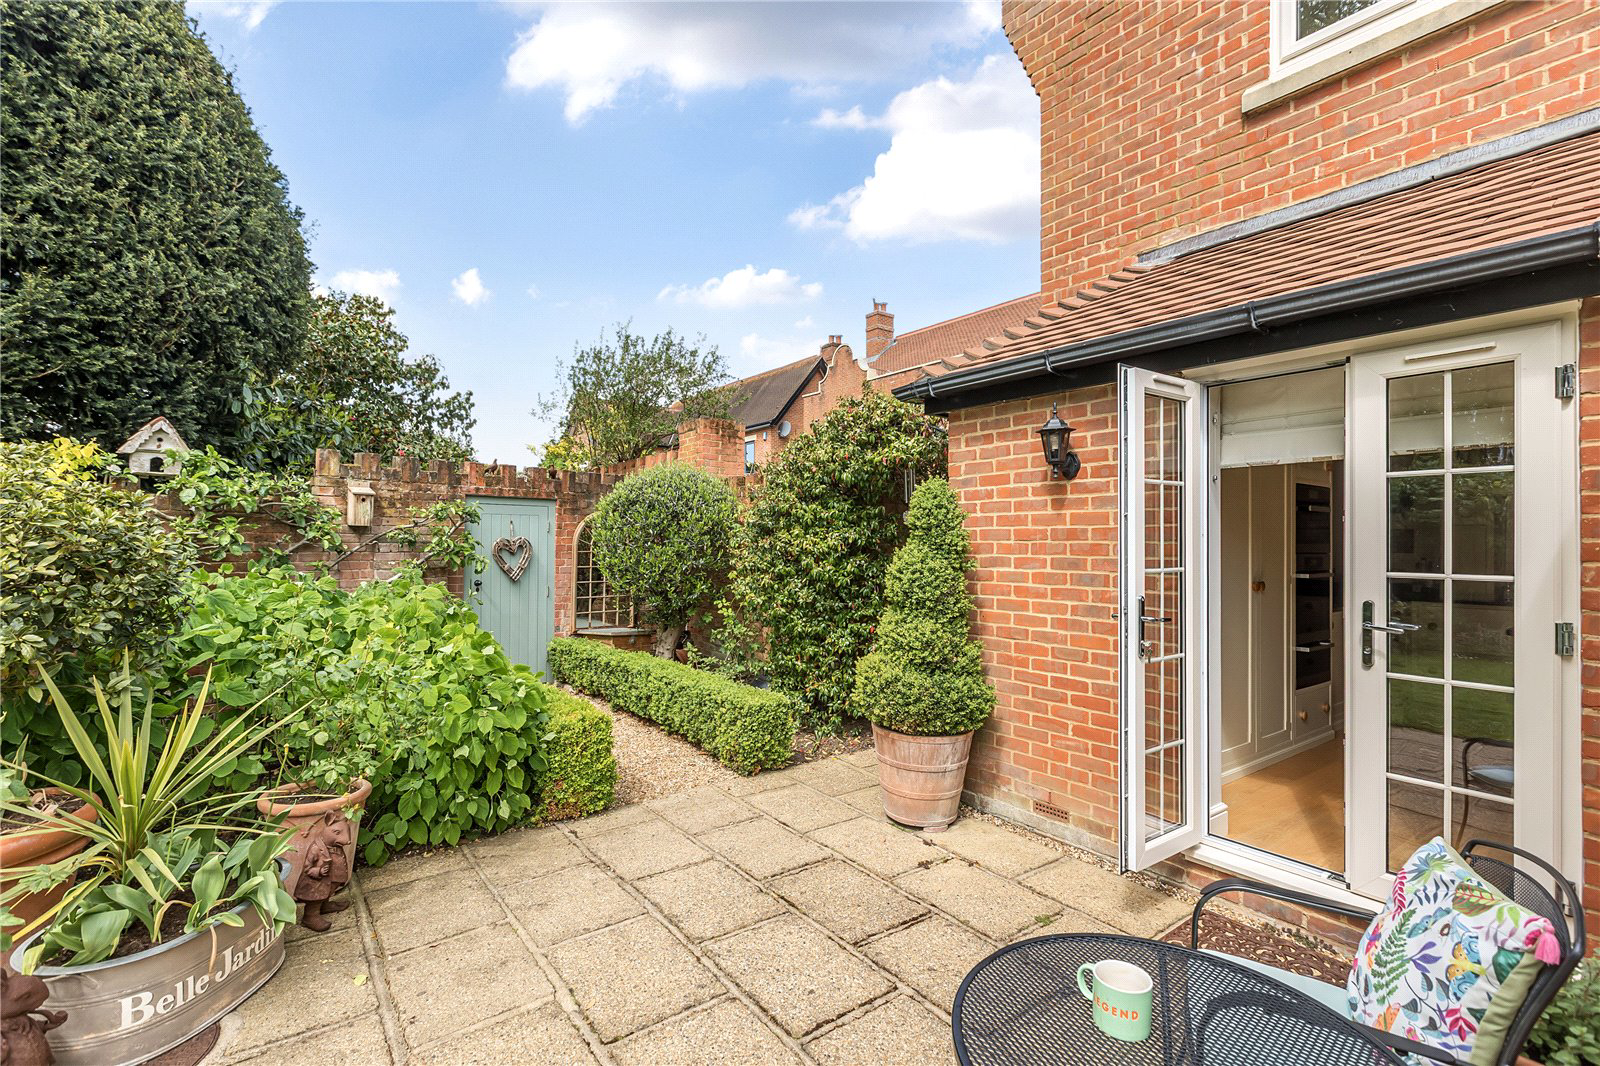
The private landscaped garden offers multiple areas for relaxation and entertaining. To the front, formal box hedging and borders complement the grandeur of the house. To the rear, the garden is enclosed within the original walled garden, providing a private retreat with mature planting, a pond, and a gate leading directly to the wider estate grounds. The communal park-like grounds extend to approximately 65 acres and include lakes, lawns, fields and woodland.
-
A double garage sits adjacent to the property with a studio annexe above, including a separate shower room and a room with plumbing for a kitchenette. There is additional parking for two cars in front of the house, as well as communal visitor parking on site.
SITUATION
North Frith Park is a large private country estate situated on the rural outskirts of Tonbridge, near the village of Shipbourne. The property is set deep within the grounds, away from busy roads. and surrounded by the park and beautiful countryside. It is a peaceful wildlife haven, yet only a few minutes’ drive from Tonbridge.
Local Shopping: York Parade (1.5 miles), Hadlow (2.5 miles) and Plaxtol (3.2 miles). Shipbourne also has an award-winning weekly farmers market.
Comprehensive Shopping: Tonbridge (3 miles) and Sevenoaks (8 miles) have an excellent selection of shopping and recreational facilities including restaurants, bars, leisure centres and sports clubs.
Schools: The area is well served with numerous highly regarded schools including preparatory and independent schools, for example Tonbridge and Sevenoaks School, in addition to various grammar schools in Tonbridge and Sevenoaks.
Leisure Facilities: Nizels, Poult Wood, Knole Park and Wildernesse Golf Courses. Leisure Centres in Tonbridge, Nizels Country Club and Sevenoaks.
Rail Links: Tonbridge Station (about 3.2miles) has services to London Charing Cross and Cannon Street (London Bridge from about 32 minutes).
Road Networks: The M25 (junction 5) is easily accessible via the A21 giving access to London, Gatwick, Heathrow and Stansted Airports and the Channel Tunnel Terminus.
DIRECTIONS
From Tonbridge, head North on the A227, Shipbourne Road (straight ahead/fork right at the traffic lights at the top of the High Street by Tonbridge School). Continue for about 2.4 miles (over 2 roundabouts) towards Shipbourne. As the road bends sharply round to the left, turn right onto Higham Lane. The gates to North Frith Park are immediately on the left-hand side. Follow the driveway into the park and keep left at the fork, continue pass the parking areas and you will see signs directing you to No 9. Park in front of the two garages closest to the house.
PROPERTY INFORMATION
- Services: Mains gas, electricity, water and drains
- Service Charge (for Communal Grounds: £5284.36 pa)
- Local Authority: Tonbridge & Malling Borough Council, 01732 844522
- Council Tax band: H (£4,987.62 for 2026/27)
- Fixtures and fittings are excluded from the sale but may be available by separate negotiation.
Key facts
- EPC rating: C (score 75; potential rating C).
- Parking: double garage.
- Outside: garden.
What it's like to live in
The practical details that shape daily life here, each with its source. Anything the listing leaves open becomes a question to ask.
 Outdoor space
Balcony · private walled garden
Agent's descriptionDouble garage + Driveway
- A double garage sits adjacent to the property with a studio annexe above, including a separate shower room and a room with plumbing for a kitchenette.
Agent's descriptionBuilt-in wardrobes
Agent's descriptionMains gas, water and electricity
PROPERTY INFORMATION - Services: Mains gas, electricity, water and drains - Service Charge (for Communal Grounds: £5284.36 pa) - Local Authority: Tonbridge & Malling Borough Cou…
Agent's descriptionFreehold
Supplied listing field and any agent features≈ £416 a month
Council tax, Band H: £4,987.62 a year for 2026/2027, averaged over 12 months
Agent's descriptionService charge: (for Communal Grounds: £5284.36 pa
Agent's descriptionRated C. Check the assessment date on the certificate.
Agent's descriptionQuestions worth asking
The listing doesn't answer these. Tick any you'd like to ask and they'll be added to your enquiry message.
Nothing added yet
Loading room styling…
Life nearby
Picture your everyday
Start with the agent's details and explore the Area Overview to get a feel for daily life here.
Local news
A confirmed locality is needed to select relevant local stories for this home.
Checking connected news sources…
Other homes nearby
Homes in TN11 postcode area →About these property details
The information provided in this listing is for general information purposes only and does not constitute property particulars. We make no warranties or guarantees, express or implied, regarding the accuracy, completeness, or availability of the information.
Property details are provided by the listing agent, developer, or other third parties, and we have no control over the content provided. Prospective buyers or tenants should make their own enquiries and verify all information directly with the agent or relevant party.
Information relating to Energy Performance Certificates, Home Reports, or other statutory documents should be obtained directly from the selling agent or developer where applicable.