

LL46
Harlech
Harlech, LL46
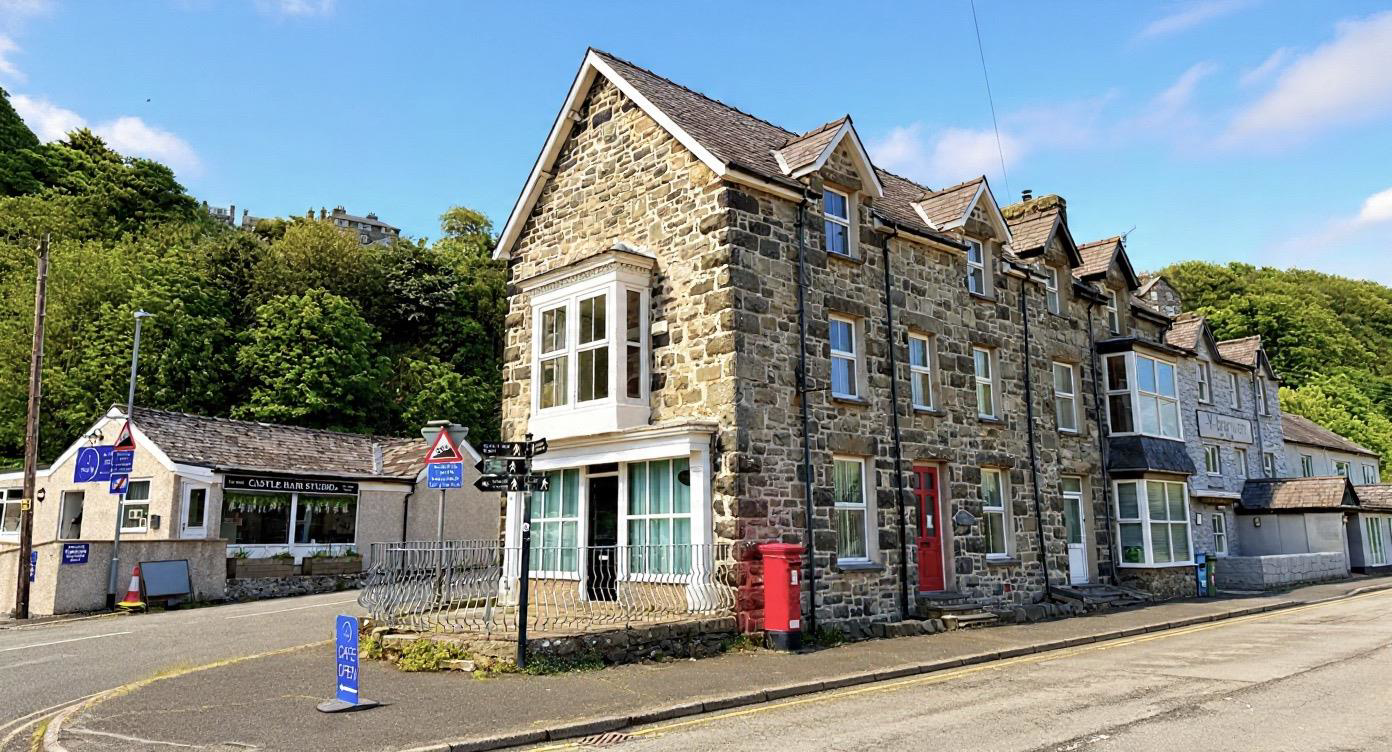
This remarkable four-bedroom house plus shop presents a unique opportunity for both living and investment. This traditional end of row stone property boasts spacious living space, spread over three fl...
The home, in the agent’s words
- First floor living room with wood burning stove, oil fired central heating
- Double fronted shop with excellent retail space, kitchenette and WC
- NO ONWARD CHAIN
- EXCELLENT RESIDENTIAL AND COMMERCIAL OPPORTUNITY
- Located on main coastal road (A496) in popular town of Harlech
- 4 Bedroom stone house and attached shop in prominent location
- Off road parking for 3 cars plus a shed, flagged courtyard to the front of shop
- House set over 3 floors with 2 reception rooms, 4 bedrooms and 2 bathrooms and original features
- Castle, Snowdon and Morfa dune views
- Close to beach, amenities and transport links
Read the full agent description
This remarkable four-bedroom house plus shop presents a unique opportunity for both living and investment. This traditional end of row stone property boasts spacious living space, spread over three floors, and occupies a prominent location on the main coastal road, the A496. In addition to the residential space, this property includes an attached shop, previously used as a hairdressers and a tattoo studio, and also post office which offers exciting income potential. The double fronted shop features a spacious floor area of 20.1 metres, plus a kitchen and WC, making it fully self-contained. It has its own entrance to the front courtyard and could be accessed also from the house by reopening a connecting doorway, enhancing the property's versatility. The house itself benefits from two large reception rooms, including a first-floor lounge with log burning stove and magnificent bay window, providing far reaching views over to Snowdon and Harlech castle. Other windows offering more views of Harlech castle, and the golf course and Morfa Dunes. The bespoke kitchen and dining room provide a perfect space for family gatherings, while the utility room and two well-appointed bathrooms add to the home's practicality. The interior of the property is well presented with traditional features such as a slate floor, exposed beams and the original wooden staircase. The property also benefits from off-road parking (rare in this location) and a shed. With its prime location within walking distance to local amenities, the beach, and transport links, this property is not only a beautiful family home but also a rare investment opportunity in a sought-after area. Whether you are looking to reside in a picturesque coastal setting or seeking a venture with income potential, this property in Harlech is not to be missed and is being sold with the benefit of NO ONWARD CHAIN.
A feel for the area
Connected for everyday life
0%of homes in the postcode can access 100+ Mbps broadband.
Available speed bands
- 30+ Mbps
- 100%
- 100+ Mbps
- 0%
- 300+ Mbps
- 0%
- 1,000+ Mbps
- 0%
Getting about
0.2 milesto Harlech Rail Station
Approximate straight-line distance · DfT NaPTAN · 13 Sept 2026Background air quality
- Fine particles · PM₂.₅
- 4.1 µg/m³ · Meets the WHO guideline
- Nitrogen dioxide · NO₂
- 1.3 µg/m³ · Meets the WHO guideline
Annual background levels. For scale: the WHO 2021 guideline is 5 µg/m³ for PM₂.₅ and 10 for NO₂; the UK legal limit is 20 and 40. Lower is better; this is a 1 km model, not a reading at the door.
Defra · 2024 annual model · 1 km areaLocal information is approximate. Distances are straight-line estimates from the available location. Broadband describes postcode coverage, not the speed or service available at this home; check the address with a provider. Air quality is a modelled annual background estimate.
Picture your everyday
Start with the agent's details and explore the area guide to get a feel for daily life here.
Other homes nearby
Homes in LL46 postcode area →About these property details
The information provided in this listing is for general information purposes only and does not constitute property particulars. We make no warranties or guarantees, express or implied, regarding the accuracy, completeness, or availability of the information.
Property details are provided by the listing agent, developer, or other third parties, and we have no control over the content provided. Prospective buyers or tenants should make their own enquiries and verify all information directly with the agent or relevant party.
Information relating to Energy Performance Certificates, Home Reports, or other statutory documents should be obtained directly from the selling agent or developer where applicable.