

Herne Bay, Kent · CT6
Margate Road, Herne Bay
Margate Road, Herne Bay, Kent, CT6
Guide price · Originally listed at £750,000
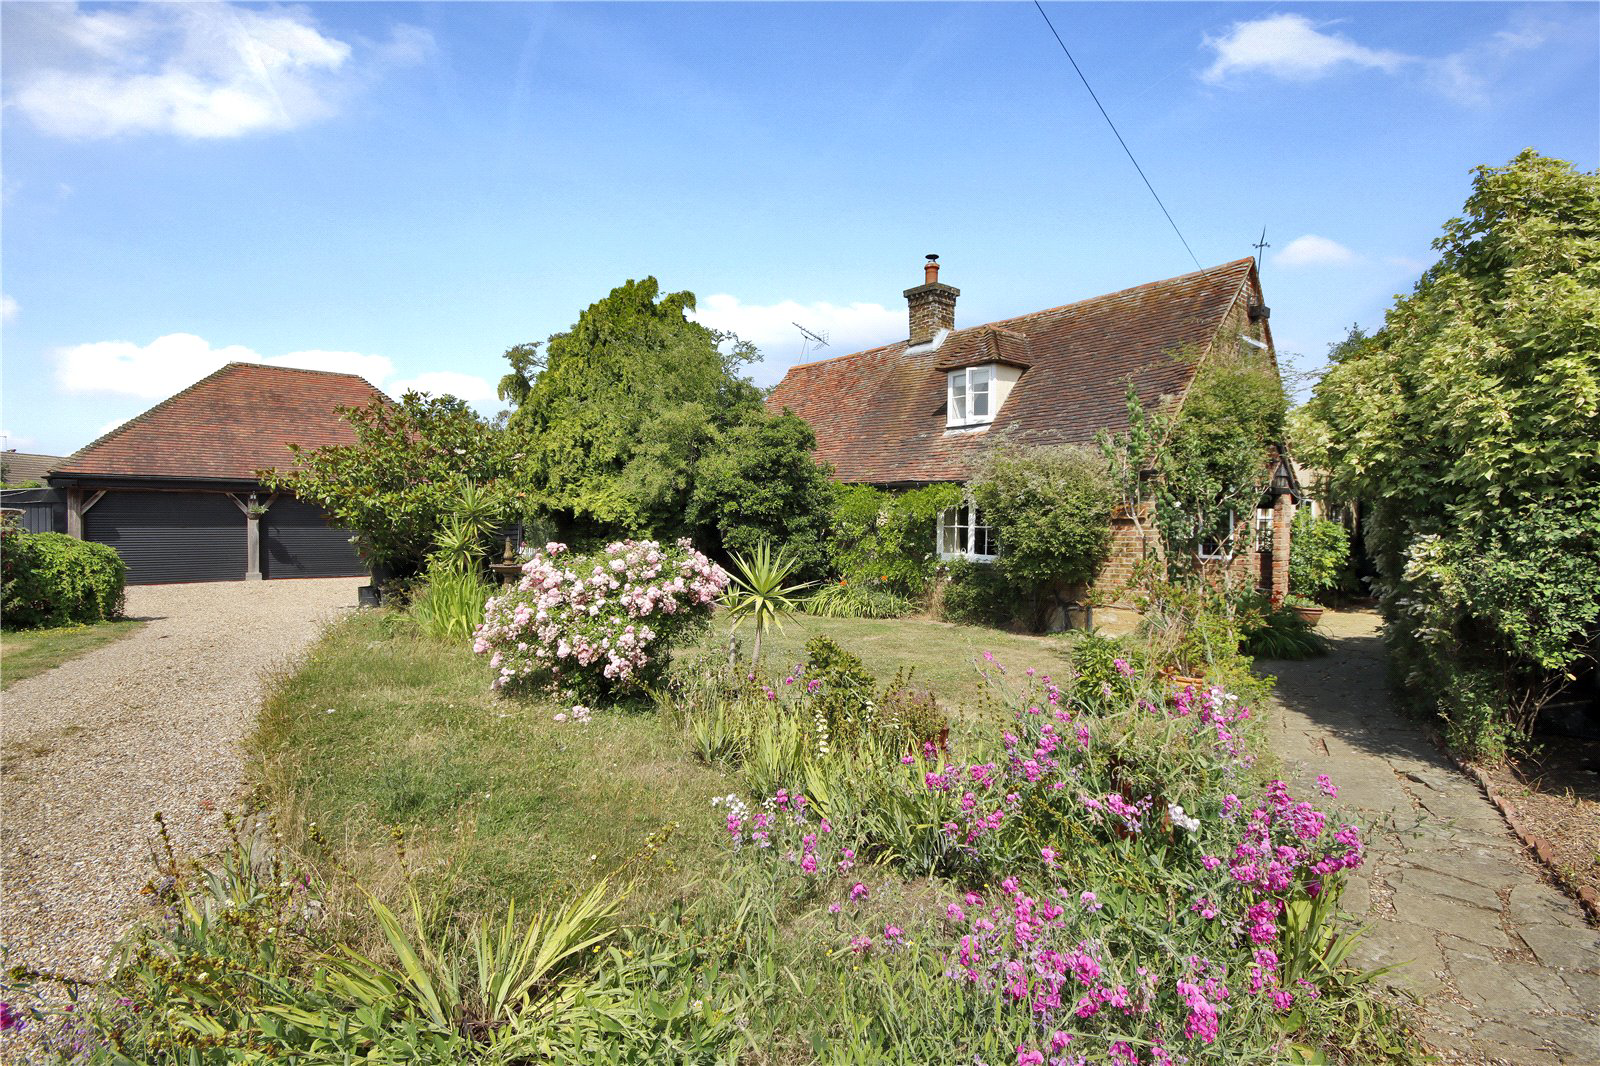
Set in a sought-after position in Broomfield, this charming Grade II listed 17th century period home is approached via a discreet driveway accessed from Margate Road. Occupying a generous plot, the property enjoys beautifully maintained west-facing gardens and an impressive range of outbuildings, including a workshop, summerhouse, double garage with a room above, and additional storage sheds.
Sympathetically extended over the years, the home blends historic character with practical family living. The spacious accommodation comprises five bedrooms, two welcoming reception rooms, and a bright, airy kitchen with views over the garden.
The property's wealth of original features includes a stunning inglenook fireplace with a wood-burning stove, exposed timber beams, and period detailing throughout the older sections of the house. A light-filled garden room provides an ideal space for relaxing or entertaining, with double doors opening onto the rear garden and a paved terrace beneath …
The home, in the agent’s words
- Outbuildings
- Listed (I/II)
- Annex
Read the full agent description
Set in a sought-after position in Broomfield, this charming Grade II listed 17th century period home is approached via a discreet driveway accessed from Margate Road. Occupying a generous plot, the property enjoys beautifully maintained west-facing gardens and an impressive range of outbuildings, including a workshop, summerhouse, double garage with a room above, and additional storage sheds.
Sympathetically extended over the years, the home blends historic character with practical family living. The spacious accommodation comprises five bedrooms, two welcoming reception rooms, and a bright, airy kitchen with views over the garden.
The property's wealth of original features includes a stunning inglenook fireplace with a wood-burning stove, exposed timber beams, and period detailing throughout the older sections of the house. A light-filled garden room provides an ideal space for relaxing or entertaining, with double doors opening onto the rear garden and a paved terrace beneath an attractive pergola, creating a seamless connection between indoor and outdoor living.
FEATURES
- Discreet driveway leads to pretty, tucked away location with one neighbouring property
- Grade II Listed 17th Century house
- Original front door leads to beamed sitting room, with Inglenook fireplace and wood burning stove
- Through to light and airy ‘summer’ sitting room with open plan dining area and with access to delightful terrace and garden
- Modern fitted kitchen with wall and base units and with door to garden. Electric hob and oven, space for fridge/freezer, washing machine, tumble dryer, an area with further storage and pull down breakfast bar
- Downstairs cloakroom with wood panelling, WC, vanity unit and basin
- Stairs from sitting room to landing area with airing cupboard
- Four bedrooms upstairs plus family bathroom and eaves storage
- Family bathroom comprising bath, hand held shower, WC and basin. Heated towel rail and sloping ceiling
- Rear staircase down to further ground floor double bedroom (could be used as a study). Beamed ceiling and fitted wardrobes
- Ground floor family bathroom comprising bath, shower cubicle, basin and WC and double aspect windows over the gardens. Walls tiled to window level.
OUTSIDE
- Wraparound gardens with mature planting and areas of wild grasses
- Well maintained front garden with parking for several cars, picket fencing and fountain
- Timber summer house with bathroom, currently used as guest accommodation. Solar panels on the roof that supply the main house
- Double garage with another workshop attached, plus room above
- Separate large workshop
- Several storage sheds.
Picture your everyday
Start with the agent's details and explore the area guide to get a feel for daily life here.
Other homes nearby
Homes in CT6 postcode area →About these property details
The information provided in this listing is for general information purposes only and does not constitute property particulars. We make no warranties or guarantees, express or implied, regarding the accuracy, completeness, or availability of the information.
Property details are provided by the listing agent, developer, or other third parties, and we have no control over the content provided. Prospective buyers or tenants should make their own enquiries and verify all information directly with the agent or relevant party.
Information relating to Energy Performance Certificates, Home Reports, or other statutory documents should be obtained directly from the selling agent or developer where applicable.