

Ellington · PE28
Thrapston Road, Ellington
Thrapston Road, Ellington, PE28
Guide Price · Originally listed at £650,000
GUIDE PRICE £600,000 - £650,000
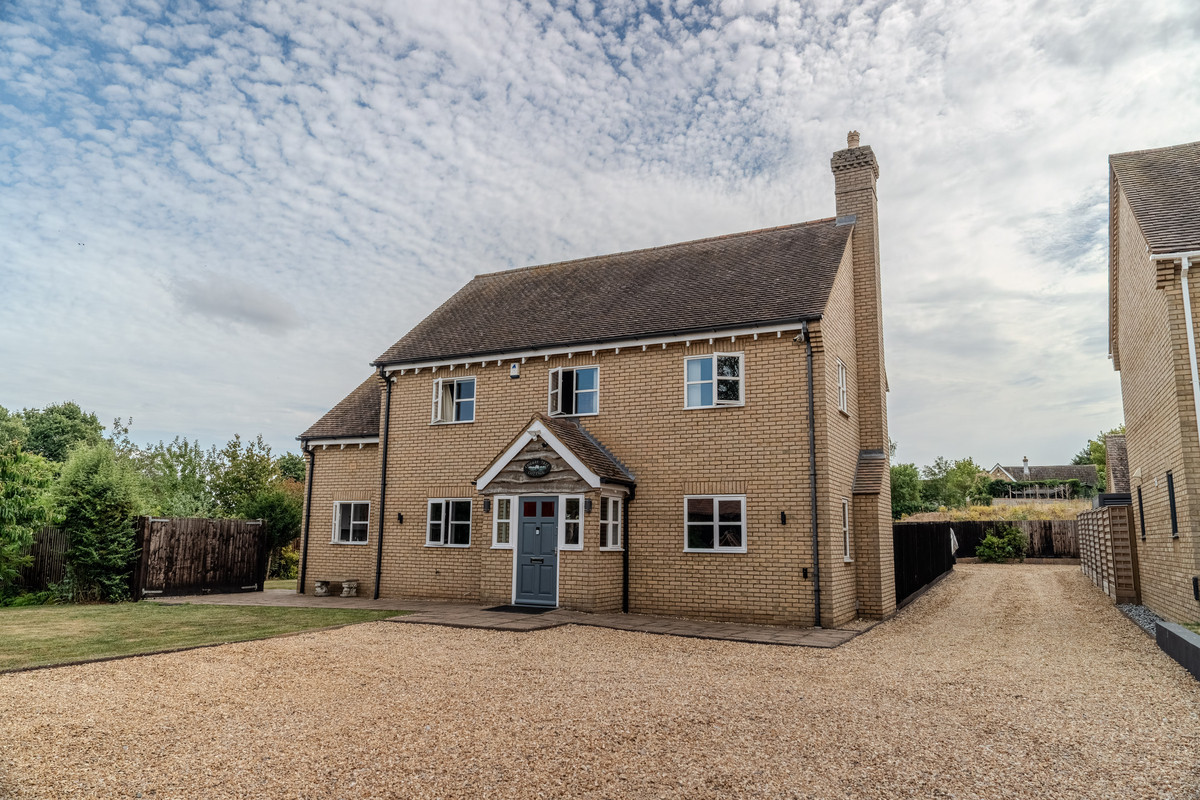
Very large detached executive family home within easy reach of great commuter links and local amenities
Listed 9 January 2026 · agent details updated 7 November 2026. An asking price is not a completed sale.
The home, in the agent’s words
- 5 DOUBLE BEDROOMS
- 4 RECEPTION ROOMS
- VERY LARGE GARDEN
- SUMMER HOUSE
- 2 ENSUITES
- UNDERFLOOR HEATING TO THE DOWNSTAIRS
- APPROX 30 MIN DRIVE TO CAMBRIDGE
- APPROX 10 MINS TO HUNTINGDON STATION
- HINCHINGBROOKE & KIMBOLTON SCHOOL BUS LINKS
Read the full agent description
GUIDE PRICE £600,000 - £650,000
VIEWING DAY - CALL TO BOOK
BE SURE TO WATCH THE VIDEO TO SEE EVERYTHING THIS LOVELY HOME HAS TO OFFER
This large executive detached family home is very well-presented with 5 double bedrooms and offers flexible living across three floors, ideal for families or anyone looking for more space. Set in a quiet residential area, the property is finished in a neutral style throughout and ready to move into. Fully integrated music speakers throughout various parts of the house can be linked to a SONOS or similar style system.
On the ground floor, you’ll find 2 bright reception rooms, a large modern kitchen/dining area with integrated appliances, and direct access to the rear garden – ideal for everyday living and entertaining. There is also a very large utility room with a fabulous walk in pantry, a downstairs toilet and a further reception room currently used as a home office eliminating the need to convert a bedroom.
There is also underfloor heating throughout the ground floor.
The first floor includes a spacious principal bedroom with a full en-suite including bath and shower, there are also two further double bedrooms and a modern family bathroom.
On the top floor, there are two more generous bedrooms, offering a great setup for older children, guests, or working from home.
Outside, the rear garden is private and low-maintenance, with a mix of lawn and patio space. A large private driveway leading to a detached double garage with a full storage room on the 2nd floor.
The garden area is very large and offers excellent space for a family and there is a brilliant summer house. Great for entertaining with a power supply and the music speakers extend to the summer house too!
Hinchingbrooke & Kimbolton schools are both serviced by a bus route directly to and from the village.
Located within easy reach of local schools, shops, and transport links, the property is just a short 30-minute drive from Cambridge city centre – perfect for those commuting or seeking a balance between city and village life.
What it's like to live in
The practical details that shape daily life here, each with its source. Anything the listing leaves open becomes a question to ask.
Double garage + Driveway
A large private driveway leading to a detached double garage with a full storage room on the 2nd floor.
Agent's descriptionRear garden · patio
Agent's descriptionUnderfloor heating
There is also underfloor heating throughout the ground floor.
Agent's descriptionFreehold
Supplied listing field and any agent featuresThe agent has supplied the certificate as a document. Its rating isn't in the listing data, so open it to see the band and assessment date.
Supplied listing documentQuestions worth asking
The listing doesn't answer these. Tick any you'd like to ask and they'll be added to your enquiry message.
Nothing added yet
Loading room styling…
Life nearby
Picture your everyday
Start with the agent's details and explore the Area Overview to get a feel for daily life here.
Local news
A confirmed locality is needed to select relevant local stories for this home.
Checking connected news sources…
Other homes nearby
Homes in PE28 postcode area →About these property details
The information provided in this listing is for general information purposes only and does not constitute property particulars. We make no warranties or guarantees, express or implied, regarding the accuracy, completeness, or availability of the information.
Property details are provided by the listing agent, developer, or other third parties, and we have no control over the content provided. Prospective buyers or tenants should make their own enquiries and verify all information directly with the agent or relevant party.
Information relating to Energy Performance Certificates, Home Reports, or other statutory documents should be obtained directly from the selling agent or developer where applicable.