

Crowborough · TN6
East Beeches Road, Crowborough
offersOver · Originally listed at £625,000
A beautifully presented and spacious 3/4 bedroom detached chalet-style home, offering approximately 1,601 sq ft of versatile living space in the heart of Crowborough.
Marketed by KMJ Property Sales & Lettings
The home, in the agent’s words
- Modernised Throughout
- Detached Chalet-Style Home
- 3/4 Bedrooms
- Main Bedroom with En Suite Shower Room
- Detached Garage and Outbuilding
- Kitchen/ Breakfast Room and Utility Room
- Beautiful Living Room with Log Burner
- Desirable Location
- EPC: D
- Council Tax Band: E
Read the full agent description
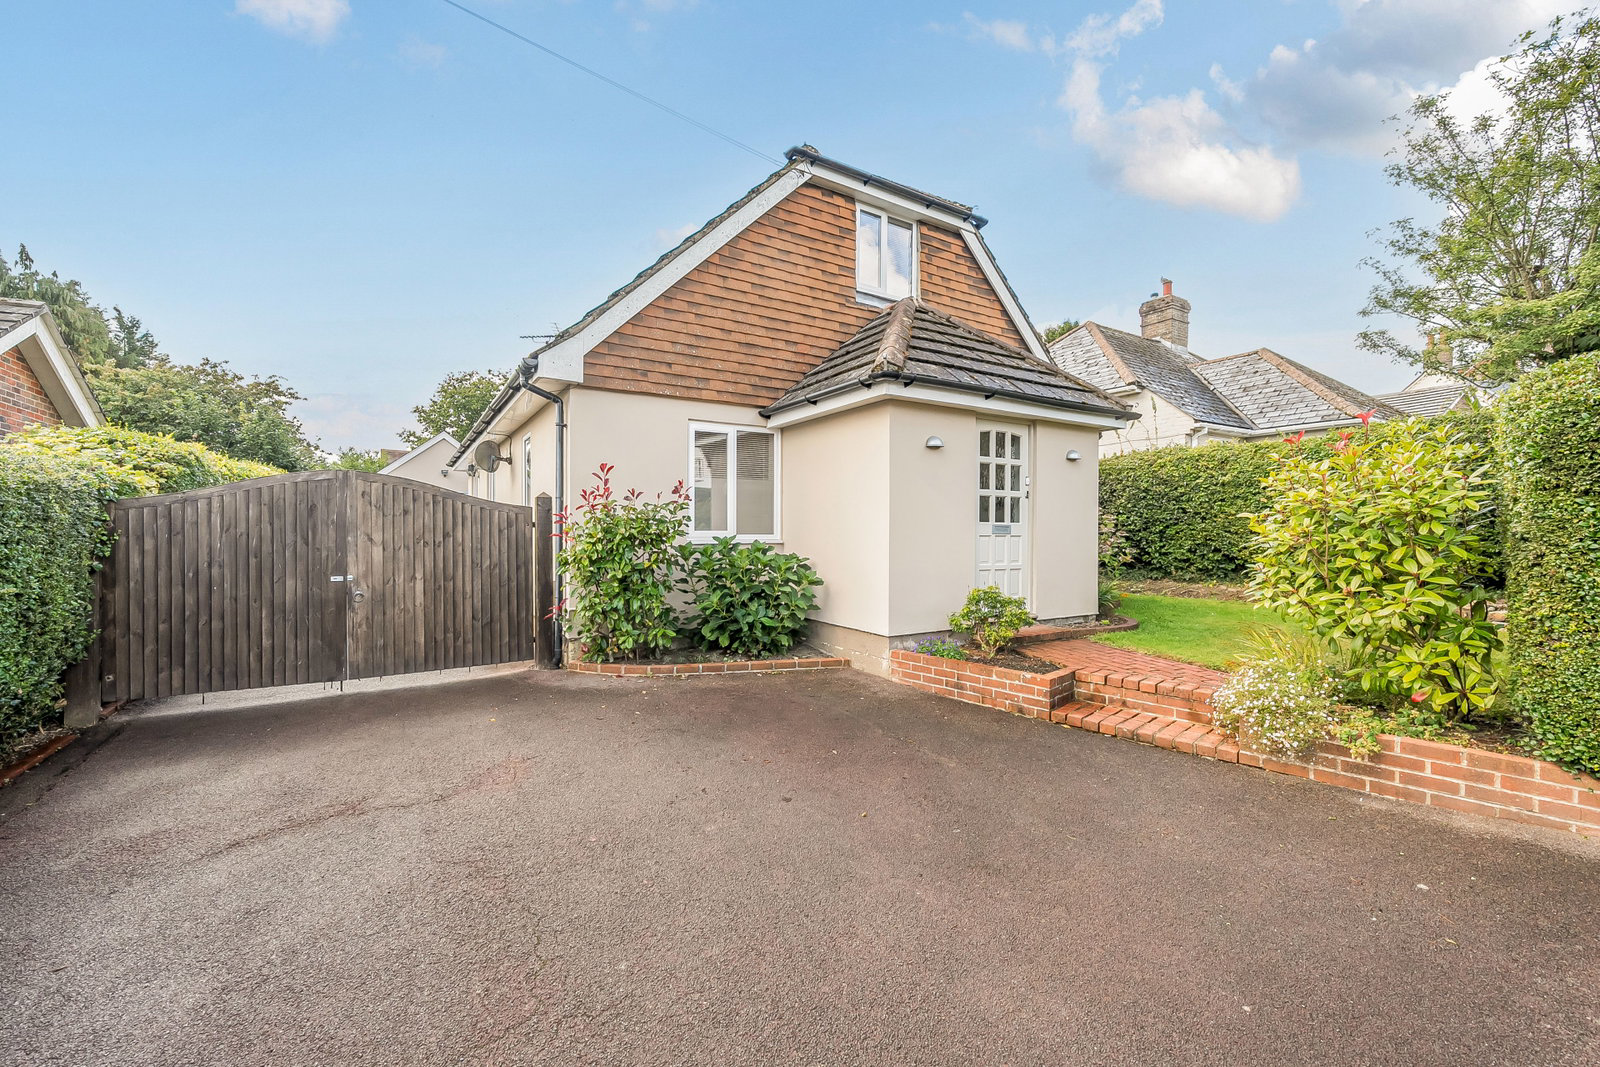
The exterior of the property is meticulously well maintained and offers beautiful kerb appeal. It boasts a large driveway providing off-street parking. Behind two double gates sits a large garage, perfect for storing outdoor items and household belongings – an ideal storage space. Brick steps lead you up to the front door.
As you enter the property, you are met with a porch area, perfect for storing shoes and coats, keeping the home neat and decluttered. From here, a long and bright hallway leads to the main living areas. To your right as you walk in is the family room. This is a bright and versatile space, perfect as an extra downstairs bedroom for added convenience or as a work-from-home office.
Back into the hallway, to your right is the open-plan kitchen/breakfast/living area. This beautifully bright and spacious room is the heart of the home, designed for both everyday living and entertaining. The kitchen is fitted with plenty of storage, with both base and wall-mounted units complemented by oak work surfaces that add warmth and charm. A built-in wine cooler, integrated dishwasher, and free-standing range cooker complete the specification, while a breakfast bar provides an informal spot for coffee or quick meals. Beyond the kitchen, the generous living space offers flexibility – it could easily be arranged as a relaxed seating area or transformed into a formal dining space depending on lifestyle needs. Large UPVC double-glazed windows flood the room with natural light, making it an inviting place to gather with family and friends.
Just off the kitchen is a convenient utility room, providing the perfect space for laundry and household chores. This room also houses the recently replaced gas-fired boiler and provides direct access to the rear garden.
At the end of the hallway is the main sitting room. This room is full of character, with beautiful hardwood flooring adding a touch of elegance. A striking exposed brick fireplace with a log burner creates a warm and inviting atmosphere, while French doors allow the room to be filled with light and open directly onto the south-facing rear garden. The ground floor is completed by a shower room and WC, adding extra convenience and making the layout highly adaptable, particularly if the family room is used as a fourth bedroom.
Moving up to the first floor, you are met by a landing area leading to the main rooms. The principal bedroom sits at the back of the property. Spacious and bright, it features attractive arched ceilings and enjoys views over the garden. This room also benefits from an en suite shower room, adding a sense of luxury and practicality. The second bedroom, located at the front of the property, is another generous and light-filled double with built-in storage solutions. The third bedroom is a slightly smaller single, enhanced by a Velux-style skylight that floods the space with natural light. This room would be ideal as a child’s bedroom, nursery, or a study, offering flexibility to suit individual needs. A modern family bathroom equipped with shower over bath and Velux style window serves this floor.
The south-facing rear garden is a real highlight, designed to be both private and low maintenance. Immediately behind the house, a timber deck and Indian sandstone terrace provide the perfect spot for dining or entertaining during the warmer months. Steps lead up to a beautifully maintained lawn, bordered by mature shrubbery that encloses the space and ensures total seclusion. Within the garden there is also a useful timber outbuilding with power and light connected, ideal for use as a home office or hobbies room.
The property enjoys a convenient setting on the north-eastern side of Crowborough, close to open countryside and within easy reach of both Beacon Academy and Sir Henry Fermor Primary School. Crowborough provides a wide range of everyday amenities including supermarkets, banks and independent shops, along with mainline rail links to London in around an hour from nearby Crowborough and Eridge stations. The beautiful Ashdown Forest, extending to some 6,000 acres and famously inspiring A.A. Milne’s Winnie the Pooh stories, is also close by, offering miles of scenic walks and bridleways.
A feel for the area
Connected for everyday life
100%of homes in the postcode can access 100+ Mbps broadband.
Available speed bands
- 30+ Mbps
- 100%
- 100+ Mbps
- 100%
- 300+ Mbps
- 100%
- 1,000+ Mbps
- 100%
Getting about
0.8 milesto Crowborough Rail Station
Approximate straight-line distance · DfT NaPTAN · 13 Sept 2026Background air quality
- Fine particles · PM₂.₅
- 6.7 µg/m³ · Above the WHO guideline · well within the UK legal limit
- Nitrogen dioxide · NO₂
- 6.5 µg/m³ · Meets the WHO guideline
Annual background levels. For scale: the WHO 2021 guideline is 5 µg/m³ for PM₂.₅ and 10 for NO₂; the UK legal limit is 20 and 40. Lower is better; this is a 1 km model, not a reading at the door.
Defra · 2024 annual model · 1 km areaLocal information is approximate. Distances are straight-line estimates from the available location. Broadband describes postcode coverage, not the speed or service available at this home; check the address with a provider. Air quality is a modelled annual background estimate.
Checking nearby places…
Picture your everyday
Start with the agent's details and explore the area guide to get a feel for daily life here.
Other homes nearby
Homes in TN6 postcode area →About these property details
The information provided in this listing is for general information purposes only and does not constitute property particulars. We make no warranties or guarantees, express or implied, regarding the accuracy, completeness, or availability of the information.
Property details are provided by the listing agent, developer, or other third parties, and we have no control over the content provided. Prospective buyers or tenants should make their own enquiries and verify all information directly with the agent or relevant party.
Information relating to Energy Performance Certificates, Home Reports, or other statutory documents should be obtained directly from the selling agent or developer where applicable.