

Waverton · CH3
Eggbridge Lane, Waverton
Eggbridge Lane, Waverton, CH3
Originally listed at £600,000
Eight Eggbridge Lane sits at the heart of Waverton Village. Everything is on your doorstep, from the Shropshire Union Canal to the highly regarded Waverton Primary School and a range of day-to-day shops just a short stroll away. The property also falls within the catchment for Christleton High School, all while being moments from open countryside.
The home, in the agent’s words
- Superbly extended, characterful end town house with a stunning sized rear garden
- Four first floor bedrooms with a dressing room and stylishly finished en-suite to the master bedroom
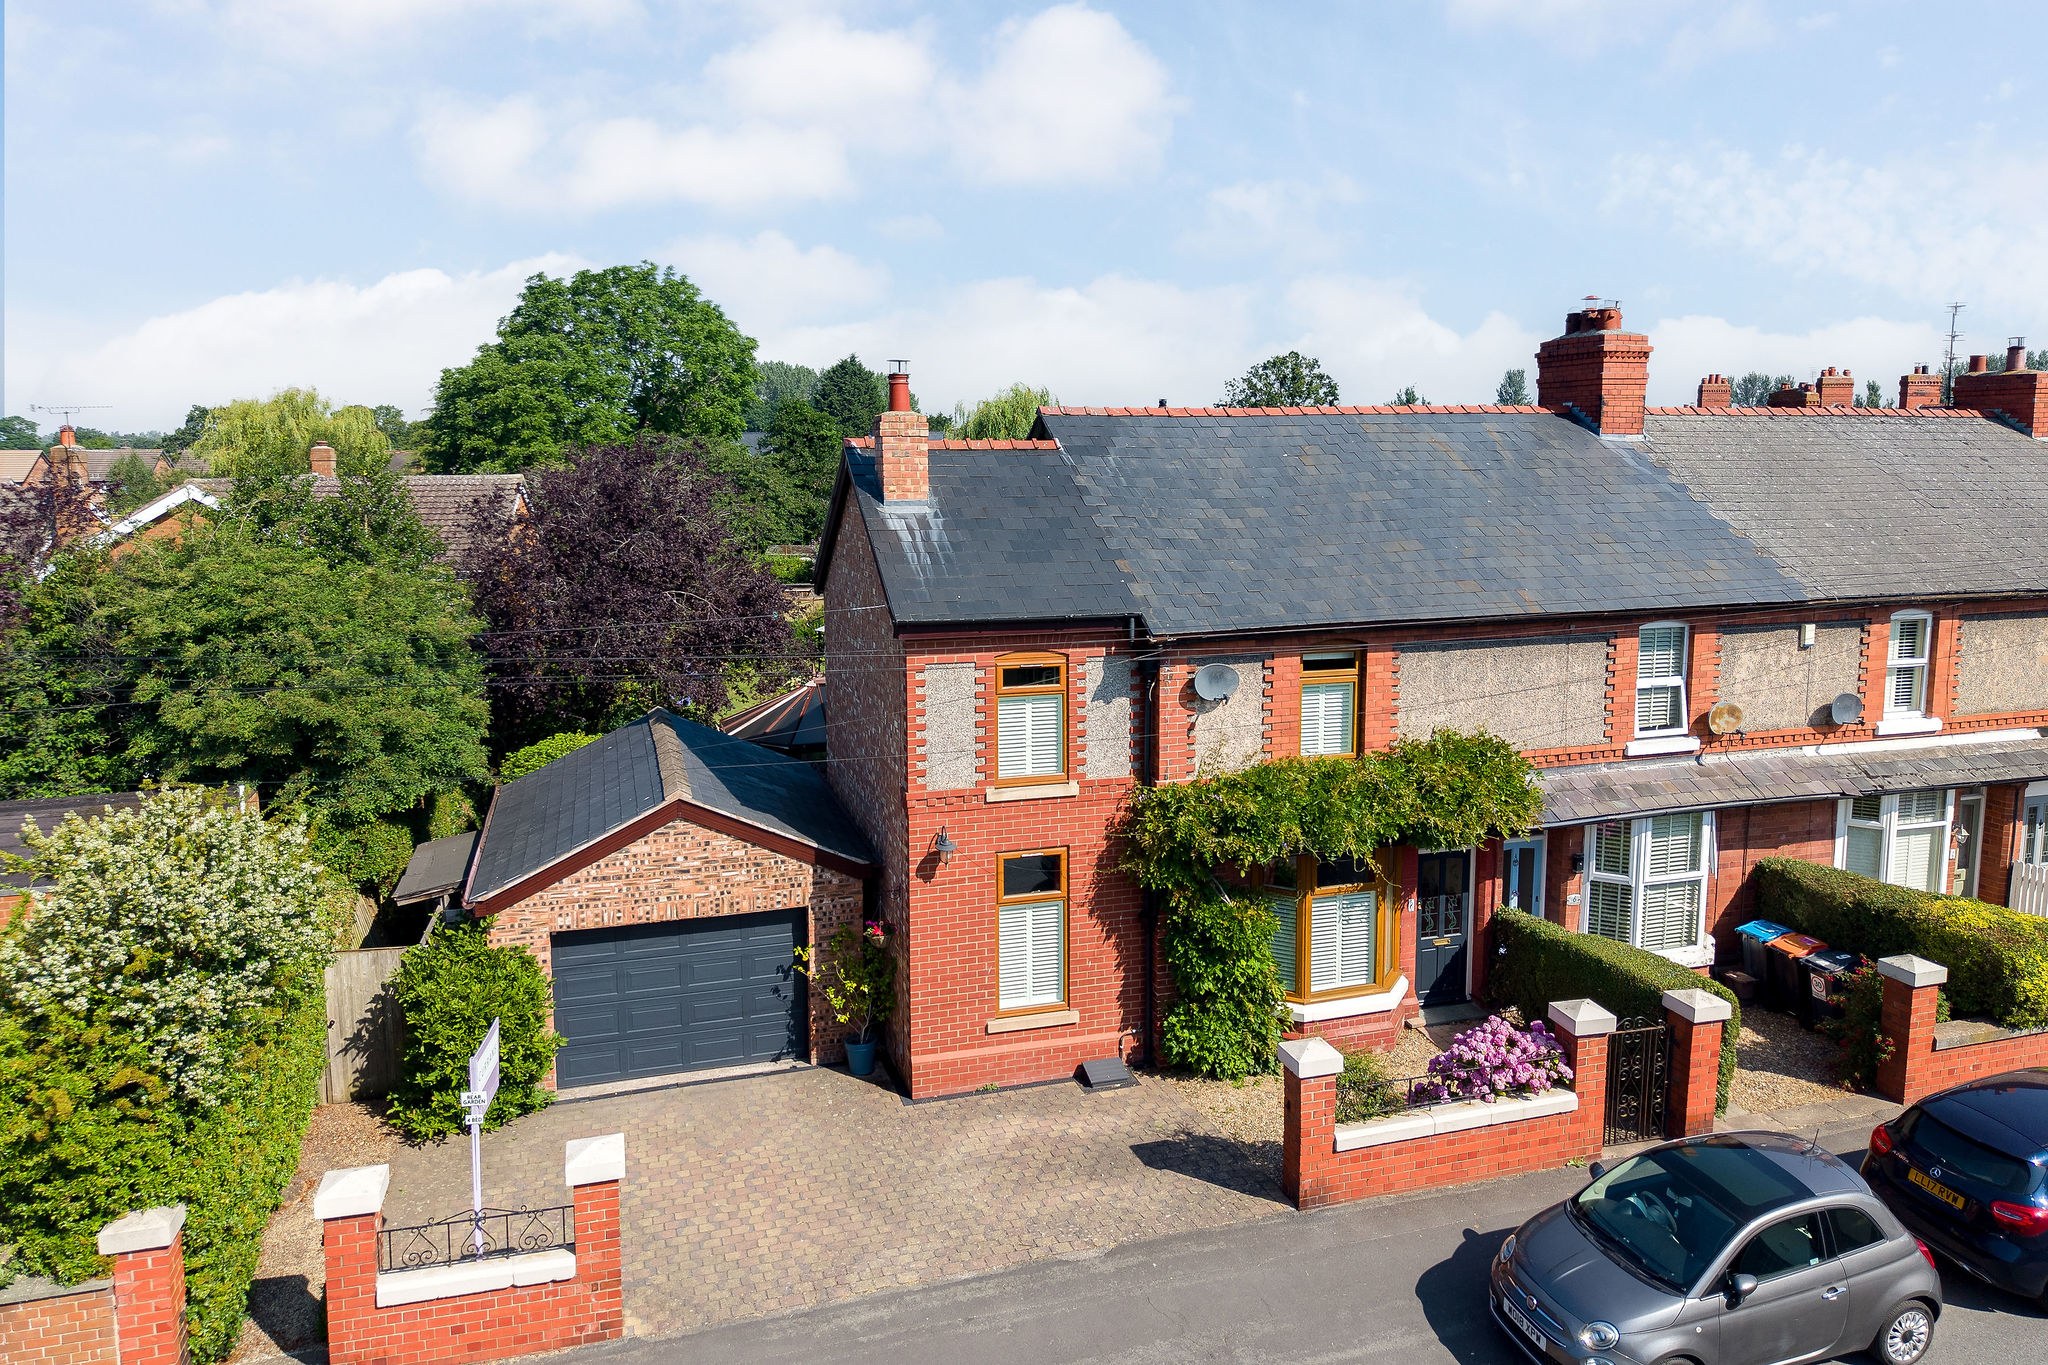
- Spacious over 19ft wide living room with a cast iron multi fuel stove, further music/play-room, separate dining room and a conservatory
- Well fitted kitchen with views over the rear garden
- Off road parking for 2-3 cars plus a detached double garage with a remote operated up and over door
- Ground floor cloakroom and separate w/c with a first floor bathroom with fine views of the rear garden
- Plantation shutters to the front, gas fired central heating via "Worcester" combination boiler
- Viewing highly advised to appreciate this substantial and deceptive home, offering a rare opportunity to purchase a home in central Waverton with such a large garden ideal for a growing family
Read the full agent description
Eggbridge Lane sits at the heart of Waverton Village. Everything is on your doorstep, from the Shropshire Union Canal to the highly regarded Waverton Primary School and a range of day-to-day shops just a short stroll away. The property also falls within the catchment for Christleton High School, all while being moments from open countryside. This family home has been thoughtfully extended to create a deceptively spacious four bedroom property with a wonderful flow and an outstanding rear garden that sets it apart. A detached brick-built double garage with remote controlled door, secure gated access to the sides, and a block paved driveway provide excellent off-road parking. The gravelled front garden enhances the symmetry of the façade, framed by two elegant windows.
The accommodation opens with a welcoming porch and hallway leading into a generous living room, extended to form a light-filled space with plantation shutters, original picture rails and a cast iron multi-fuel stove for cosy evenings. An adjoining reception room, currently used as a music and relaxation space, features French doors to a private courtyard, ideal for breakfast or morning coffee. A cloakroom and separate w/c with modern suite sits off the music room.
The formal dining room is perfectly positioned next to the kitchen and offers ample space for entertaining. A conservatory extends the living space further, opening out to the garden and providing a preview of the spectacular outdoor areas. The kitchen is fitted with country-style shaker units in light green, complete with integrated appliances and a stable door to the garden.
The first floor holds four well-proportioned bedrooms. The principal bedroom is particularly impressive, with a dressing room and a stylish en-suite shower room. Three further bedrooms include two doubles and a versatile fourth room, all served by a modern family bathroom.
Outside, the rear garden is exceptional in both size and design. Sweeping lawns, established borders and a mix of mature and semi-mature trees create a tranquil setting. There are numerous seating areas, a raised patio with barbecue, potting sheds, timber storage, and even a secret play area for children, tucked away amongst the trees. The westerly aspect ensures sunshine throughout the day, making it a garden to be enjoyed year-round.
8 Eggbridge Lane is a rare find, combining village living with space, character and a truly outstanding garden.
A feel for the area
Connected for everyday life
100%of homes in the postcode can access 100+ Mbps broadband.
Available speed bands
- 30+ Mbps
- 100%
- 100+ Mbps
- 100%
- 300+ Mbps
- 100%
- 1,000+ Mbps
- 100%
Getting about
3 milesto Chester Rail Station
Approximate straight-line distance · DfT NaPTAN · 13 Sept 2026Background air quality
- Fine particles · PM₂.₅
- 5.8 µg/m³ · Above the WHO guideline · well within the UK legal limit
- Nitrogen dioxide · NO₂
- 7.1 µg/m³ · Meets the WHO guideline
Annual background levels. For scale: the WHO 2021 guideline is 5 µg/m³ for PM₂.₅ and 10 for NO₂; the UK legal limit is 20 and 40. Lower is better; this is a 1 km model, not a reading at the door.
Defra · 2024 annual model · 1 km areaLocal information is approximate. Distances are straight-line estimates from the available location. Broadband describes postcode coverage, not the speed or service available at this home; check the address with a provider. Air quality is a modelled annual background estimate.
Picture your everyday
Start with the agent's details and explore the area guide to get a feel for daily life here.
Other homes nearby
Homes in CH3 postcode area →About these property details
The information provided in this listing is for general information purposes only and does not constitute property particulars. We make no warranties or guarantees, express or implied, regarding the accuracy, completeness, or availability of the information.
Property details are provided by the listing agent, developer, or other third parties, and we have no control over the content provided. Prospective buyers or tenants should make their own enquiries and verify all information directly with the agent or relevant party.
Information relating to Energy Performance Certificates, Home Reports, or other statutory documents should be obtained directly from the selling agent or developer where applicable.