
Holmfirth, West Yorkshire · HD9
Meadowcroft, Honley
Meadowcroft, Honley, Holmfirth, West Yorkshire, HD9
OIRO
WOW! Looking for space for the whole family? Love entertaining? Then this could be your perfect home! 3 reception rooms, including a fabulous orangery, large kitchen, 5 bedrooms, sunny private garden, double garage. Desirable location close to Honley village, local schools and countryside.
Listed 1 August 2025 · agent details updated 26 January 2026. An asking price is not a completed sale.
The home, in the agent’s words
- Call us 24/7 to book your viewing
- Spacious detached family home in a quiet desirable area
- Fabulous sunny orangery with French doors to the back garden
- Lounge and separate office / playroom / snug
- Well appointed kitchen and separate dining area
- Five bedrooms, two with en suites
- Sunny enclosed private garden
- Driveway parking for 2 cars plus double garage
- Close to Honley and its shops, bars, restaurants and cafes
- Close to local schools and a great position for commuting
Read the full agent description
WOW! Looking for space for the whole family? Love entertaining? Then this could be your perfect home! 3 reception rooms, including a fabulous orangery, large kitchen, 5 bedrooms, sunny private garden, double garage. Desirable location close to Honley village, local schools and countryside.
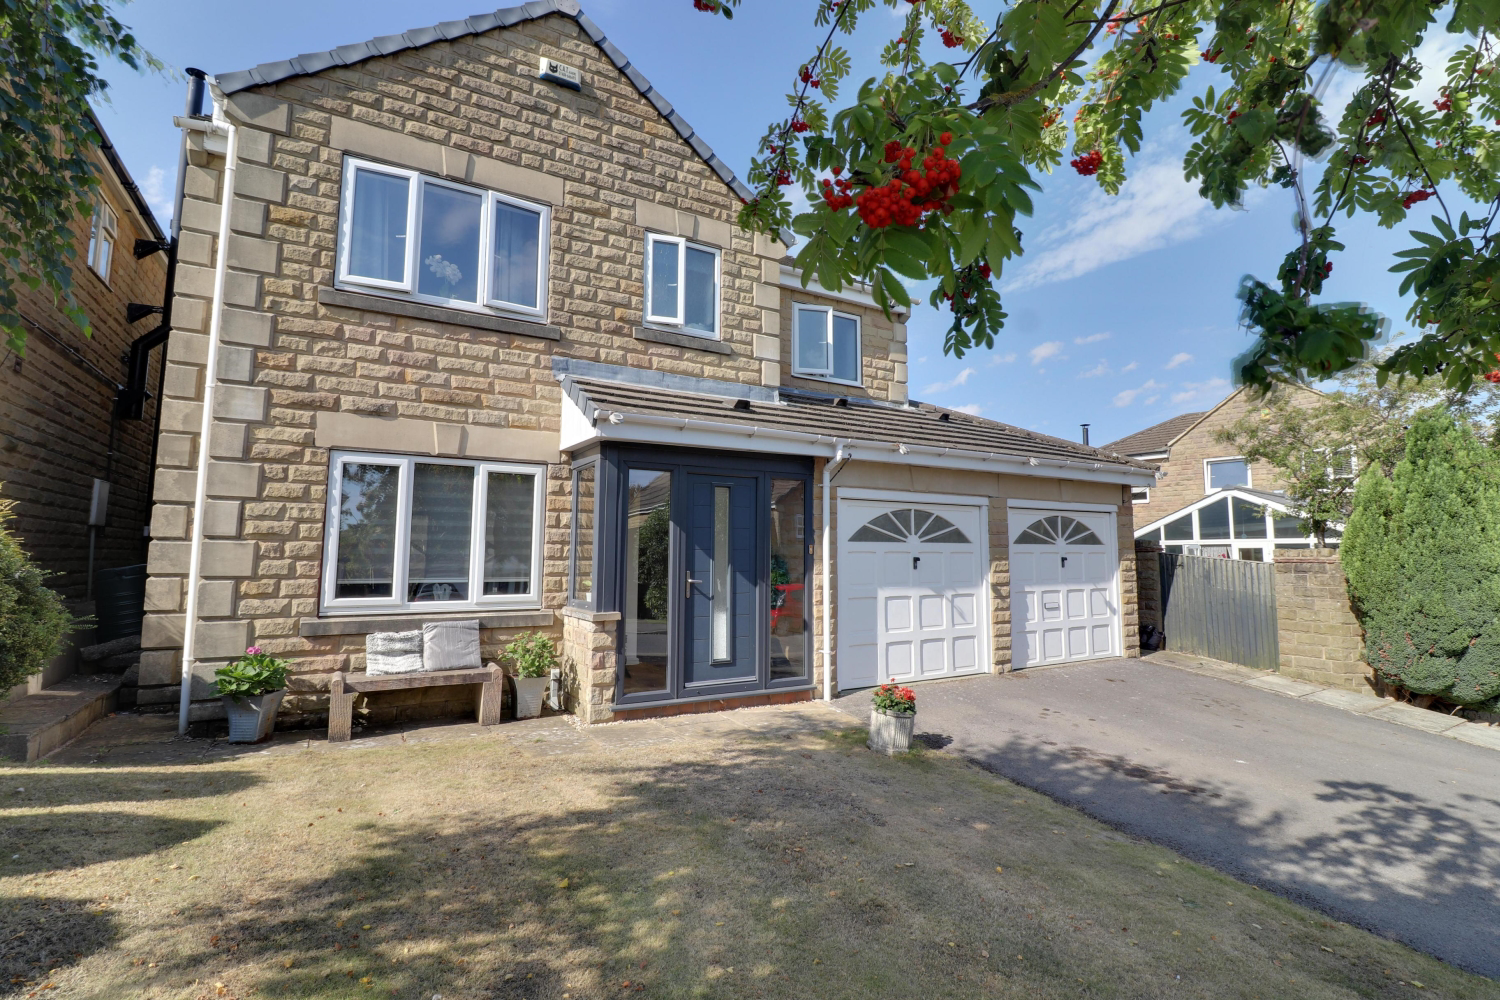
Set back from the road, this executive detached property with its double integral garage gives a striking first impression. However, with 183 sqm (nearly 2,000 sqft) of internal space over 3 floors, it’s inside that really does have, not one but several, WOW factors! Not only is there really good living space with an effortless flow for everyday living, but you’ll find a fabulous orangery which offers fantastic entertaining space all year round. Plus there are 5 bedrooms (4 doubles and a single) including an exceptionally large loft conversion. It’s been a much loved family home for over 20 years and now it's time for a new family to love it too.
Downstairs, there’s a well proportioned lounge with a large bay window and contemporary living flame electric fire set in a very elegant fireplace. At the back of the lounge, there’s a very versatile room: think snug, office or playroom! On one wall there are fitted black and red cupboards so there is no excuse for leaving this room untidy however you choose to use it! At the back, double glass panelled doors lead to that fabulous orangery and round to the dining area and into the kitchen. Your family and friends will love this whole space! In the summer, the open French doors provide a natural flow out into the garden. Regardless of the season or the weather, this is the perfect room in which to relax at any time of the day whether with a morning or afternoon cuppa or a pre dinner aperitif or two. The large lantern light, bank of windows and the patio doors make this room exceptionally bright and warm especially in the summer months.
The kitchen can be accessed from the orangery / dining area and from the hall. It too is spacious with an excellent range of cream Shaker style base and wall units complemented by both Corian and oak worktops. Integrated appliances include a 4 ring gas hob, double electric ovens / grills and an under counter fridge. The utility area in the back corner has plumbing for your dishwasher and washing machine as well as a large pantry and a door into the double garage. Downstairs, there is also a convenient WC.
Now drag yourself away and up to the first floor. Here there are four bedrooms and the family bathroom. Bedroom 1 is a large double with built in wardrobes and a very nice ensuite shower room with large walk in shower. Bedroom 2 is also a large double with a built in wardrobe and bedroom 3 is smaller double with a built in cupboard. Bedroom 4 is a large single. The family bathroom is very well appointed with a jacuzzi bath with overhead and hand held showers and a contemporary ceramic basin set on a drawer unit.
Now let’s head up to the second floor where the loft has been converted into an exceptionally large double bedroom with its own ensuite toilet which has a velux window allowing far reaching views across the rooftops to the hills towards Farnley Tyas. In the bedroom, 2 large dormer extensions at the back not only enhance the feeling of space but allow for lots of light. Plus the under eaves areas on the back and front are accessible so allowing for lots of additional storage. This whole top floor is ideal as a guest suite or for older children / teenagers.
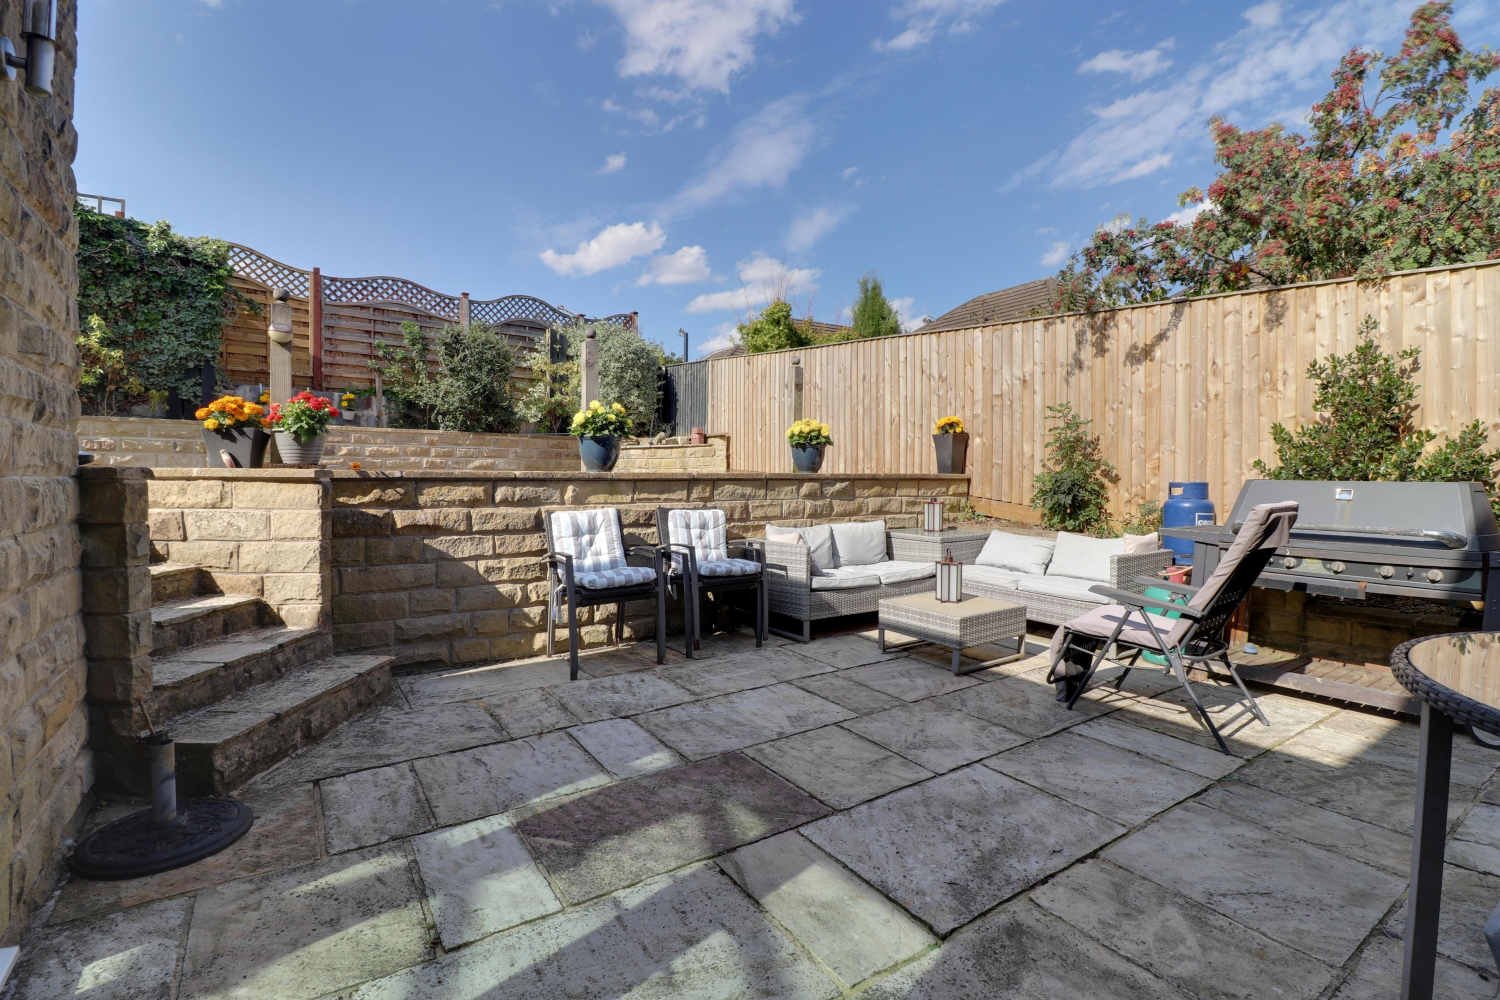
Outside: at the front, on one side, a tarmac driveway allows parking for 2 cars in front of the garage. On the other side there’s an area of lawn with a decorative Rowen tree. At the back, the garden is on two levels with a flagged patio closest to the house and a large lawned area bordered with small plants and shrubs.
This house is in a great location as it is a short stroll into Honley and its shops, pubs and restaurants and the local schools are within walking distance. If you enjoy walking and being outdoors, woodland and countryside walks are almost on your doorstep. There’s easy access to Holmfirth and the Holme Valley as well as to main commuter routes to Huddersfield, Manchester, Wakefield, Leeds and Sheffield. For train travelers, it’s a short drive or a fifteen minute walk to Honley railway station where you can take advantage the convenient hourly service between Huddersfield and Sheffield.
Please note all utilities and services are connected to the mains.
What it's like to live in
The practical details that shape daily life here, each with its source. Anything the listing leaves open becomes a question to ask.
 Outdoor space
Sunny private garden · patio
Agent's descriptionDouble garage + Driveway
3 reception rooms, including a fabulous orangery, large kitchen, 5 bedrooms, sunny private garden, double garage.
Agent's descriptionBuilt-in wardrobes
Plus there are 5 bedrooms (4 doubles and a single) including an exceptionally large loft conversion.
Agent's descriptionThe agent has supplied the certificate as a document. Its rating isn't in the listing data, so open it to see the band and assessment date.
Supplied listing documentQuestions worth asking
The listing doesn't answer these. Tick any you'd like to ask and they'll be added to your enquiry message.
Nothing added yet
Loading room styling…
Life nearby
Picture your everyday
Start with the agent's details and explore the Area Overview to get a feel for daily life here.
Local news
A confirmed locality is needed to select relevant local stories for this home.
Checking connected news sources…
Other homes nearby
Homes in HD9 postcode area →About these property details
The information provided in this listing is for general information purposes only and does not constitute property particulars. We make no warranties or guarantees, express or implied, regarding the accuracy, completeness, or availability of the information.
Property details are provided by the listing agent, developer, or other third parties, and we have no control over the content provided. Prospective buyers or tenants should make their own enquiries and verify all information directly with the agent or relevant party.
Information relating to Energy Performance Certificates, Home Reports, or other statutory documents should be obtained directly from the selling agent or developer where applicable.