
Laddingford · ME18
Claygate Road, Laddingford
Claygate Road, Laddingford, ME18
Guide Price · Originally listed at £1,400,000
No chain. Spacious, 3 double bedroom bungalow with extensive outbuildings, including offices and 2 bedroom annexe. Approx 2 acres. Ideal for multi-generational living or running a business from home.
The home, in the agent’s words
- Detached, 2,354ft2 bungalow with generous room proportions and potential to extend into the attic space stpp
- Updated by the current owners and presented to a high standard throughout
- Set within approximately 2 acres (tbv) of gardens and grounds
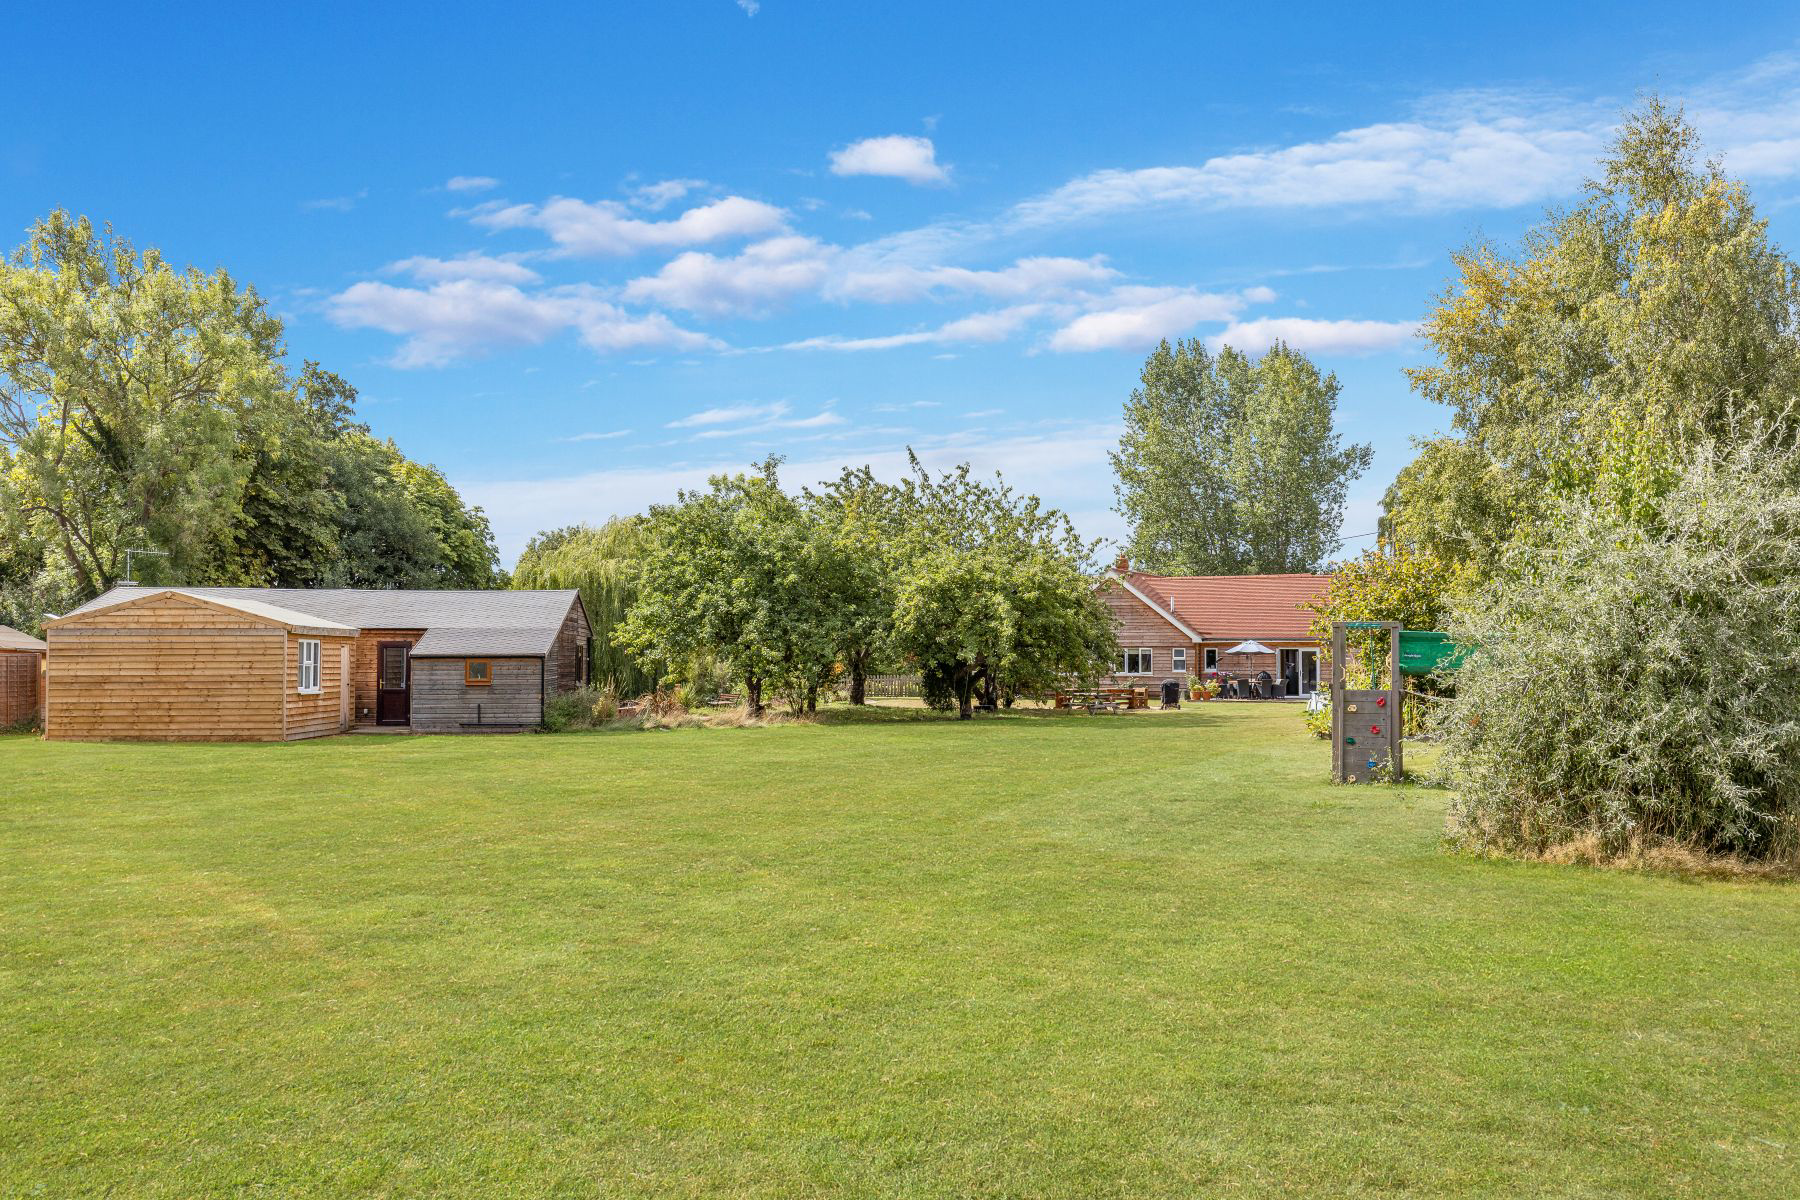
- Beautiful gardens with expanse of level lawn with wild flower meadow and large boating pond
- 2 bedroom annexe with earning potential
- Garden office and separate summer house
- Outbuilding comprising 41' studio with 3 office areas and shower room
- Further garden studio and additional timber garden stores
- Gated entrance with extensive parking and twin garages
- Excellent opportunity for those wishing to run a business from home or for multi-generational living with a total of 5,667ft2 of accommodation and useable outbuildings
Read the full agent description
This detached bungalow has been reconfigured and updated by the current owners, to create a stunning family home with exceptional living space and generous room proportions, all finished to a high standard. Set within gardens and grounds of approximately 2 acres, behind a gated entrance and within a short walk of the village primary school. There are numerous outbuildings resulting in a highly versatile home which is ideally suited for those looking for multi-generational living, holiday let income or working from home. Whilst the bungalow itself offers a generous 2,354ft2 of accommodation currently, with the additional accommodation, office spaces and useable outbuildings, there is a total of 5,667ft2 of flexible space to enjoy and utilise.
The large hallway creates a welcoming entrance to the property, with a large double cupboard for coats and shoes. To the front of the house, double doors open to the fabulous living room which is an amazing space for entertaining friends and family and has hosted many a Christmas get together with ease. This triple aspect room, measuring 29’10 × 26’4 has doors to the garden and is fitted with a woodburner to feel cosy in the winter. The 36’8 kitchen/dining/family room is across the rear of the property, with vaulted ceiling with rooflights, windows to the front and bi-fold and patio doors to the rear garden making this an incredibly light and bright space with a seamless connection with the gardens. The kitchen area is fitted with attractive, shaker-style units with Quartz worksurfaces incorporating a breakfast bar, and integrated appliances include an eye-level double oven, induction hob, fridge/freezer and dishwasher, together with a Quooker hot water tap. There is also a useful pantry providing additional storage. Off the hallway, there is a guest cloakroom as well as a utility/boiler room which has space for a freestanding washing machine and tumble dryer.
The master bedroom is a generous double room, with en-suite featuring a shower-bath, wash basin and WC. There are two further double bedrooms, one having an en-suite shower room. We understand from the owners, that there is also potential to extend into the attic space to create additional bedrooms and bathroom, from an existing planning consent, if required. The property has underfloor heating throughout, powered by an air source heat pump.
A large patio across the rear of the property, is the perfect space for summer barbecues, and leads on to a large expanse of level lawn, interspersed with mature shrubs and trees, with the area at the far end of the grounds, having been landscaped to create a wild flower meadow. To the right of the property, is a large boating and fish pond, creating a sense of serenity and the hammock hanging in the tree shows how this has been a much loved area for relaxation by the current owners.
In addition to the main house, there are numerous outbuildings for a variety of uses and offers the perfect opportunity for multi-generational living or for those wishing to run a business from home. The barn to the left of the property, has twin garages and an internal workshop or home gym. At the far end of this barn, is a two bedroom annexe, with the ground floor having a kitchen/dining/sitting room leading to a double bedroom with fitted wardrobes and an attractive en-suite shower room. An external staircase leads to a second sitting room beneath the eaves, leading to the second double bedroom and en-suite bathroom. We understand the annexe has its own air source heat pump and underfloor heating for comfort. The annexe offers versatility for family members living with you, guest accommodation or a potential earning opportunity as a holiday let.
A garden office enjoys a beautiful view over a calming water feature and attractive planting, with the path leading around to a separate summer house. Overlooking the pond, is a large timber outbuilding which comprises a spacious studio and three office areas, with attached shower room with external access. Last, but not least, is a further timber garden studio and there are additional timber garden sheds tucked away behind a fenced, working area of the garden, providing plenty of useful storage.
The entrance to the property is gated, leading to extensive parking and the twin garages, ensuring plenty of parking for your family and visitors. The property presents an excellent opportunity for individuals looking to operate a business from home or for those considering multi-generational living arrangements, due to its versatile layout and additional accommodation options.
In summary, this property offers very comfortable and luxurious living, plenty of space to host social gatherings, charming outdoor spaces, and potential for diverse uses, making it an attractive prospect for discerning buyers seeking a unique and versatile home environment, perfect for outdoor enthusiasts and nature lovers alike. For sale with no onward chain.
Material Information Disclosure -
National Trading Standards Material Information Part B Requirements (information that should be established for all properties)
Property Construction - Brick and Block
Property Roofing - Clay tiles
Electricity Supply - Mains
Water Supply - Mains
Sewerage - Mains
Heating -
Broadband - FFTC
Mobile Signal / Coverage -
Parking – Twin garages and off street parking for 12 cars
National Trading Standards Material Information Part C Requirements (information that may or may not need to be established depending on whether the property is affected or impacted by the issue in question)
Building Safety - No known issues
Restrictions - None known
Rights and Easements - None known
Flood Risk - None known
Coastal Erosion Risk - N/A
Planning Permission - None known
Accessibility / Adaptations -
Coalfield / Mining Area - N/A
PLEASE NOTE: Should you wish to proceed with an offer on this property, we are obligated by HMRC to conduct mandatory Anti-Money Laundering Checks. We outsource these checks to our compliance partners at Coadjute and they charge a fee for this service.
DISCLAIMER: Some photographs in this listing may have been digitally enhanced or virtually staged using CGI or AI to illustrate potential layout, styling, or lighting. In some cases, personal effects have been removed using digital techniques and every effort has been made to ensure the physical condition, size or permanent features are not misrepresented. Unaltered original photographs are available upon request or viewable within this gallery.
A feel for the area
Connected for everyday life
100%of homes in the postcode can access 100+ Mbps broadband.
Available speed bands
- 30+ Mbps
- 100%
- 100+ Mbps
- 100%
- 300+ Mbps
- 100%
- 1,000+ Mbps
- 100%
Getting about
0.8 milesto Beltring Rail Station
Approximate straight-line distance · DfT NaPTAN · 13 Sept 2026Background air quality
- Fine particles · PM₂.₅
- 6.8 µg/m³ · Above the WHO guideline · well within the UK legal limit
- Nitrogen dioxide · NO₂
- 6.7 µg/m³ · Meets the WHO guideline
Annual background levels. For scale: the WHO 2021 guideline is 5 µg/m³ for PM₂.₅ and 10 for NO₂; the UK legal limit is 20 and 40. Lower is better; this is a 1 km model, not a reading at the door.
Defra · 2024 annual model · 1 km areaLocal information is approximate. Distances are straight-line estimates from the available location. Broadband describes postcode coverage, not the speed or service available at this home; check the address with a provider. Air quality is a modelled annual background estimate.
Checking nearby places…
Picture your everyday
Start with the agent's details and explore the area guide to get a feel for daily life here.
Other homes nearby
Homes in ME18 postcode area →About these property details
The information provided in this listing is for general information purposes only and does not constitute property particulars. We make no warranties or guarantees, express or implied, regarding the accuracy, completeness, or availability of the information.
Property details are provided by the listing agent, developer, or other third parties, and we have no control over the content provided. Prospective buyers or tenants should make their own enquiries and verify all information directly with the agent or relevant party.
Information relating to Energy Performance Certificates, Home Reports, or other statutory documents should be obtained directly from the selling agent or developer where applicable.