

Gower, Swansea
Cock Street, Llangennith
Cock Street, Llangennith, Gower, Swansea
Guide Price · Originally listed at £475,000
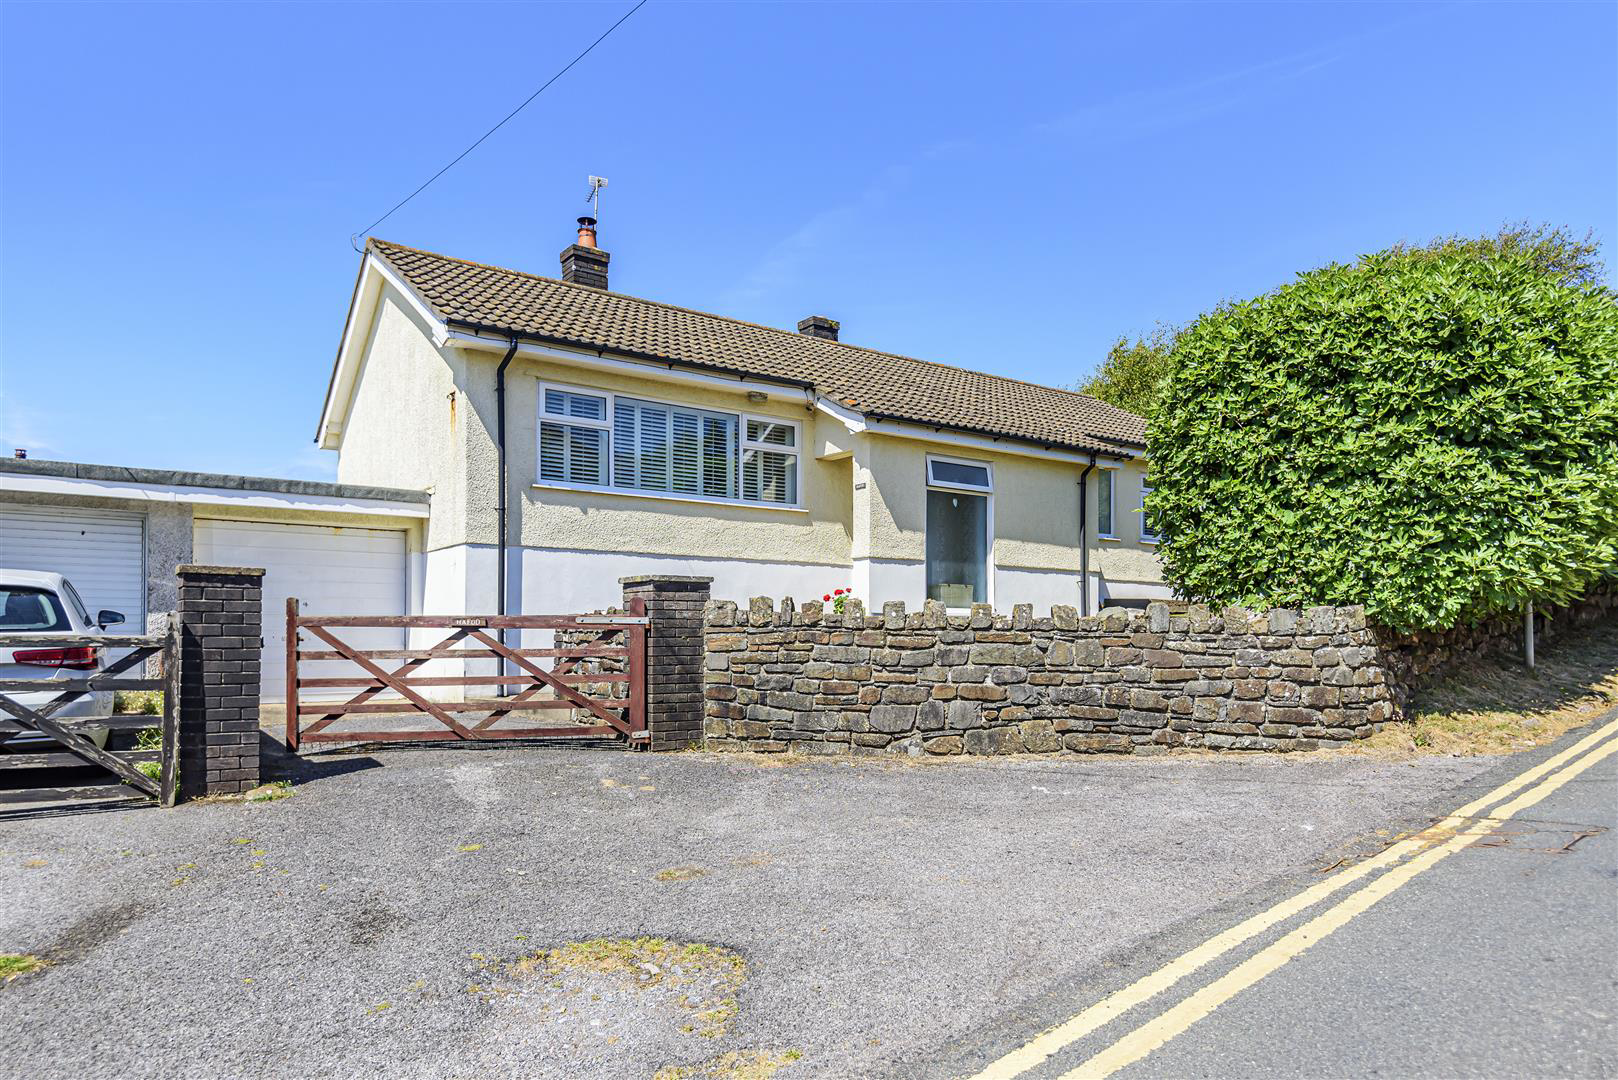
A beautifully presented three-bedroom detached bungalow, built circa 1970, occupying a desirable position in the heart of Llangennith on the renowned Gower Peninsula. Situated within easy reach of the village green and St Cennyth Church, the property enjoys a peaceful village setting while being perfectly placed for coastal and countryside walks.
The well-proportioned accommodation is arranged over a single level and briefly comprises a welcoming entrance hall, a comfortable Lounge ideal for relaxing, and a fitted kitchen/dining area positioned to the rear of the property with direct access through to a bright conservatory overlooking the garden. A separate utility room offers a practical area for laundry while also providing extra storage space.
From the inner hallway, there are three bedrooms along with a modern family bathroom and an additional cloakroom for convenience.
Externally, the property benefits from lawned gardens to both the front and rear, complemen…
Listed 24 April 2026 · agent details updated 23 October 2026. An asking price is not a completed sale.
The home, in the agent’s words
- Link Detached Bungalow
- Three Double Bedrooms
- Conservatory
- Sea Views
- Off Road Parking
Read the full agent description
A beautifully presented three-bedroom detached bungalow, built circa 1970, occupying a desirable position in the heart of Llangennith on the renowned Gower Peninsula. Situated within easy reach of the village green and St Cennyth Church, the property enjoys a peaceful village setting while being perfectly placed for coastal and countryside walks.
The well-proportioned accommodation is arranged over a single level and briefly comprises a welcoming entrance hall, a comfortable Lounge ideal for relaxing, and a fitted kitchen/dining area positioned to the rear of the property with direct access through to a bright conservatory overlooking the garden. A separate utility room offers a practical area for laundry while also providing extra storage space.
From the inner hallway, there are three bedrooms along with a modern family bathroom and an additional cloakroom for convenience.
Externally, the property benefits from lawned gardens to both the front and rear, complemented by mature trees and established planting, creating a pleasant and private outdoor space. A terrace area offers an ideal spot for al fresco dining, while off-road parking via the driveway leading to the garage.
Llangennith itself is a sought-after coastal village, offering a community atmosphere along with a local shop, public house, and popular places to eat. With the stunning beaches of the Gower and scenic walking routes nearby, this property presents an excellent opportunity for those seeking a coastal lifestyle.
Viewing is highly recommended to fully appreciate the setting and accommodation on offer.
Entrance Hall -
Cloakroom -
Reception Room - 4.75m x 3.45m (15'7 x 11'4) -
Kitchen / Dining Room - 5.66m x 2.39m (18'7 x 7'10) -
Utility Room - 2.39m x 1.07m (7'10 x 3'6) -
Conservatory - 3.66m x 3.05m (12' x 10') -
Bedroom 1 - 3.45m x 2.72m (11'4 x 8'11) -
Bedroom 2 - 3.63m max x 2.41m (11'11 max x 7'11) -
Bedroom 3 - 3.30m x 2.44m (10'10 x 8') -
Shower Room -
Parking - Parking is available at this property via the gated driveway and garage to the front.
Garage - 5.33m x 2.69m (17'6 x 8'10) -
Tenure - Freehold
Council Tax Band - F
Epc - D -
Services - Mains electric, water & drainage. There is a water meter.
Broadband is available at this property. Please refer to the Ofcom checker for further coverage information.
Current owners are not aware of any issues or restrictions for mobile phone coverage. Please refer to Ofcom checker for further information.
What it's like to live in
The practical details that shape daily life here, each with its source. Anything the listing leaves open becomes a question to ask.
Garage + Off-road parking
A terrace area offers an ideal spot for al fresco dining, while off-road parking via the driveway leading to the garage.
Agent's descriptionLawned garden · terrace
Agent's descriptionMains water, electricity and drainage
Services - Mains electric, water & drainage.
Agent's descriptionFreehold
Tenure - Freehold
Agent's descriptionBand F
Council tax, Band F
Agent's descriptionRated D. Check the assessment date on the certificate.
Agent's descriptionEvery room the agent measured
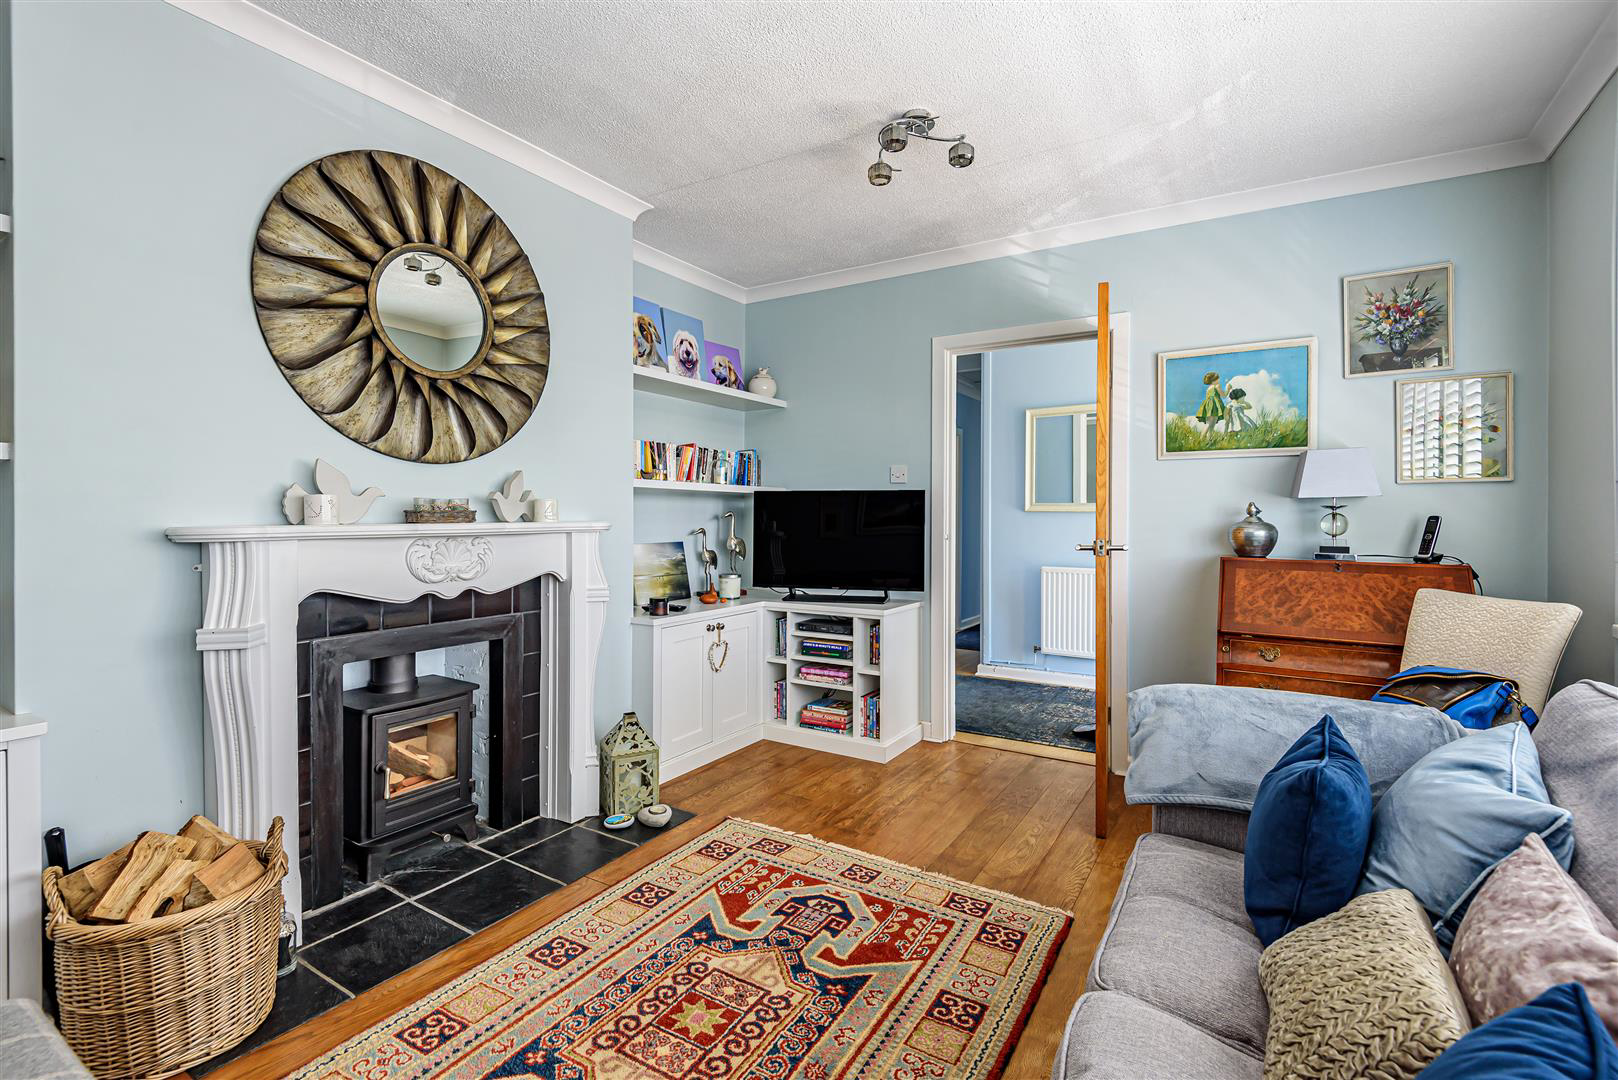
Reception Room
4.75 × 3.45 m · 15'7" × 11'4" · 16.4 m²
The agent lists this room's size without further notes.
A three-seat sofa (210 × 90 cm), shown for scale. Measurements are approximate.
Questions worth asking
The listing doesn't answer these. Tick any you'd like to ask and they'll be added to your enquiry message.
Nothing added yet
Loading room styling…
Life nearby
Picture your everyday
Start with the agent's details and explore the Area Overview to get a feel for daily life here.
Local news
Good news from Swansea and the surrounding area: openings, events, schools, sport, green spaces and investment. Read each story for the places and dates it covers.
Checking connected news sources…
Other homes nearby
Homes in Swansea →About these property details
The information provided in this listing is for general information purposes only and does not constitute property particulars. We make no warranties or guarantees, express or implied, regarding the accuracy, completeness, or availability of the information.
Property details are provided by the listing agent, developer, or other third parties, and we have no control over the content provided. Prospective buyers or tenants should make their own enquiries and verify all information directly with the agent or relevant party.
Information relating to Energy Performance Certificates, Home Reports, or other statutory documents should be obtained directly from the selling agent or developer where applicable.