

Haverfordwest · SA61
City Road, Haverfordwest
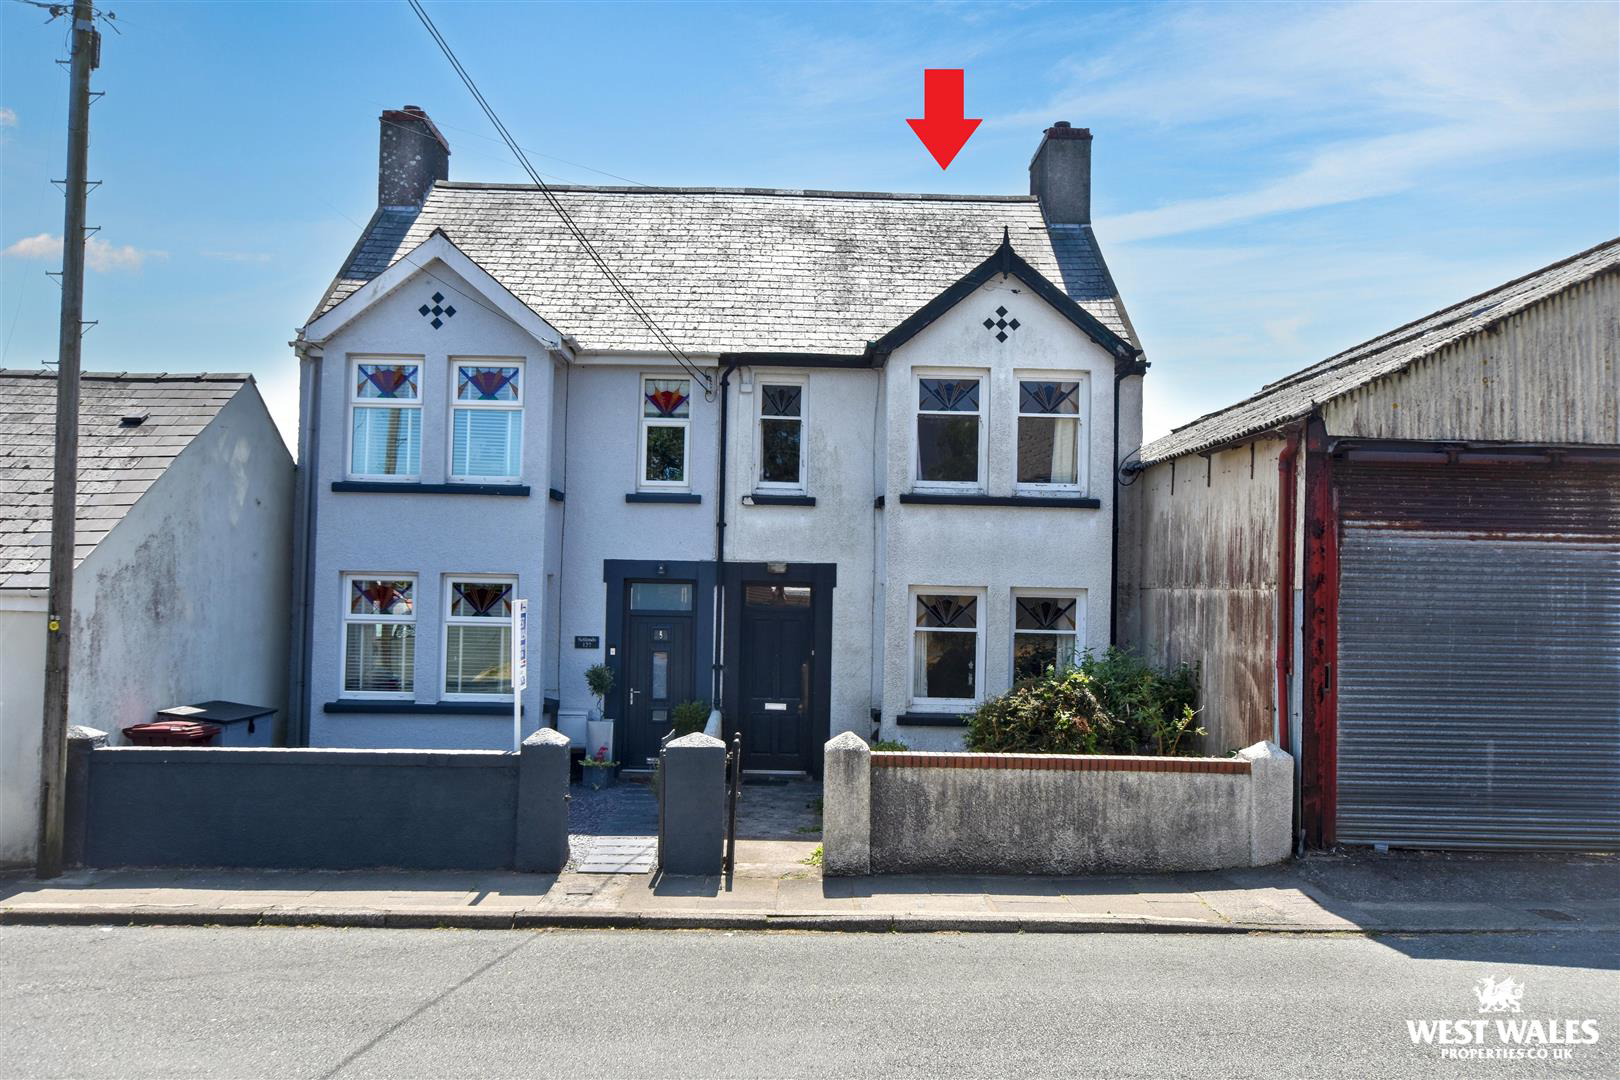
Situated on the periphery of Haverfordwest town, this charming Art Deco home offers an abundance of original character features and presents an exciting opportunity for buyers seeking a property full of period charm with scope to modernise.
Retaining many of its original features, including beautiful stained glass windows and attractive tiled flooring in the welcoming hallway, the accommodation comprises an entrance vestibule leading into the hallway, a living room with a feature fireplace and a bay window to the front, a separate dining room with wood-burning stove, and a kitchen with both an under-stairs storage cupboard and an additional pantry/store cupboard.
The first floor features an open landing leading to three bedrooms and a shower room. The generous principal bedroom spans the full width of the property and benefits from twin front-facing windows, while the second double bedroom boasts a charming feature fireplace. A further single bedroom provides flexibility…
The home, in the agent’s words
- Mid Terrace House
- Three Bedrooms
- Period Features
- No Onward Chain
- Garden With Patio To Rear
- Two Reception Rooms
- Outdoor Storage And WC
- Bay Windows With Art Deco Design
- Gas Central Heating
- EPC Rating: E
Read the full agent description
Situated on the periphery of Haverfordwest town, this charming Art Deco home offers an abundance of original character features and presents an exciting opportunity for buyers seeking a property full of period charm with scope to modernise.
Retaining many of its original features, including beautiful stained glass windows and attractive tiled flooring in the welcoming hallway, the accommodation comprises an entrance vestibule leading into the hallway, a living room with a feature fireplace and a bay window to the front, a separate dining room with wood-burning stove, and a kitchen with both an under-stairs storage cupboard and an additional pantry/store cupboard.
The first floor features an open landing leading to three bedrooms and a shower room. The generous principal bedroom spans the full width of the property and benefits from twin front-facing windows, while the second double bedroom boasts a charming feature fireplace. A further single bedroom provides flexibility for use as a nursery, home office or guest room.
The property is served by gas central heating and, whilst well maintained, would benefit from modernisation in certain areas, allowing purchasers to add their own style and value.
Externally, the rear garden enjoys a patio seating area complete with an outdoor WC and useful storage shed, with steps leading down to a lawned garden, creating an ideal setting for outdoor enjoyment.
Offered to the market with no onward chain, this delightful home would make a fantastic first-time purchase, family home or investment opportunity. Early viewing is highly recommended to fully appreciate the character, potential and convenient location on the outskirts of Haverfordwest town.
The market town of Haverfordwest has numerous facilities and amenities on offer, which include a good range of shops, retail parks, primary and secondary schools, sixth form, hospital, train station, new leisure centre/swimming pool, cinema, restaurants and pubs.
VIEWING: By appointment only via the Agents.
TENURE: Freehold
SERVICES: We have not checked or tested any of the services or appliances at the property.
Property has Mains Electric, Mains Water, Mains Gas
Heating: Gas
TAX: Band C
We would respectfully ask you to call our office before you view this property internally or externally
IRK/ESL/07/26/DRAFT
FACEBOOK & TWITTER
Be sure to follow us on Twitter: @ WWProps
https://www.facebook.com/westwalesproperties/
A feel for the area
Connected for everyday life
100%of homes in the postcode can access 100+ Mbps broadband.
Available speed bands
- 30+ Mbps
- 100%
- 100+ Mbps
- 100%
- 300+ Mbps
- 100%
- 1,000+ Mbps
- 100%
Getting about
0.7 milesto Haverfordwest Rail Station
Approximate straight-line distance · DfT NaPTAN · 13 Sept 2026Background air quality
- Fine particles · PM₂.₅
- 4.1 µg/m³ · Meets the WHO guideline
- Nitrogen dioxide · NO₂
- 4.7 µg/m³ · Meets the WHO guideline
Annual background levels. For scale: the WHO 2021 guideline is 5 µg/m³ for PM₂.₅ and 10 for NO₂; the UK legal limit is 20 and 40. Lower is better; this is a 1 km model, not a reading at the door.
Defra · 2024 annual model · 1 km areaLocal information is approximate. Distances are straight-line estimates from the available location. Broadband describes postcode coverage, not the speed or service available at this home; check the address with a provider. Air quality is a modelled annual background estimate.
Checking nearby places…
Picture your everyday
Start with the agent's details and explore the area guide to get a feel for daily life here.
Other homes nearby
Homes in SA61 postcode area →About these property details
The information provided in this listing is for general information purposes only and does not constitute property particulars. We make no warranties or guarantees, express or implied, regarding the accuracy, completeness, or availability of the information.
Property details are provided by the listing agent, developer, or other third parties, and we have no control over the content provided. Prospective buyers or tenants should make their own enquiries and verify all information directly with the agent or relevant party.
Information relating to Energy Performance Certificates, Home Reports, or other statutory documents should be obtained directly from the selling agent or developer where applicable.